Welcome to this spacious and move-in ready 5/6 bedroom home nestled in one of Lincoln's most desirable neighborhoods. Designed for both comfort and versatility, this home features an open-concept layout with a flexible front bonus room ideal for a home office, den, or potential 6th bedroom. A standout feature is the ATTACHED PRIVATE IN-LAW SUITE with its own SEPARATE entrance, full bathroom, kitchenette complete with a microwave, sink, and mini-fridge, plus stackable laundry hookupsperfect for MULTI-GENERATIONAL living, guests, a PRIVATE home office, or potential RENTAL income as an ADU. The interior showcases fresh new paint, elegant crown moulding, granite kitchen countertops, stainless steel appliances, an inside laundry room, and owned solar. Additional upgrades include security screen, bird guards installed on the solar panels to prevent nesting and an upgraded larger-capacity HVAC system designed to efficiently cool the home. Ring cameras are also included. Step outside to a serene backyard retreat featuring a dog run, mature fruit trees including fig and 3 Fuji apple trees, thornless blackberries, and an avocado tree. Conveniently located near 3 parks, this exceptional property offers the perfect blend of functionality, flexibility, comfort, and lifestyle.
Closed
$770,000
2442 Dulles Way, Lincoln, CA 95648
5beds
3,092sqft
Single Family Residence
Built in 2014
7,013 Square Feet Lot
$757,200 Zestimate®
$249/sqft
$3,516 Estimated rent
Home value
$757,200
$704,000 - $818,000
$3,516/mo
Zestimate® history
Owner options
List your home for rent
$3,516/mo
Rent Zestimate®
Find your next renter with Zillow Rental Manager. Plus, with online applications, you can quickly screen prospective tenants – for free.
$3,516/mo
Rent Zestimate®
Refinance and save
$5,250/mo
Est. payment
Refinancing to a lower rate could help reduce your monthly payments and save thousands over the life of the loan.
$5,250/mo
Est. payment
Explore your selling options
Work with a Zillow partner agent
Leverage their expertise and Zillow's premium Showcase listings to get your home seen by more buyers.
Get startedList with your own agent
Get your home in front of millions of buyers by listing it on Zillow.
Learn how to do itSell it yourself
Take full control of how buyers see your home on Zillow by listing For Sale by Owner (FSBO).
List your homeWhat's special
Fresh new paintSerene backyard retreatThornless blackberriesOpen-concept layoutAvocado treeDog runElegant crown moulding
Zillow last checked:
Listing updated:
Listed by:
Dena Burhans DRE #02147793 916-837-0611,
Realty ONE Group Complete
Bought with:
Daniela Darrow, DRE #01513288
CLA Realty
Source: MetroList Services of CA,MLS#: 226059113Originating MLS: MetroList Services, Inc.
Facts & features
Interior
Bedrooms & bathrooms
- Bedrooms: 5
- Bathrooms: 4
- Full bathrooms: 3
- Partial bathrooms: 1
Rooms
- Room types: Bonus Room, Great Room, Guest Quarters, In Law Apartment, Kitchen, Laundry, Office
Primary bathroom
- Features: Shower Stall(s), Double Vanity, Soaking Tub
Dining room
- Features: Bar, Dining/Family Combo
Kitchen
- Features: Pantry Closet, Granite Counters, Kitchen Island, Kitchen/Family Combo
Heating
- Central
Cooling
- Ceiling Fan(s), Central Air, Zoned
Appliances
- Included: Built-In Electric Oven, Gas Cooktop, Gas Plumbed, Dishwasher, Disposal, Microwave, Plumbed For Ice Maker
- Laundry: Laundry Room, Cabinets, Gas Dryer Hookup, Upper Level, Inside Room
Features
- Central Vacuum
- Flooring: Carpet, Tile
- Number of fireplaces: 1
- Fireplace features: Family Room, Gas Log
Interior area
- Total structure area: 0
- Total interior livable area: 3,092 sqft
Property
Parking
- Total spaces: 6
- Parking features: Attached, Tandem, Garage Door Opener, Garage Faces Front, Interior Access, Driveway
- Attached garage spaces: 3
- Uncovered spaces: 3
Accessibility
- Accessibility features: Roll-In Shower
Features
- Fencing: Back Yard,Wood
Lot
- Size: 7,013 Square Feet
- Features: Auto Sprinkler F&R, Curb(s)/Gutter(s), Landscape Back, Landscape Front
- Topography: Level,Level
Details
- Additional structures: Kennel/Dog Run
- Parcel number: 319190025000
- Zoning: R-1
- Special conditions: Standard
- Other equipment: Audio/Video Prewired
Construction
Type & style
- Home type: SingleFamily
- Property subtype: Single Family Residence
Materials
- Stucco, Frame, Wood
- Foundation: Slab
- Roof: Tile
Condition
- Year built: 2014
Details
- Builder name: JMC
Utilities & green energy
- Electric: 220 Volts in Laundry
- Sewer: Public Sewer
- Water: Public, Water District
- Utilities for property: Cable Available, Sewer Connected, Electric, Internet Available, Natural Gas Connected
Community & HOA
Community
- Subdivision: Lakeside
Location
- Region: Lincoln
Financial & listing details
- Price per square foot: $249/sqft
- Tax assessed value: $574,133
- Price range: $769.9K - $770K
- Date on market: 9/20/2026
- Road surface type: Asphalt
Price history
| Date | Event | Price |
|---|---|---|
| 7/17/2026 | Sold | $770,000+0%$249/sqft |
Source: MetroList Services of CA #226059113 Report a problem | ||
| 6/2/2026 | Pending sale | $769,900$249/sqft |
Source: MetroList Services of CA #226059113 Report a problem | ||
| 5/15/2026 | Listed for sale | $769,900+58.7%$249/sqft |
Source: MetroList Services of CA #226059113 Report a problem | ||
| 2/21/2017 | Sold | $485,000+4.9%$157/sqft |
Source: MetroList Services of CA #16073675 Report a problem | ||
| 10/22/2015 | Sold | $462,500-2.6%$150/sqft |
Source: Public Record Report a problem | ||
| 9/23/2015 | Pending sale | $475,000$154/sqft |
Source: NextHome North Valley Realty #15031656 Report a problem | ||
| 8/25/2015 | Price change | $475,000-2.1%$154/sqft |
Source: NextHome North Valley Realty #15031656 Report a problem | ||
| 7/28/2015 | Price change | $485,000-1%$157/sqft |
Source: NextHome North Valley Realty #15031656 Report a problem | ||
| 7/9/2015 | Price change | $489,990-1%$158/sqft |
Source: NextHome North Valley Realty #15031656 Report a problem | ||
| 5/19/2015 | Listed for sale | $495,000+3.1%$160/sqft |
Source: NextHome North Valley Realty #15031656 Report a problem | ||
| 7/15/2014 | Sold | $480,000+0%$155/sqft |
Source: Public Record Report a problem | ||
| 11/9/2013 | Listed for sale | $479,990$155/sqft |
Source: JMC Homes Report a problem | ||
Public tax history
| Year | Property taxes | Tax assessment |
|---|---|---|
| 2026 | -- | $574,133 +2% |
| 2025 | $8,892 +1.4% | $562,876 +2% |
| 2024 | $8,770 +1.6% | $551,841 +2% |
| 2023 | $8,632 +1.8% | $541,022 +2% |
| 2022 | $8,475 +0.9% | $530,415 +2% |
| 2021 | $8,396 -1.1% | $520,015 +1% |
| 2020 | $8,491 | $514,684 +2% |
| 2019 | $8,491 +4.6% | $504,594 +2% |
| 2018 | $8,116 +3.6% | $494,700 +4.9% |
| 2017 | $7,837 +4% | $471,750 +5.1% |
| 2016 | $7,532 -1% | $449,000 +0.7% |
| 2015 | $7,606 +139.3% | $446,000 +1014.7% |
| 2014 | $3,178 | $40,012 +0.5% |
| 2013 | -- | $39,832 +2% |
| 2012 | -- | $39,051 +8.5% |
| 2011 | -- | $36,000 +0.2% |
| 2010 | -- | $35,914 -20.2% |
| 2009 | -- | $45,000 -2.2% |
| 2008 | -- | $46,000 -35.6% |
| 2007 | -- | $71,400 |
Find assessor info on the county website
Neighborhood: 95648
Nearby homes
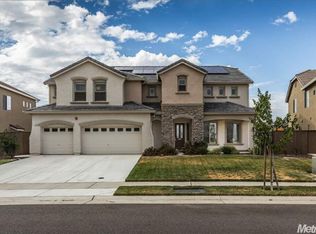
- $953,3005 bd5 ba3.9k sqft2434 Dulles Way, Lincoln, CA 95648Off Market
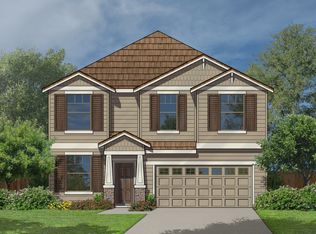
- $626,1004 bd4 ba2.2k sqft2450 Dulles Way, Lincoln, CA 95648Off Market
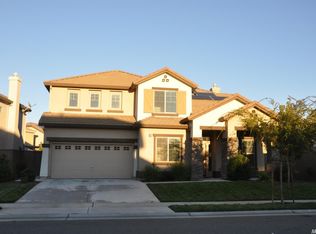
- $705,7005 bd3 ba2.8k sqft1983 McClellan Ln, Lincoln, CA 95648Off Market
- $819,6006 bd5 ba3.6k sqft2426 Dulles Way, Lincoln, CA 95648Off Market
- $760,9004 bd3 ba2.8k sqft2471 Lincoln Airpark Dr, Lincoln, CA 95648Off Market
- $677,1004 bd3 ba2.7k sqft2463 Lincoln Airpark Dr, Lincoln, CA 95648Off Market
- $665,2004 bd3 ba2.8k sqft1991 McClellan Ln, Lincoln, CA 95648Off Market
- $751,5005 bd5 ba2.8k sqft2439 Dulles Way, Lincoln, CA 95648Off Market
Nearby schools
GreatSchools rating
- 6/10Foskett Ranch Elementary SchoolGrades: K-5Distance: 0.4 mi
- 4/10Glen Edwards Middle SchoolGrades: 6-8Distance: 2 mi
- 7/10Lincoln High SchoolGrades: 9-12Distance: 1.6 mi
Get a cash offer in 3 minutes
Find out how much your home could sell for in as little as 3 minutes with a no-obligation cash offer.
Estimated market value
$757,200
Get a cash offer in 3 minutes
Find out how much your home could sell for in as little as 3 minutes with a no-obligation cash offer.
Estimated market value
$757,200
- California
- Placer County
- Lincoln
- 95648
- 2442 Dulles Way
