Welcome to this beautifully maintained 2 bedroom, 1 bath home featuring a 1 car garage and a fully fenced yard for added privacy. The main floor boasts durable vinyl flooring. While both bedrooms are carpeted for extra comfort. The spacious master bedroom offers a Jack and Jill access to the bathroom. The finished basement provides additional living space with the laundry area as well. All windows come with coverings to keep water away. All kitchen appliances stay- making this home truly move in ready. This home is perfect for first time home buyers or those looking to downsize. This home is truly amazing. Don't miss out and schedule a showing today!
Sold-co-op w/mbr
Price Unknown
2442 E Aloma St, Wichita, KS 67211
2beds
1,573sqft
Single Family Offsite Built
Built in 1942
7,405 Square Feet Lot
$151,100 Zestimate®
$--/sqft
$1,248 Estimated rent
Home value
$151,100
$138,000 - $166,000
$1,248/mo
Zestimate® history
Owner options
List your home for rent
$1,248/mo
Rent Zestimate®
Find your next renter with Zillow Rental Manager. Plus, with online applications, you can quickly screen prospective tenants – for free.
$1,248/mo
Rent Zestimate®
Refinance and save
Refinancing to a lower rate could help reduce your monthly payments and save thousands over the life of the loan.
Explore your selling options
Work with a Zillow partner agent
Leverage their expertise and Zillow's premium Showcase listings to get your home seen by more buyers.
Get startedList with your own agent
Get your home in front of millions of buyers by listing it on Zillow.
Learn how to do itSell it yourself
Take full control of how buyers see your home on Zillow by listing For Sale by Owner (FSBO).
List your homeWhat's special
Zillow last checked:
Listing updated:
Listed by:
Tony Tran OFF:316-910-5727,
JPAR-Leading Edge
Bought with:
Paula Yaussi, 00252331
Source: SCKMLS as distributed by MLS GRID,MLS#: 664229
Facts & features
Interior
Bedrooms & bathrooms
- Bedrooms: 2
- Bathrooms: 1
- Full bathrooms: 1
Primary bedroom
- Description: Carpet
- Level: Main
- Area: 208
- Dimensions: 13x16
Bedroom
- Description: Carpet
- Level: Main
- Area: 110
- Dimensions: 10x11
Family room
- Description: Carpet
- Level: Basement
- Area: 294
- Dimensions: 14x21
Kitchen
- Description: Vinyl
- Level: Main
- Area: 99
- Dimensions: 11x9
Living room
- Description: Wood Laminate
- Level: Main
- Area: 270
- Dimensions: 18x15
Heating
- Forced Air, Natural Gas
Cooling
- Central Air, Electric
Appliances
- Included: Dishwasher, Disposal, Refrigerator, Range, Washer, Dryer
- Laundry: In Basement
Features
- Doors: Storm Door(s)
- Windows: Storm Window(s)
- Basement: Finished
- Has fireplace: No
Interior area
- Total interior livable area: 1,573 sqft
- Finished area above ground: 959
- Finished area below ground: 614
Property
Parking
- Total spaces: 1
- Parking features: Attached
- Garage spaces: 1
Features
- Levels: One
- Stories: 1
- Patio & porch: Patio
- Exterior features: Guttering - ALL
- Fencing: Chain Link
Lot
- Size: 7,405 Square Feet
- Features: Standard
Details
- Parcel number: 00158702
Construction
Type & style
- Home type: SingleFamily
- Architectural style: Traditional
- Property subtype: Single Family Offsite Built
Materials
- Vinyl/Aluminum
- Foundation: Full, Day Light, No Egress Window(s)
- Roof: Composition
Condition
- Year built: 1942
Utilities & green energy
- Gas: Natural Gas Available
- Utilities for property: Sewer Available, Natural Gas Available, Public
Community & HOA
Community
- Features: Sidewalks
- Subdivision: SCHWEITERS
HOA
- Has HOA: No
Location
- Region: Wichita
Financial & listing details
- Tax assessed value: $129,100
- Annual tax amount: $1,066
- Date on market: 10/31/2025
- Cumulative days on market: 7 days
- Ownership: Individual
- Road surface type: Paved
Price history
Price history is unavailable.
Public tax history
| Year | Property taxes | Tax assessment |
|---|---|---|
| 2025 | $1,506 +41.2% | $14,847 +37.6% |
| 2024 | $1,067 -0.8% | $10,787 +6.8% |
| 2023 | $1,075 +10.2% | $10,097 |
| 2022 | $975 -0.4% | -- |
| 2021 | $980 +2.7% | -- |
| 2020 | $954 +3% | $8,510 +3.1% |
| 2019 | $926 +5% | $8,257 +5% |
| 2018 | $882 -0.1% | $7,866 |
| 2017 | $883 +100.4% | -- |
| 2016 | $440 -49.6% | -- |
| 2015 | $874 +2% | -- |
| 2014 | $857 | -- |
| 2013 | -- | -- |
| 2012 | -- | -- |
| 2011 | -- | $8,292 |
| 2008 | -- | $8,292 +3% |
| 2007 | -- | $8,050 +2.9% |
| 2006 | -- | $7,820 -4.9% |
| 2005 | -- | $8,223 +10% |
| 2004 | -- | $7,475 -4.7% |
| 2003 | -- | $7,843 +16.2% |
| 2002 | -- | $6,751 +13.3% |
| 2000 | -- | $5,957 |
Find assessor info on the county website
Neighborhood: Schweiter
Nearby homes
- $110,3002 bd1 ba1.1k sqft2448 E Aloma St, Wichita, KS 67211Off Market
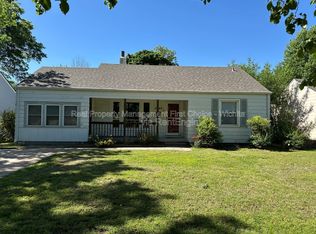
- $115,8002 bd1 ba792 sqft2436 E Aloma St, Wichita, KS 67211Off Market
- $118,7002 bd1 ba808 sqft2430 E Aloma St, Wichita, KS 67211Off Market
- $127,7002 bd1 ba977 sqft2454 E Aloma St, Wichita, KS 67211Off Market

- $123,9002 bd1 ba792 sqft2347 E Menlo Dr, Wichita, KS 67211Off Market
- $118,6002 bd1 ba806 sqft2339 E Menlo Dr, Wichita, KS 67211Off Market
- $153,4003 bd2 ba1.3k sqft2333 E Menlo St, Wichita, KS 67211Off Market
- $166,6003 bd2 ba1.3k sqft2333 E Menlo Dr, Wichita, KS 67211Off Market
Nearby schools
GreatSchools rating
- 3/10Linwood Elementary SchoolGrades: PK-5Distance: 0.6 mi
- 3/10Mead Middle SchoolGrades: 6-8Distance: 0.6 mi
- 3/10East High SchoolGrades: 9-12Distance: 1.3 mi
Schools provided by the listing agent
- Elementary: Linwood
- Middle: Mead
- High: East
Source: SCKMLS as distributed by MLS GRID. This data may not be complete. We recommend contacting the local school district to confirm school assignments for this home.
Sell for more on Zillow
Get a Zillow Showcase℠ listing at no additional cost and you could sell for .
$151,100
2% more
+$3,022
With Zillow Showcase(estimated)
$154,122
Sell for more on Zillow
Get a Zillow Showcase℠ listing at no additional cost and you could sell for .
$151,100
2% more
+$3,022
With Zillow Showcase(estimated)
$154,122
- Kansas
- Sedgwick County
- Wichita
- 67211
- Schweiter
- 2442 E Aloma St
