Skip main navigation
Closed
  • $699,000

    2442 Edgewood Trce, Pepper Pike, OH 44124

    3beds
    2,321sqft
    Multi Family, Single Family Residence
    Built in 2018
    3,284 Square Feet Lot
    $737,800 Zestimate®
    $301/sqft
    $3,531 Estimated rent

    Home value

    $737,800

    $701,000 - $775,000

    $3,531/mo

    Zestimate® history
    Loading
    Loading...

    Owner options

    List your home for rent

    $3,531/mo

    Rent Zestimate®

    Find your next renter with Zillow Rental Manager. Plus, with online applications, you can quickly screen prospective tenants – for free.

    Learn more

    $3,531/mo

    Rent Zestimate®

    Refinance and save

    $5,117/mo

    Est. payment

    Refinancing to a lower rate could help reduce your monthly payments and save thousands over the life of the loan.

    See today's rates

    $5,117/mo

    Est. payment

    Explore your selling options

    Work with a Zillow partner agent

    Leverage their expertise and Zillow's premium Showcase listings to get your home seen by more buyers.

    Get started

    List with your own agent

    Get your home in front of millions of buyers by listing it on Zillow.

    Learn how to do it

    Sell it yourself

    Take full control of how buyers see your home on Zillow by listing For Sale by Owner (FSBO).

    List your home

    What's special

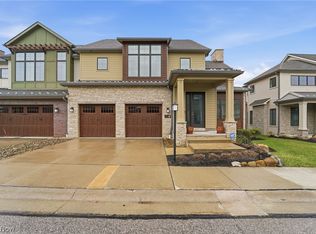
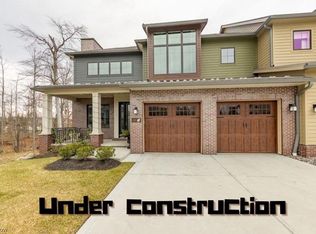
    Former Edgewood Trace model offers stunning architectural design w/ modern style and beautiful refined luxury combined w/ high quality construction. The Aspen Model features an open layout with engineered hardwood flooring, soaring ceilings and custom finishes throughout. The inviting covered front porch leads into the open great room with gas fireplace and leads to the spacious eating area. The gourmet kitchen features custom white cabinetry, beautiful white quartz countertops, large center island, Bosch stainless appliances featuring a range with overhead exhaust fan and a wood shelved pantry cabinet. The first floor primary bedroom suite features a beautiful glamour bath including a double vanity, large tiled shower, a linen closet, and a large walk-in closet. The back hallway with mudroom area, powder room, laundry room and access to the 2 car attached heated garage with epoxy flooring and utility tub completes the first floor. The second floor features a loft overlooking the great room, two large bedrooms and two ensuite baths. A fully unfinished basement is pre-plumbed for an additional bathroom. A beautiful quiet backyard setting complete with patio, deck and privacy trees on one of the premium outer circle lots. House is wired with fiber-optic internet and custom shades. Located in a suburban Pepper Pike with easy access to freeways, and shopping restaurants - a central location to just about anywhere around town. Proximity to hospitals, museums, University Circle & Downtown Cleveland.

    Zillow last checked:

    Listing updated:

    Listed by:

    Susan A Metallo susan@bhhspro.com440-477-3465,

    Berkshire Hathaway HomeServices Professional Realty

    Bought with:

    Adam T Zimmerman, 2019002296

    Engel & Völkers Distinct

    Source: MLS Now,MLS#: 5050485MLS LogoOriginating MLS: Akron Cleveland Association of REALTORS

    Facts & features

    Interior

    Bedrooms & bathrooms
    • Bedrooms: 3
    • Bathrooms: 4
    • Full bathrooms: 3
    • 1/2 bathrooms: 1
    • Main level bathrooms: 2
    • Main level bedrooms: 1
    Primary bedroom
    • Description: Flooring: Carpet
    • Level: First
    • Dimensions: 15.00 x 16.00
    Bedroom
    • Description: Flooring: Carpet
    • Level: Second
    • Dimensions: 15.00 x 13.00
    Bedroom
    • Description: Flooring: Carpet
    • Level: Second
    • Dimensions: 15.00 x 12.00
    Primary bathroom
    • Description: Flooring: Ceramic Tile
    • Level: First
    • Dimensions: 8.00 x 11.00
    Bathroom
    • Description: Flooring: Ceramic Tile
    • Level: Second
    • Dimensions: 5.00 x 11.00
    Bathroom
    • Description: Flooring: Ceramic Tile
    • Level: Second
    • Dimensions: 10.00 x 6.00
    Bathroom
    • Description: Flooring: Ceramic Tile
    • Level: First
    • Dimensions: 5.00 x 6.00
    Dining room
    • Description: Flooring: Wood
    • Level: First
    • Dimensions: 15.00 x 8.00
    Eat in kitchen
    • Description: Flooring: Wood
    • Level: First
    • Dimensions: 18.00 x 9.00
    Great room
    • Description: Flooring: Wood
    • Features: Fireplace
    • Level: First
    • Dimensions: 18.00 x 14.00
    Laundry
    • Description: Flooring: Ceramic Tile
    • Level: First
    • Dimensions: 6.00 x 6.00
    Loft
    • Description: Flooring: Carpet
    • Level: Second
    • Dimensions: 13.00 x 13.00
    Heating
    • Forced Air, Gas
    Cooling
    • Central Air
    Appliances
    • Included: Dishwasher, Disposal, Microwave, Range, Refrigerator
    Features
    • Basement: Full,Unfinished
    • Number of fireplaces: 1
    • Fireplace features: Gas Log
    Interior area
    • Total structure area: 2,321
    • Total interior livable area: 2,321 sqft
    • Finished area above ground: 2,321

    Property

    Parking
    • Total spaces: 2
    • Parking features: Attached, Drain, Electricity, Garage, Garage Door Opener, Heated Garage, Paved
    • Attached garage spaces: 2
    Accessibility
    • Accessibility features: None
    Features
    • Levels: Two
    • Stories: 2
    • Patio & porch: Deck, Porch
    Lot
    • Size: 3,284 Square Feet
    • Dimensions: 46 x 71
    Details
    • Parcel number: 87107066

    Construction

    Type & style
    • Home type: SingleFamily
    • Architectural style: Cluster Home
    • Property subtype: Multi Family, Single Family Residence
    • Attached to another structure: Yes
    Materials
    • Brick, Other
    • Roof: Asphalt,Fiberglass
    Condition
    • Year built: 2018

    Utilities & green energy

    • Sewer: Public Sewer
    • Water: Public

    Community & HOA

    Community
    • Features: Playground, Park, Shopping
    • Subdivision: Edgewood Trace Twnhs Sub
    HOA
    • Has HOA: Yes
    • Services included: Insurance, Maintenance Grounds, Reserve Fund, Snow Removal, Trash
    • HOA fee: $250 monthly
    • HOA name: Edgewood Trace
    Location
    • Region: Pepper Pike

    Financial & listing details

    • Price per square foot: $301/sqft
    • Annual tax amount: $11,799
    • Date on market: 7/2/2024
    • Cumulative days on market: 22 days
    • Listing terms: Cash,Conventional,VA Loan

    Price history

    DateEventPrice
    8/22/2024Sold$699,000$301/sqft
    Source: MLS Now #5050485 Report a problem
    7/25/2024Pending sale$699,000$301/sqft
    Source: MLS Now #5050485 Report a problem
    7/22/2024Price change$699,000-2.9%$301/sqft
    Source: MLS Now #5050485 Report a problem
    7/14/2024Price change$720,000-3.3%$310/sqft
    Source: MLS Now #5050485 Report a problem
    7/2/2024Listed for sale$744,900+29.5%$321/sqft
    Source: MLS Now #5050485 Report a problem
    9/30/2021Sold$575,000-4%$248/sqft
    Source: MLS Now #4195927 Report a problem
    1/20/2021Listing removed--
    Source: MLS Now Report a problem
    6/12/2020Price change$599,000-0.2%$258/sqft
    Source: Keller Williams Grt Cleve SE #4195927 Report a problem
    3/4/2020Listed for sale$599,900$258/sqft
    Source: Abel-Bishop & Clarke Realty Co #4149197 Report a problem
    10/23/2019Listing removed$599,900$258/sqft
    Source: RE/MAX Traditions #4047526 Report a problem
    10/24/2018Listed for sale$599,900$258/sqft
    Source: RE/MAX Traditions #4047526 Report a problem

    Public tax history

    Tax history is unavailable.

    Neighborhood: 44124

    Nearby schools

    GreatSchools rating
    Schools provided by the listing agent
    • District: Orange CSD - 1823

    Source: MLS Now. This data may not be complete. We recommend contacting the local school district to confirm school assignments for this home.

    Get a cash offer in 3 minutes
    Find out how much your home could sell for in as little as 3 minutes with a no-obligation cash offer.
    Estimated market value
    $737,800
    Get a cash offer in 3 minutes
    Find out how much your home could sell for in as little as 3 minutes with a no-obligation cash offer.
    Estimated market value
    $737,800