Tucked away on a serene .3-acre lot surrounded by mature trees, this beautiful 4-bedroom, 2-bath bi-level
home offers the perfect blend of privacy, comfort, and modern style. Thoughtfully maintained and updated,
it’s truly move-in ready.
The remodeled kitchen is a showstopper, featuring custom full-overlay cabinetry, quartz countertops, tile backsplash, under-cabinet lighting, and modern appliances—all designed with both functionality and style in mind. Fresh neutral paint and brand-new carpet create a clean, inviting atmosphere throughout.
The home’s smart layout includes three bedrooms conveniently located on the main level, while the fourth bedroom on the lower level offers flexibility for guests, a home office, or a private retreat.
The walk-out lower level opens to a concrete patio—ideal for relaxing or entertaining. A spacious family room with abundant natural light and a new gas fireplace provides the perfect cozy gathering space.
Major mechanicals have been carefully maintained, including a furnace and A/C installed in 2015, and
annual professional inspections of the roof and HVAC systems—reflecting the seller’s meticulous care.
Conveniently located near shopping, parks, and trails, this home combines the tranquility of a private setting with easy access to everyday amenities.
Major updates and meticulous maintenance set this home apart, including: Full kitchen remodel (2017),New gas fireplace (2023),Sewer liner (2023),Some new Andersen windows and
sliding door (2025),Installed irrigation system (2025), Furnace and A/C (2015), New carpet throughout
(2025)
Closed
$430,000
2442 Galtier St, Roseville, MN 55113
4beds
2,010sqft
Single Family Residence
Built in 1972
0.29 Acres Lot
$442,500 Zestimate®
$214/sqft
$2,745 Estimated rent
Home value
$442,500
$398,000 - $491,000
$2,745/mo
Zestimate® history
Owner options
List your home for rent
$2,745/mo
Rent Zestimate®
Find your next renter with Zillow Rental Manager. Plus, with online applications, you can quickly screen prospective tenants – for free.
$2,745/mo
Rent Zestimate®
Refinance and save
$2,752/mo
Est. payment
Refinancing to a lower rate could help reduce your monthly payments and save thousands over the life of the loan.
$2,752/mo
Est. payment
Explore your selling options
Work with a Zillow partner agent
Leverage their expertise and Zillow's premium Showcase listings to get your home seen by more buyers.
Get startedList with your own agent
Get your home in front of millions of buyers by listing it on Zillow.
Learn how to do itSell it yourself
Take full control of how buyers see your home on Zillow by listing For Sale by Owner (FSBO).
List your homeWhat's special
New gas fireplaceSpacious family roomAbundant natural lightFresh neutral paintModern appliancesTile backsplashRemodeled kitchen
Zillow last checked:
Listing updated:
Listed by:
Emily Benz 612-991-1933,
Edina Realty, Inc.
Bought with:
Erin Lindholm
RE/MAX Results
Source: NorthstarMLS as distributed by MLS GRID,MLS#: 6774304
Facts & features
Interior
Bedrooms & bathrooms
- Bedrooms: 4
- Bathrooms: 2
- 3/4 bathrooms: 2
Bedroom
- Level: Main
- Area: 176 Square Feet
- Dimensions: 16x11
Bedroom 2
- Level: Main
- Area: 140 Square Feet
- Dimensions: 10x14
Bedroom 3
- Level: Main
- Area: 100 Square Feet
- Dimensions: 10x10
Bedroom 4
- Level: Lower
- Area: 100 Square Feet
- Dimensions: 10x10
Dining room
- Level: Main
- Area: 100 Square Feet
- Dimensions: 10x10
Family room
- Level: Lower
- Area: 456 Square Feet
- Dimensions: 19x24
Foyer
- Level: Main
- Area: 56 Square Feet
- Dimensions: 8x7
Kitchen
- Level: Main
- Area: 120 Square Feet
- Dimensions: 12x10
Living room
- Level: Main
- Area: 240 Square Feet
- Dimensions: 16x15
Utility room
- Level: Lower
- Area: 210 Square Feet
- Dimensions: 10x21
Heating
- Forced Air
Cooling
- Central Air
Appliances
- Included: Dishwasher, Disposal, Dryer, Exhaust Fan, Humidifier, Gas Water Heater, Range, Refrigerator, Washer
- Laundry: In Basement, Laundry Room
Features
- Basement: Block,Daylight,Egress Window(s),Finished,Full,Walk-Out Access
- Number of fireplaces: 1
- Fireplace features: Brick, Gas
Interior area
- Total structure area: 2,010
- Total interior livable area: 2,010 sqft
- Finished area above ground: 1,210
- Finished area below ground: 800
Property
Parking
- Total spaces: 2
- Parking features: Attached, Concrete, Storage
- Attached garage spaces: 2
- Details: Garage Dimensions (19x21)
Accessibility
- Accessibility features: None
Features
- Levels: Multi/Split
- Patio & porch: Patio
- Pool features: None
- Fencing: None
Lot
- Size: 0.29 Acres
- Dimensions: 95 x 135
- Features: Tree Coverage - Medium
Details
- Foundation area: 1210
- Parcel number: 122923140058
- Zoning description: Residential-Single Family
Construction
Type & style
- Home type: SingleFamily
- Property subtype: Single Family Residence
Materials
- Block
- Roof: Age Over 8 Years
Condition
- New construction: No
- Year built: 1972
Utilities & green energy
- Electric: Circuit Breakers
- Gas: Natural Gas
- Sewer: City Sewer/Connected
- Water: City Water/Connected
Community & HOA
Community
- Subdivision: Kingwood Add
HOA
- Has HOA: No
Location
- Region: Roseville
Financial & listing details
- Price per square foot: $214/sqft
- Tax assessed value: $453,900
- Annual tax amount: $6,078
- Date on market: 11/24/2025
- Cumulative days on market: 5 days
Price history
| Date | Event | Price |
|---|---|---|
| 11/24/2025 | Sold | $430,000+1.2%$214/sqft |
Source:  NorthstarMLS as distributed by MLS GRID #6774304 Report a problem NorthstarMLS as distributed by MLS GRID #6774304 Report a problem | ||
| 11/24/2025 | Pending sale | $425,000$211/sqft |
Source: NorthstarMLS as distributed by MLS GRID #6774304 Report a problem | ||
| 11/10/2025 | Listing removed | $425,000$211/sqft |
Source: NorthstarMLS as distributed by MLS GRID #6774304 Report a problem | ||
| 11/5/2025 | Listed for sale | $425,000$211/sqft |
Source: NorthstarMLS as distributed by MLS GRID #6774304 Report a problem | ||
Public tax history
| Year | Property taxes | Tax assessment |
|---|---|---|
| 2025 | $6,078 -1.1% | $453,900 +9.1% |
| 2024 | $6,148 +11.6% | $415,900 -4.3% |
| 2023 | $5,510 +7.1% | $434,600 +8.7% |
| 2022 | $5,144 +8.8% | $399,700 +15.9% |
| 2021 | $4,730 -0.8% | $344,800 +1.7% |
| 2020 | $4,770 +20.2% | $339,200 +10.6% |
| 2019 | $3,970 | $306,700 |
| 2018 | $3,970 | $306,700 +18.2% |
| 2017 | $3,970 | $259,500 |
| 2016 | $3,970 +13.9% | -- |
| 2015 | $3,486 +18% | $240,700 |
| 2014 | $2,954 -0.8% | -- |
| 2013 | $2,978 +16.6% | -- |
| 2012 | $2,554 -2.7% | -- |
| 2011 | $2,624 | -- |
| 2010 | -- | -- |
| 2009 | $2,560 -4.3% | -- |
| 2008 | $2,676 +2.1% | -- |
| 2007 | $2,622 +5.1% | -- |
| 2006 | $2,494 +2.3% | -- |
| 2005 | $2,438 +8.8% | -- |
| 2004 | $2,240 +14.9% | -- |
| 2003 | $1,950 +11.8% | -- |
| 2002 | $1,744 -22% | -- |
| 2001 | $2,236 -3.2% | -- |
| 2000 | $2,310 | -- |
Find assessor info on the county website
Neighborhood: 55113
Nearby homes
- $199,9004 bd2 ba2.7k sqft2434 Galtier St, Roseville, MN 55113Sold
- $431,0003 bd1 ba2.1k sqft2450 Galtier St, Roseville, MN 55113Off Market

- $482,3004 bd3 ba2.5k sqft240 Transit Ave, Roseville, MN 55113Off Market
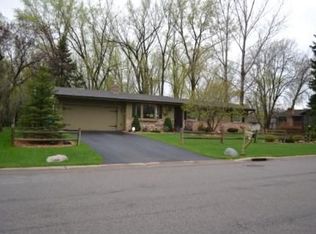
- $380,1004 bd2 ba1.5k sqft2426 Galtier St, Roseville, MN 55113Off Market
- $431,4004 bd2 ba2k sqft2445 Galtier St, Roseville, MN 55113Off Market
- $471,6004 bd2 ba2k sqft2435 Galtier St, Roseville, MN 55113Off Market
- $419,4003 bd2 ba2.2k sqft266 Transit Ave, Roseville, MN 55113Off Market
- $431,0004 bd2 ba2k sqft230 Transit Ave, Roseville, MN 55113Off Market
Nearby schools
GreatSchools rating
- 3/10Central Park Elementary SchoolGrades: K-6Distance: 0.6 mi
- NAMiddle School Area Learning CenterGrades: 7-8Distance: 0.5 mi
- 6/10Roseville Area Senior High SchoolGrades: 9-12Distance: 2 mi
Get a cash offer in 3 minutes
Find out how much your home could sell for in as little as 3 minutes with a no-obligation cash offer.
Estimated market value
$442,500
Get a cash offer in 3 minutes
Find out how much your home could sell for in as little as 3 minutes with a no-obligation cash offer.
Estimated market value
$442,500
- Minnesota
- Ramsey County
- Roseville
- 55113
- 2442 Galtier St
Nearby cities
Nearby zip codes
Other Roseville Topics
