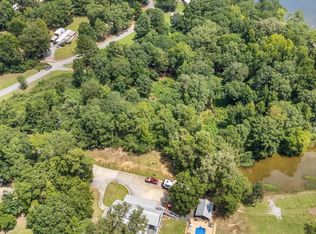
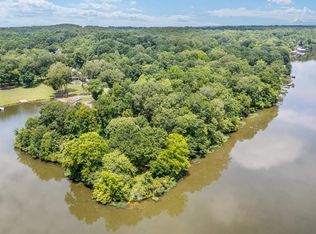
Beautiful 3-bedroom, 3 1/2 bath lakefront home that truly has it all! This well-maintained, move-in-ready, one-level home offers effortless lake living with a fully unfinished basement ready for future expansion. Situated on a gorgeous 3+ acre flat lot. The property features a swimming pool, pool house complete with a half bat, outdoor kitchen and outdoor fireplace, with a private boat launch—creating the ultimate setting for entertaining and enjoying life on the water. Inside, you’ll find hardwood floors throughout, stunning cathedral ceilings with an open concept floor plan, with a spacious kitchen featuring a large island for gathering and stainless steel appliances. The split bedroom floor plan offer a beautiful master suite. Whether you’re looking for a full-time residence or the perfect weekend getaway, this exceptional property offers privacy, comfort, and endless opportunities to make lasting memories.
For sale
$798,000
2442 Hebb Rd, Wilsonville, AL 35186
3beds
2,260sqft
Single Family Residence
Built in 2006
3.22 Acres Lot
$751,700 Zestimate®
$353/sqft
$-- HOA
What's special
Swimming poolOutdoor fireplaceBeautiful master suitePrivate boat launchOutdoor kitchenHardwood floors throughoutOpen concept floor plan
- 59 days
- 622
- 55
Zillow last checked:
Listing updated:
Listed by:
Brian Thomas 205-369-2278,
RE/MAX Advantage
Source: GALMLS,MLS#: 21460138
Facts & features
Interior
Bedrooms & bathrooms
- Bedrooms: 3
- Bathrooms: 4
- Full bathrooms: 3
- 1/2 bathrooms: 1
Rooms
- Room types: Bedroom, Bathroom, Half Bath (ROOM), Kitchen, Living/Dining (ROOM), Master Bathroom, Master Bedroom
Primary bedroom
- Level: First
Bedroom 1
- Level: First
Bedroom 2
- Level: First
Primary bathroom
- Level: First
Bathroom 1
- Level: First
Bathroom 3
- Level: First
Kitchen
- Features: Laminate Counters
- Level: First
Basement
- Area: 0
Heating
- Central, Heat Pump
Cooling
- Central Air
Appliances
- Included: Convection Oven, Electric Cooktop, Dishwasher, Microwave, Electric Oven, Refrigerator, Stainless Steel Appliance(s), Stove-Electric, Electric Water Heater
- Laundry: Electric Dryer Hookup, Washer Hookup, Main Level, Laundry Room, Yes
Features
- Recessed Lighting, Split Bedroom, Cathedral/Vaulted, High Ceilings, Crown Molding, Smooth Ceilings, Tray Ceiling(s), Soaking Tub, Linen Closet, Double Vanity, Tub/Shower Combo, Walk-In Closet(s)
- Flooring: Hardwood, Tile
- Doors: French Doors
- Basement: Full,Unfinished,Daylight,Bath/Stubbed,Concrete
- Attic: Pull Down Stairs,Yes
- Number of fireplaces: 1
- Fireplace features: Stone, Gas Log, Living Room, Gas, Outside
Interior area
- Total interior livable area: 2,260 sqft
- Finished area above ground: 2,260
- Finished area below ground: 0
Video & virtual tour
Property
Parking
- Total spaces: 2
- Parking features: Basement, Boat, Driveway, Lower Level, RV Access/Parking, Open, Garage Faces Side
- Attached garage spaces: 2
- Has uncovered spaces: Yes
Features
- Levels: One
- Stories: 1
- Patio & porch: Covered, Patio, Porch, Covered (DECK), Open (DECK), Deck
- Exterior features: Dock
- Has private pool: Yes
- Pool features: In Ground, Salt Water, Private
- Has water view: Yes
- Water view: Water
- On waterfront: Yes
- Waterfront features: Waterfront
- Body of water: Lay Lake
- Frontage length: 600
Lot
- Size: 3.22 Acres
Details
- Parcel number: 194180001001.010
- Special conditions: N/A
Construction
Type & style
- Home type: SingleFamily
- Property subtype: Single Family Residence
Materials
- Brick, HardiPlank Type
- Foundation: Basement
Condition
- Year built: 2006
Utilities & green energy
- Sewer: Septic Tank
- Water: Private
Community & HOA
Community
- Subdivision: None
Location
- Region: Wilsonville
Financial & listing details
- Price per square foot: $353/sqft
- Tax assessed value: $614,540
- Annual tax amount: $2,971
- Price range: $798K - $798K
- Date on market: 7/24/2026
Estimated market value
$751,700
$714,000 - $789,000
$2,575/mo
Price history
| Date | Event | Price |
|---|---|---|
| 7/24/2026 | Listed for sale | $798,000+118.6%$353/sqft |
Source:  GALMLS #21460138 Report a problem GALMLS #21460138 Report a problem | ||
| 6/21/2013 | Sold | $365,000-2.7%$162/sqft |
Source: GALMLS #556471 Report a problem | ||
| 5/6/2013 | Pending sale | $375,000$166/sqft |
Source: Keller Williams Realty Metro South #556471 Report a problem | ||
| 3/21/2013 | Listed for sale | $375,000+7.8%$166/sqft |
Source: Keller Williams Realty Metro South #556471 Report a problem | ||
| 6/23/2011 | Listing removed | $348,000$154/sqft |
Source: RE/MAX Southern Homes 280 #470354 Report a problem | ||
| 5/12/2011 | Listed for sale | $348,000+397.1%$154/sqft |
Source: RE/MAX Southern Homes 280 #470354 Report a problem | ||
| 2/8/2005 | Sold | $70,000+33.3%$31/sqft |
Source: Public Record Report a problem | ||
| 6/16/2004 | Sold | $52,500$23/sqft |
Source: Public Record Report a problem | ||
Public tax history
| Year | Property taxes | Tax assessment |
|---|---|---|
| 2025 | $2,971 +1.1% | $61,460 +1.1% |
| 2024 | $2,938 +6.8% | $60,800 +6.7% |
| 2023 | $2,752 +19.7% | $57,000 +19.4% |
| 2022 | $2,298 +11% | $47,740 +10.8% |
| 2021 | $2,071 +2.9% | $43,100 +2.9% |
| 2020 | $2,012 +3.1% | $41,900 +3% |
| 2019 | $1,952 | $40,680 +5.3% |
| 2017 | $1,952 +8.6% | $38,640 +9.5% |
| 2015 | $1,797 +8.9% | $35,300 +2.3% |
| 2014 | $1,650 +2.5% | $34,520 +5.1% |
| 2013 | $1,610 -0.7% | $32,860 -0.7% |
| 2012 | $1,622 +9.2% | $33,100 +6.2% |
| 2011 | $1,486 -1.5% | $31,160 -1.5% |
| 2010 | $1,508 -0.7% | $31,620 -0.7% |
| 2009 | $1,519 +8% | $31,840 +7.8% |
| 2007 | $1,406 | $29,540 |
Find assessor info on the county website
Monthly payment
Est. payment
Payment breakdown
Explore the cost of this home by adjusting the details. Changes won't be saved.Climate risks
Neighborhood: 35186
Nearby schools
Schools provided by the listing agent
- Elementary: Wilsonville
- Middle: Columbiana
- High: Shelby County
Source: GALMLS. This data may not be complete. We recommend contacting the local school district to confirm school assignments for this home.
Similar homes
- $685,0004 bd3 ba2.7k sqft2454 Blue Springs Rd, Wilsonville, AL 35186For Sale

 MLS ID #21457068, Cruz Blanton, eXp Realty, LLC Central. GALMLS
 - $749,9005 bd3 ba3k sqftAtt, Wilsonville, AL 35186For Sale
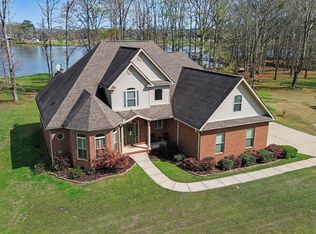 MLS ID #21446089, Courtney Higdon, ARC Realty Pelham Branch. GALMLS
 - $694,9973 bd3 ba2.7k sqftTba, Sylacauga, AL 35151For Sale
 MLS ID #21446963, Jake Corley, Keller Williams Metro South. GALMLS
 - $725,0004 bd3 ba2.1k sqftFiber, Shelby, AL 35143For Sale
 MLS ID #21449672, Lea Corley, Keller Williams Metro South. GALMLS
 - $444,9973 bd2 ba1.6k sqftTba, Wilsonville, AL 35186For SaleMLS ID #21448052, Jake Corley, Keller Williams Metro South. GALMLS
- $749,9004 bd4 ba3.3k sqftAt&t, Birmingham, AL 35242For SaleMLS ID #21460936, Wayne Goodrich, Fathom Realty AL LLC. GALMLS
- $699,0003 bd4 ba3.2k sqft441 S Highland Ridge Ln, Chelsea, AL 35043For SaleMLS ID #21461484, Freda York, RealtySouth Chelsea Branch. GALMLS
- $649,0003 bd3 ba2.8k sqftTo Follow, Sterrett, AL 35147For SaleMLS ID #21459568, Kira Craft, eXp Realty, LLC Central. GALMLS
- $760,0005 bd4 ba3.3k sqftSpectrum, Alpine, AL 35014For SaleMLS ID #21413470, Angela Wilson, ARC Realty 280. GALMLS
- $785,0004 bd4 ba2.6k sqft11540 Highway 55, Sterrett, AL 35147For SaleMLS ID #21463632, John Palieschesky, Flat Fee Real Estate Birmingha. GALMLS
- $790,0004 bd4 ba2.6k sqftStarlink; Local Internet, Shelby, AL 35143For SaleMLS ID #21449190, Lauren Kozlowski, Keller Williams Realty Vestavia. GALMLS
- $599,9973 bd2 ba1.9k sqftBrightspeed Fiber, Clanton, AL 35046For SaleMLS ID #21464827, Jake Corley, Keller Williams Metro South. GALMLS
- $749,9004 bd3 ba2.7k sqft340 Lake Cottage Rd, Sterrett, AL 35147For SaleMLS ID #21456726, Cindy Mangos, RealtySouth-Inverness Office. GALMLS
- $715,0004 bd4 ba3.3k sqft2085 Knollwood Pl, Birmingham, AL 35242For SaleMLS ID #21459086, Sissy Barrett, RE/MAX Advantage. GALMLS
- $984,4153 bd4 ba2.7k sqftStarlink & Spectrum Fiber, Columbiana, AL 35051For SaleMLS ID #21460204, Jennifer Goggins, The Realtors LLC. GALMLS
- $825,0004 bd4 ba3.2k sqftAt&t, Pelham, AL 35124For SaleMLS ID #21447925, Kyle Lubsen, EXP Realty LLC. GALMLS
- $649,9004 bd3 ba2.3k sqft7 Queen Dr, Columbiana, AL 35051New ConstructionMLS ID #21463343, Allison Burleson, Keller Williams Realty Hoover. GALMLS
- $725,0003 bd2 ba2.8k sqft84 Rustic Oak Dr, Sterrett, AL 35147For SaleMLS ID #21455815, Linsey Lawson, Vulcan Realty, LLC. GALMLS
- $535,0004 bd3 ba3k sqft2384 Highway 331, Columbiana, AL 35051For SaleMLS ID #21455293, Chad Beasley, EXP Realty LLC. GALMLS
