Skip main navigation
Sold for $496,000
  • $496,000

    2442 Hively St, Sarasota, FL 34231

    3beds
    1,710sqft
    Single Family Residence
    Built in 2006
    9,280 Square Feet Lot
    $492,600 Zestimate®
    $290/sqft
    $2,737 Estimated rent

    Home value

    $492,600

    $448,000 - $542,000

    $2,737/mo

    Zestimate® history
    Loading
    Loading...

    Owner options

    List your home for rent

    $2,737/mo

    Rent Zestimate®

    Find your next renter with Zillow Rental Manager. Plus, with online applications, you can quickly screen prospective tenants – for free.

    Learn more

    $2,737/mo

    Rent Zestimate®

    Refinance and save

    $3,190/mo

    Est. payment

    Refinancing to a lower rate could help reduce your monthly payments and save thousands over the life of the loan.

    See today's rates

    $3,190/mo

    Est. payment

    Explore your selling options

    Work with a Zillow partner agent

    Leverage their expertise and Zillow's premium Showcase listings to get your home seen by more buyers.

    Get started

    List with your own agent

    Get your home in front of millions of buyers by listing it on Zillow.

    Learn how to do it

    Sell it yourself

    Take full control of how buyers see your home on Zillow by listing For Sale by Owner (FSBO).

    List your home

    What's special

    Granite surfacesHome officeBreakfast barThree bedroomsBuilt-in pantryGranite countertopsBrand-new roof
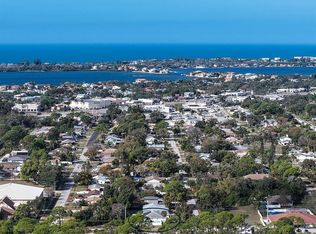

    One or more photo(s) has been virtually staged. Your ideal move-in-ready home is modern and updated, with a brand-new roof, and is located near Sarasota Bay, beautiful beaches, and top-rated golf courses. This spacious residence has everything you need! It features a home office, three bedrooms, and two bathrooms, all situated in a non-deed-restricted community, allowing you to bring your boat or RV without any hassle. Considering adding a pool? No problem! The property already includes essential electrical connections and a dedicated equipment pad, making installation easier. As you enter the open-concept design featuring a spacious great room that seamlessly combines the living and dining areas, you can feel the cheerful ambiance of the beautifully bright interior. Numerous upgrades include tray ceilings, crown moldings, arched entryways, granite countertops, and high-quality white cabinetry throughout, as well as offset-tiled flooring in the main areas for a visually dynamic experience. The bedrooms and home office, with a stylish glass double door entry, showcase laminate flooring that beautifully mimics the look of wood! A remodeled, gourmet-inspired kitchen showcases a stainless-steel range hood and top-name-brand appliances, including a five-burner ceramic cooktop with a double oven. There is ample cabinetry and storage, along with a built-in pantry, all complemented by a tiled backsplash, granite surfaces, and breakfast bar. Just off the kitchen, the eating area boasts a built-in buffet with more storage and a wine rack that fits the vibe perfectly. The primary suite has direct access to the two-car garage and laundry area. A tray design in the Owner’s bedroom makes the high ceilings feel even more impressive. The renovated 4-piece en suite connects to a spacious walk-in closet. Sliding glass doors lead to the covered lanai and patio, which incorporates paver bricks and opens to a private, fenced backyard. Imagine embracing the desirable Florida lifestyle by making this inviting home yours! With a lovely avocado tree in the front yard, a treasured cocktail tree offering four delicious citrus fruits, and an ever-bearing fig tree, you’ll not only enjoy a vibrant outdoor experience but also enjoy substantial savings at the Farmer’s Market. It’s an exciting opportunity to enhance both your home and your lifestyle! Featuring a newer air conditioning unit, hurricane shutters, and an impact-rated garage door for peace of mind. Situated about a mile from the bay and outside of a flood zone, this home offers an ideal central Sarasota address just a short drive from the beach. It's in a desirable school district, with Gulf Gate Elementary about 2 miles away and in the Riverview High School region. Just minutes to Costco, Total Wine, Sprouts, Publix, Target, and Starbucks, the area also features the Gulf Gate Public Library, dining at the Sarasota Pavilion, the beautiful beaches of Siesta Key, championship golf, and several recreational venues, including the YMCA and Legacy Trails.

    Zillow last checked:

    Listing updated:

    Listed by:

    Candy Swick 941-376-9000,

    CANDY SWICK & COMPANY 941-954-9000

    Bought with:

    Phuong Vu Nguyen, 3515836

    FINE PROPERTIES

    Source: Stellar MLS,MLS#: A4679397MLS LogoOriginating MLS: Sarasota - Manatee

    Facts & features

    Interior

    Bedrooms & bathrooms
    • Bedrooms: 3
    • Bathrooms: 2
    • Full bathrooms: 2
    Rooms
    • Room types: Den/Library/Office, Great Room, Utility Room
    Primary bedroom
    • Features: Ceiling Fan(s), Dual Sinks, En Suite Bathroom, Granite Counters, Multiple Shower Heads, Other, Shower No Tub, Single Vanity, Walk-In Closet(s)
    • Level: First
    • Area: 210 Square Feet
    • Dimensions: 15x14
    Bedroom 2
    • Features: Ceiling Fan(s), Built-in Closet
    • Level: First
    • Area: 132 Square Feet
    • Dimensions: 11x12
    Bedroom 4
    • Features: Ceiling Fan(s), Built-in Closet
    • Level: First
    • Area: 143 Square Feet
    • Dimensions: 13x11
    Balcony porch lanai
    • Features: Other
    • Level: First
    • Area: 140 Square Feet
    • Dimensions: 14x10
    Dinette
    • Features: Breakfast Bar, Other
    • Level: First
    • Area: 96 Square Feet
    • Dimensions: 12x8
    Great room
    • Features: Ceiling Fan(s), Other
    • Level: First
    • Area: 432 Square Feet
    • Dimensions: 24x18
    Kitchen
    • Features: Breakfast Bar, Granite Counters, Other, Pantry
    • Level: First
    • Area: 154 Square Feet
    • Dimensions: 14x11
    Office
    • Features: Ceiling Fan(s), Other, No Closet
    • Level: First
    • Area: 132 Square Feet
    • Dimensions: 11x12
    Heating
    • Central, Electric
    Cooling
    • Central Air
    Appliances
    • Included: Dishwasher, Disposal, Microwave, Range, Range Hood, Refrigerator
    • Laundry: Inside, Laundry Closet
    Features
    • Built-in Features, Ceiling Fan(s), Crown Molding, Dry Bar, Eating Space In Kitchen, High Ceilings, Living Room/Dining Room Combo, Open Floorplan, Other, Solid Surface Counters, Split Bedroom, Stone Counters, Thermostat, Tray Ceiling(s), Walk-In Closet(s)
    • Flooring: Laminate, Tile
    • Doors: Sliding Doors
    • Windows: Blinds, Shutters, Hurricane Shutters
    • Has fireplace: No
    Interior area
    • Total structure area: 2,295
    • Total interior livable area: 1,710 sqft

    Property

    Parking
    • Total spaces: 2
    • Parking features: Boat, Driveway, Garage Door Opener, RV Access/Parking
    • Attached garage spaces: 2
    • Has uncovered spaces: Yes
    • Details: Garage Dimensions: 21x23
    Features
    • Levels: One
    • Stories: 1
    • Patio & porch: Covered, Front Porch, Patio, Porch, Rear Porch
    • Exterior features: Lighting, Private Mailbox, Rain Gutters
    • Pool features: Other
    • Fencing: Vinyl,Wood
    Lot
    • Size: 9,280 Square Feet
    • Features: In County, Landscaped, Near Golf Course
    • Residential vegetation: Fruit Trees, Mature Landscaping, Trees/Landscaped
    Details
    • Parcel number: 0112160029
    • Zoning: RSF3
    • Special conditions: None

    Construction

    Type & style
    • Home type: SingleFamily
    • Architectural style: Custom
    • Property subtype: Single Family Residence
    Materials
    • Block, Stucco
    • Foundation: Slab
    • Roof: Shingle
    Condition
    • Completed
    • New construction: No
    • Year built: 2006

    Utilities & green energy

    • Sewer: Septic Tank
    • Water: Public
    • Utilities for property: Public

    Community & HOA

    Community
    • Security: Smoke Detector(s)
    • Pet fee: $0 monthly
    • Subdivision: PINEHURST PARK REP OF
    HOA
    • Has HOA: No
    Location
    • Region: Sarasota

    Financial & listing details

    • Price per square foot: $290/sqft
    • Tax assessed value: $349,300
    • Annual tax amount: $4,652
    • Date on market: 2/9/2026
    • Cumulative days on market: 13 days
    • Ownership: Fee Simple
    • Total actual rent: 0
    • Road surface type: Paved

    Price history

    DateEventPrice
    4/7/2026Sold$496,000+4.4%$290/sqft
    Source: Stellar MLS #A4679397 Report a problem
    3/9/2026Pending sale$475,000$278/sqft
    Source: Stellar MLS #A4679397 Report a problem
    3/4/2026Listed for sale$475,000$278/sqft
    Source: Stellar MLS #A4679397 Report a problem
    2/17/2026Pending sale$475,000$278/sqft
    Source: Stellar MLS #A4679397 Report a problem
    2/9/2026Listed for sale$475,000+171.4%$278/sqft
    Source: Stellar MLS #A4679397 Report a problem
    6/25/2023Listing removed--
    Source: Zillow Rentals Report a problem
    6/4/2023Listed for rent$3,500$2/sqft
    Source: Zillow Rentals Report a problem
    9/4/2013Sold$175,000+2.9%$102/sqft
    Source: Public Record Report a problem
    5/10/2013Listed for sale$170,000+47.8%$99/sqft
    Source: HORIZON PROPERTIES OF SARASOTA #A3977938 Report a problem
    4/4/2005Sold$115,000-8.4%$67/sqft
    Source: Stellar MLS #A268511 Report a problem
    2/10/2003Sold$125,500$73/sqft
    Source: Public Record Report a problem

    Public tax history

    YearProperty taxesTax assessment
    2025$4,653 -4.4%$349,300 -5.8%
    2024$4,865 +98.4%$370,900 +83.7%
    2023$2,452 +4.1%$201,960 +3%
    2022$2,355 -0.1%$196,078 +3%
    2021$2,358 +0.2%$190,367 +1.4%
    2020$2,352 +4.2%$187,739 +2.3%
    2019$2,258 $183,518 +18.1%
    2018$2,258 +19.8%$155,374 +2.1%
    2017$1,885 -0.3%$152,178 -23.9%
    2016$1,891 $200,100 +18.8%
    2015$1,891 $168,400 +23.3%
    2014$1,891 -21.4%$136,620
    2013$2,406 +16.7%$136,620 +10%
    2012$2,060 -4.6%$124,200 -7.2%
    2011$2,159 -17%$133,900 -17.7%
    2010$2,601 -17.7%$162,600 -8.7%
    2009$3,162 $178,100 -19.1%
    2008$3,162 -16.6%$220,100 -19.9%
    2007$3,791 $274,900 +198.8%
    2006-- $92,000 +26%
    2005-- $73,000 +40.9%
    2004$1,110 +55.8%$51,800 +15.8%
    2001$713 +5%$44,746 +3%
    2000$679 $43,443
    Find assessor info on the county website

    Neighborhood: Gulf Gate Estates

    Nearby schools

    GreatSchools rating
    Schools provided by the listing agent
    • Elementary: Gulf Gate Elementary
    • Middle: Brookside Middle
    • High: Riverview High

    Source: Stellar MLS. This data may not be complete. We recommend contacting the local school district to confirm school assignments for this home.

    Get a cash offer in 3 minutes
    Find out how much your home could sell for in as little as 3 minutes with a no-obligation cash offer.
    Estimated market value
    $492,600
    Get a cash offer in 3 minutes
    Find out how much your home could sell for in as little as 3 minutes with a no-obligation cash offer.
    Estimated market value
    $492,600