Welcome to your new home at 2442 Moors Ct! A beautiful 4-bedroom, 3.1 bath colonial that resides on a quiet cul de sac in the Links at Stonebridge in the award-winning Saline School District. This house has it all and there's room for everyone with almost 2,900 sq ft plus an additional finished 1,200 sq ft in the basement! Love to entertain? This kitchen will delight any chef with its granite countertops and newer stainless steel appliances, including a double oven and a wine cooler. Spend your summers hanging out with friends & family in the private back yard, chilling on the deck with a retractable awning. In the winters, cozy up by the fireplace in the family room. The main floor also features a flex room currently used as an office for those who work remotely, a formal living room and dining room, mud/laundry room, and a tastefully updated half bath. Upstairs you can retreat to your large primary suite, with dual walk-in closets, and an updated primary ensuite bath with a separate soaking tub, shower, and dual vanities. The upstairs also features 3 more good-sized bedrooms and another updated full bath. The large, finished basement is great for overnight guests (long or short term!) with a non-conforming bedroom, kitchenette, a full bathroom, and rec space, and there's still a huge storage room. Speaking of storage, the large 3-car garage has space for all of your cars, lawn equipment, and whatever else you may need or want. This home has a new furnace (2021) and water heater and some newer windows. Enjoy the peaceful nature of living in a golf community while not being right up against the course. Enjoy your summer days and evenings on the water or "the beach"--the community playground, ponds & beach. This house has an ideal location being close to freeways, Costco, downtown Ann Arbor & Saline while having lower Pittsfield Twp taxes. There is just so much to love, come take a look and make it your own!
Sold for $725,000
$725,000
2442 Moors Ct, Ann Arbor, MI 48108
4beds
4,089sqft
Single Family Residence
Built in 1996
0.4 Acres Lot
$724,000 Zestimate®
$177/sqft
$4,675 Estimated rent
Home value
$724,000
$688,000 - $760,000
$4,675/mo
Zestimate® history
Owner options
List your home for rent
$4,675/mo
Rent Zestimate®
Find your next renter with Zillow Rental Manager. Plus, with online applications, you can quickly screen prospective tenants – for free.
$4,675/mo
Rent Zestimate®
Refinance and save
$5,959/mo
Est. payment
Refinancing to a lower rate could help reduce your monthly payments and save thousands over the life of the loan.
$5,959/mo
Est. payment
Explore your selling options
Work with a Zillow partner agent
Leverage their expertise and Zillow's premium Showcase listings to get your home seen by more buyers.
Get startedList with your own agent
Get your home in front of millions of buyers by listing it on Zillow.
Learn how to do itSell it yourself
Take full control of how buyers see your home on Zillow by listing For Sale by Owner (FSBO).
List your homeWhat's special
Huge storage roomTastefully updated half bathWine coolerGranite countertopsDual walk-in closetsLarge primary suiteNewer windows
Zillow last checked:
Listing updated:
Listed by:
Emily Grish 248-218-2604,
Epique Realty
Bought with:
Aleksandr Milshteyn, 6506037173
Real Estate One Inc
Talia Anderson, 6501458125
Real Estate One Inc
Source: Realcomp II,MLS#: 20261027910
Facts & features
Interior
Bedrooms & bathrooms
- Bedrooms: 4
- Bathrooms: 4
- Full bathrooms: 3
- 1/2 bathrooms: 1
Primary bedroom
- Level: Second
- Area: 240
- Dimensions: 15 X 16
Bedroom
- Level: Second
- Area: 140
- Dimensions: 10 X 14
Bedroom
- Level: Second
- Area: 120
- Dimensions: 12 X 10
Bedroom
- Level: Second
- Area: 150
- Dimensions: 10 X 15
Primary bathroom
- Level: Second
- Area: 150
- Dimensions: 15 X 10
Other
- Level: Second
- Area: 80
- Dimensions: 8 X 10
Other
- Level: Basement
- Area: 90
- Dimensions: 6 X 15
Other
- Level: Entry
- Area: 25
- Dimensions: 5 X 5
Bonus room
- Level: Basement
- Area: 154
- Dimensions: 14 X 11
Other
- Level: Entry
- Area: 132
- Dimensions: 11 X 12
Dining room
- Level: Entry
- Area: 154
- Dimensions: 14 X 11
Family room
- Level: Entry
- Area: 255
- Dimensions: 17 X 15
Flex room
- Level: Entry
- Area: 110
- Dimensions: 11 X 10
Kitchen
- Level: Entry
- Area: 120
- Dimensions: 10 X 12
Laundry
- Level: Entry
- Area: 78
- Dimensions: 6 X 13
Living room
- Level: Entry
- Area: 195
- Dimensions: 13 X 15
Media room
- Level: Basement
- Area: 544
- Dimensions: 17 X 32
Other
- Level: Basement
- Area: 266
- Dimensions: 14 X 19
Heating
- Forced Air, Natural Gas
Cooling
- Ceiling Fans, Central Air
Appliances
- Included: Bar Fridge, Dishwasher, Disposal, Double Oven, Dryer, Energy Star Qualified Dishwasher, Free Standing Refrigerator, Induction Cooktop, Microwave, Stainless Steel Appliances, Washer, Wine Cooler
- Laundry: Laundry Room
Features
- Basement: Finished
- Has fireplace: Yes
- Fireplace features: Family Room
Interior area
- Total interior livable area: 4,089 sqft
- Finished area above ground: 2,889
- Finished area below ground: 1,200
Property
Parking
- Total spaces: 3
- Parking features: Three Car Garage, Attached
- Garage spaces: 3
Features
- Levels: Two
- Stories: 2
- Entry location: GroundLevel
- Patio & porch: Deck, Porch
- Exterior features: Awnings, Gutter Guard System
- Pool features: None
Lot
- Size: 0.4 Acres
- Dimensions: 21 x 189 x 169 x 169
Details
- Parcel number: L01218303005
- Special conditions: Short Sale No,Standard
Construction
Type & style
- Home type: SingleFamily
- Architectural style: Colonial
- Property subtype: Single Family Residence
Materials
- Brick
- Foundation: Basement, Poured
Condition
- New construction: No
- Year built: 1996
- Major remodel year: 2025
Utilities & green energy
- Sewer: Public Sewer
- Water: Public
Community & HOA
Community
- Features: Clubhouse, Golf
- Subdivision: THE LINKS AT STONEBRIDGE CONDO
HOA
- Has HOA: Yes
- Services included: Maintenance Grounds
- HOA fee: $1,200 annually
- HOA phone: 734-663-1900
Location
- Region: Ann Arbor
Financial & listing details
- Price per square foot: $177/sqft
- Tax assessed value: $274,370
- Annual tax amount: $10,489
- Date on market: 4/23/2026
- Cumulative days on market: 19 days
- Listing agreement: Exclusive Right To Sell
- Listing terms: Cash,Conventional,FHA,Va Loan
Price history
| Date | Event | Price |
|---|---|---|
| 6/15/2026 | Sold | $725,000-1.4%$177/sqft |
Source:  Realcomp II #20261027910 Report a problem Realcomp II #20261027910 Report a problem | ||
| 5/13/2026 | Pending sale | $735,000$180/sqft |
Source: Realcomp II #20261027910 Report a problem | ||
| 4/23/2026 | Listed for sale | $735,000+5%$180/sqft |
Source: Realcomp II #20261027910 Report a problem | ||
| 11/27/2024 | Listing removed | $700,000$171/sqft |
Source: Realcomp II #20240085247 Report a problem | ||
| 11/15/2024 | Listed for sale | $700,000+3.7%$171/sqft |
Source: Realcomp II #20240085247 Report a problem | ||
| 9/15/2024 | Listing removed | $675,000-3.6%$165/sqft |
Source: Realcomp II #20240038279 Report a problem | ||
| 8/19/2024 | Price change | $699,900-2.8%$171/sqft |
Source: Realcomp II #20240038279 Report a problem | ||
| 7/23/2024 | Price change | $719,900-4%$176/sqft |
Source: Realcomp II #20240038279 Report a problem | ||
| 7/7/2024 | Price change | $749,900-2.6%$183/sqft |
Source: Realcomp II #20240038279 Report a problem | ||
| 6/14/2024 | Price change | $769,900-2.5%$188/sqft |
Source: Realcomp II #20240038279 Report a problem | ||
| 6/7/2024 | Listed for sale | $789,500+88.9%$193/sqft |
Source: Realcomp II #20240038279 Report a problem | ||
| 10/22/2012 | Sold | $418,000$102/sqft |
Source:  MichRIC #23074883 Report a problem MichRIC #23074883 Report a problem | ||
Public tax history
| Year | Property taxes | Tax assessment |
|---|---|---|
| 2025 | $10,574 | $329,661 +5.2% |
| 2024 | -- | $313,499 +10.2% |
| 2023 | -- | $284,600 +8.6% |
| 2022 | -- | $262,100 +0.7% |
| 2021 | -- | $260,400 +1.5% |
| 2020 | $8,948 | $256,500 +2.4% |
| 2019 | -- | $250,500 +1.4% |
| 2018 | -- | $247,000 +5.6% |
| 2017 | -- | $233,800 +16.2% |
| 2016 | -- | $201,272 +0.3% |
| 2015 | -- | $200,670 +3.2% |
| 2014 | -- | $194,400 |
| 2013 | -- | $194,400 +6.4% |
| 2012 | -- | $182,700 +2% |
| 2011 | -- | $179,163 +1.7% |
| 2010 | -- | $176,169 -0.3% |
| 2009 | -- | $176,700 -2.5% |
| 2008 | -- | $181,152 +2.3% |
| 2007 | -- | $177,080 -16.2% |
| 2005 | -- | $211,300 +2.8% |
| 2004 | -- | $205,500 +8.6% |
| 2003 | -- | $189,300 +10.1% |
| 2002 | $4,924 +84.9% | $171,900 +4.4% |
| 2001 | $2,663 -0.3% | $164,700 +7.8% |
| 2000 | $2,671 +57.1% | $152,800 +6.6% |
| 1999 | $1,700 | $143,400 |
Find assessor info on the county website
Neighborhood: Stonebridge
Nearby homes
- $712,1005 bd4 ba3k sqft2438 Moors Ct, Ann Arbor, MI 48108Off Market
- $712,8004 bd3 ba2.8k sqft2441 Moors Ct, Ann Arbor, MI 48108Off Market
- $605,3004 bd2 ba2.2k sqft4810 Sawgrass Dr W, Ann Arbor, MI 48108Off Market
- $664,1004 bd3 ba2.4k sqft2410 Moors Ct, Ann Arbor, MI 48108Off Market
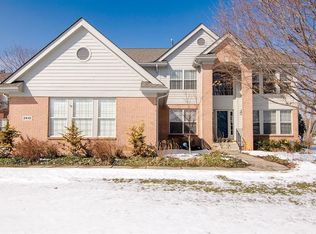
- $545,6004 bd3 ba2.3k sqft4961 S Maple Rd, Ann Arbor, MI 48108Off Market
- $1,010,7004 bd3 ba3.6k sqft2435 Moors Ct, Ann Arbor, MI 48108Off Market
- $700,0003 bd4 ba4.6k sqft2427 Moors Ct, Ann Arbor, MI 48108Sold
- $515,5004 bd2 ba2.6k sqft4796 Sawgrass Dr W, Ann Arbor, MI 48108Off Market
Nearby schools
GreatSchools rating
- 9/10Heritage SchoolGrades: 4-5Distance: 2.3 mi
- 9/10Saline Middle SchoolGrades: 6-8Distance: 2.4 mi
- 10/10Saline High SchoolGrades: 9-12Distance: 2.3 mi
Get a cash offer in 3 minutes
Find out how much your home could sell for in as little as 3 minutes with a no-obligation cash offer.
Estimated market value
$724,000
Get a cash offer in 3 minutes
Find out how much your home could sell for in as little as 3 minutes with a no-obligation cash offer.
Estimated market value
$724,000
- Michigan
- Washtenaw County
- Ann Arbor
- 48108
- Stonebridge
- 2442 Moors Ct
Nearby cities
Nearby neighborhoods
Nearby zip codes
Other Ann Arbor Topics
