Skip main navigation
Sold for $395,000
  • $395,000

    2442 N 50th St, Philadelphia, PA 19131

    4beds
    --baths
    2,862sqft
    Duplex
    Built in 1920
    -- sqft lot
    $-- Zestimate®
    $138/sqft
    $2,531 Estimated rent

    Home value

    Not available

    Estimated sales range

    Not available

    $2,531/mo

    Zestimate® history
    Loading
    Loading...

    Owner options

    List your home for rent

    $2,531/mo

    Rent Zestimate®

    Find your next renter with Zillow Rental Manager. Plus, with online applications, you can quickly screen prospective tenants – for free.

    Learn more

    $2,531/mo

    Rent Zestimate®

    Refinance and save

    $2,453/mo

    Est. payment

    Refinancing to a lower rate could help reduce your monthly payments and save thousands over the life of the loan.

    See today's rates

    $2,453/mo

    Est. payment

    Explore your selling options

    Work with a Zillow partner agent

    Leverage their expertise and Zillow's premium Showcase listings to get your home seen by more buyers.

    Get started

    List with your own agent

    Get your home in front of millions of buyers by listing it on Zillow.

    Learn how to do it

    Sell it yourself

    Take full control of how buyers see your home on Zillow by listing For Sale by Owner (FSBO).

    List your home

    What's special

    Fresh paint throughoutRecessed lightsDouble drivewayArray of natural lightNew shaker cabinetsKelly driveSeparate stall shower
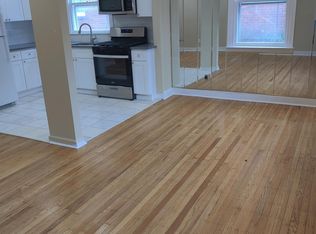
    ***BACK ON THE MARKET*** Rarely offered & absolutely stunning 2+2 duplex with in-law-suite (possible 3rd unit) located on a great street in desirable Wynnefield that is an awesome opportunity for both owner occupants & investors in a strong market for rents. Both units have been completely renovated from top-to-bottom and are nearly identical featuring beautifully refinished hardwood floors & fresh paint throughout. The main living areas consists of a spacious living room with recessed lights and an array of natural light, dining area and dream kitchen with all new shaker cabinets, an abundance of granite counter space with subway tiled backsplash and new stainless-steel appliances consisting of a gas range/oven, built-in microwave and refrigerator. The rear of the units hosts 2 spacious bedrooms with ceiling fans, plenty of closet space & storage and a spa-like bathroom with newly tiled floors, soaking tub & separate stall shower, both with tiled surrounds and a new vanity. The lower level is completely finished with an open concept featuring a large living area, brand new kitchen with shaker cabinets, subway tiled backsplash & stainless-steel appliance package and has a full bathroom with huge shower with tiled surround, new vanity & toilet. This level offers endless possibilities that can be used as a 3rd bedroom or in-law-suite for the 1st floor or with proper zoning approvals has the potential to be easily converted into a 3rd unit. The lower level also offers separate laundry areas for each unit, storage areas and large, double driveway that provides off-street parking for up to 6 cars. Additional features all new windows & doors throughout, separate gas meters & electrical meters/panels for both units. This property is situated just within city limits across from Bala Cynwyd and conveniently located to City Ave with a great selection of shops and restaurants, gyms, 5 blocks to Saint Josephs's University & PCOM and easily accessible to I-76, Lincoln Drive, Kelly Drive, Route 1, public transportation and Septa regional rail & Cynwyd train lines. Truly one of the nicest duplexes you will find. Will not disappoint.

    Zillow last checked:

    Listing updated:

    Listed by:

    Mike Cirillo 215-938-7800,

    Better Homes Realty Group

    Bought with:

    Jose Diaz, RS361752

    EveryHome Realtors

    Source: Bright MLS,MLS#: PAPH2258806MLS Logo

    Facts & features

    Interior

    Bedrooms & bathrooms
    • Bedrooms: 4
    Basement
    • Area: 600
    Heating
    • Radiator, Natural Gas
    Cooling
    • Ceiling Fan(s), Electric
    Appliances
    • Included: Microwave, Self Cleaning Oven, Oven/Range - Gas, Oven/Range - Electric, Refrigerator, Stainless Steel Appliance(s), Water Heater, Gas Water Heater
    • Laundry: Washer/Dryer Hookups Only
    Features
    • 2nd Kitchen, Ceiling Fan(s), Dining Area, Entry Level Bedroom, Family Room Off Kitchen, Floor Plan - Traditional, Kitchen - Gourmet, Pantry, Recessed Lighting, Soaking Tub, Bathroom - Stall Shower, Studio, Upgraded Countertops
    • Flooring: Hardwood, Tile/Brick, Wood
    • Has fireplace: No
    Interior area
    • Total structure area: 2,862
    • Total interior livable area: 2,862 sqft

    Property

    Parking
    • Total spaces: 8
    • Parking features: Basement, Garage Faces Rear, Inside Entrance, Attached, Driveway, On Street
    • Attached garage spaces: 2
    • Uncovered spaces: 6
    Accessibility
    • Accessibility features: None
    Features
    • Exterior features: Lighting, Flood Lights, Sidewalks, Street Lights
    • Pool features: None
    Lot
    • Size: 4,317 sqft
    • Dimensions: 28.00 x 153.00
    Details
    • Additional structures: Above Grade, Below Grade
    • Parcel number: 521259300
    • Zoning: RSA2
    • Special conditions: Standard

    Construction

    Type & style
    • Home type: MultiFamily
    • Architectural style: AirLite
    • Property subtype: Duplex
    Materials
    • Masonry, Brick
    • Foundation: Concrete Perimeter
    Condition
    • New construction: No
    • Year built: 1920

    Utilities & green energy

    • Sewer: Public Sewer
    • Water: Public

    Community & neighborhood

    Location
    • Region: Philadelphia
    • Subdivision: Wynnefield
    • Municipality: PHILADELPHIA

    Other

    Other facts
    • Listing agreement: Exclusive Right To Sell
    • Listing terms: Cash,Conventional,FHA,VA Loan
    • Ownership: Fee Simple

    Price history

    DateEventPrice
    10/2/2023Sold$395,000-1.3%$138/sqft
    Source: Bright MLS #PAPH2258806 Report a problem
    8/15/2023Listing removed--
    Source: Bright MLS #PAPH2258806 Report a problem
    8/4/2023Pending sale$400,000$140/sqft
    Source: Bright MLS #PAPH2258806 Report a problem
    7/28/2023Listed for sale$400,000+90.5%$140/sqft
    Source: Bright MLS #PAPH2258806 Report a problem
    5/10/2023Sold$210,000$73/sqft
    Source: Public Record Report a problem

    Public tax history

    YearProperty taxesTax assessment
    2025$5,224 +29.9%$373,200 +29.9%
    2024$4,023 $287,400
    2023$4,023 +135.4%$287,400
    2022$1,709 --
    2021$1,709 +3.8%--
    2018$1,646 +51.5%--
    2017$1,086 -31.1%--
    2016$1,576 +28.5%--
    2015$1,226 --
    2014$1,226 -58.4%$117,600 +346%
    2012$2,945 $26,368
    2011-- $26,368
    2010-- $26,368
    2009-- $26,368
    2008-- $26,368
    2007-- $26,368
    2006-- $26,368
    2005-- $26,368
    2004-- $26,368 +5.2%
    2003-- $25,056 +11.2%
    2002-- $22,528
    2000-- $22,528
    1999-- $22,528

    Find assessor info on the county website

    Neighborhood: Overbrook

    Nearby schools

    GreatSchools rating
    Schools provided by the listing agent
    • District: The School District Of Philadelphia

    Source: Bright MLS. This data may not be complete. We recommend contacting the local school district to confirm school assignments for this home.

    Get pre-qualified for a loan
    At Zillow Home Loans, we can pre-qualify you in as little as 5 minutes with no impact to your credit score.

    An equal housing lender. NMLS #10287.