Skip main navigation
Sold
  • $469,900

    2442 N Alabama St, Indianapolis, IN 46205

    4beds
    3,318sqft
    Residential, Single Family Residence
    Built in 2004
    5,227 Square Feet Lot
    $470,600 Zestimate®
    $142/sqft
    $3,811 Estimated rent

    Home value

    $470,600

    $447,000 - $494,000

    $3,811/mo

    Zestimate® history
    Loading
    Loading...

    Owner options

    List your home for rent

    $3,811/mo

    Rent Zestimate®

    Find your next renter with Zillow Rental Manager. Plus, with online applications, you can quickly screen prospective tenants – for free.

    Learn more

    $3,811/mo

    Rent Zestimate®

    Refinance and save

    $3,156/mo

    Est. payment

    Refinancing to a lower rate could help reduce your monthly payments and save thousands over the life of the loan.

    See today's rates

    $3,156/mo

    Est. payment

    Explore your selling options

    Work with a Zillow partner agent

    Leverage their expertise and Zillow's premium Showcase listings to get your home seen by more buyers.

    Get started

    List with your own agent

    Get your home in front of millions of buyers by listing it on Zillow.

    Learn how to do it

    Sell it yourself

    Take full control of how buyers see your home on Zillow by listing For Sale by Owner (FSBO).

    List your home

    What's special

    Finished basementPatio areaPrivacy fenced yardGreat for firepit nightsWet barGranite countertopsUpdated kitchen
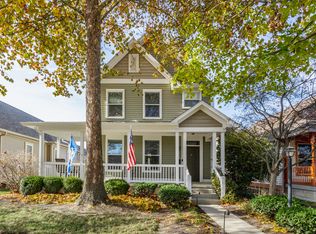
    MUCH BIGGER THAN IT LOOKS FROM THE OUTSIDE...Check out this 4 BEDROOM with FINISHED BASEMENT and 4 FULL BATHS including 2 PRIMARY SUITES (One on Main Level and One Upstairs)...UNHEARD OF!!! Located on a Quiet Street, just Steps from the N'hood Park, Goose The Market and Everything that Downtown Indy has to offer...this one has it all*Walk into the Desirable, Open Main Level where the Family Room, Eat-in Area and Kitchen all Flow Together*Updated Kitchen Boasts a Convenient Breakfast Bar, Granite Countertops, Tile Backsplash and High-end Cabinets*Do you work from home? You will love the Main Level Office with French Doors for Privacy*Main Level is Highlighted by Primary Suite #1 complete with Dual Sinks, Garden Tub & Shower*2nd Bedroom also on Main Level is located just outside the Guest Full Bath*Upstairs you will find Primary Suite #1 with a MASSIVE walkthrough closet and Private Full Bath*The Lower Level is best described as THE SPOT FOR ENTERTAINING with the Large Rec. Room & Theatre Area for Movie Night or watching The Big Game. A WET BAR like this one is a MUST HAVE Basement Feature. Plenty of Room for guests to stay the night with the basement 4TH BEDROOM + 4TH FULL BATH*Outside, Kids or Pets will Enjoy the Privacy Fenced Yard and Patio Area...Great for FIREPIT Nights*2 Car Garage is easily accessed from the low-traffic Alley!

    Zillow last checked:

    Listing updated:

    Listed by:

    Dayne Collings 317-502-5799,

    F.C. Tucker Company

    Bought with:

    Gary Ruble

    Keller Williams Indy Metro NE

    Morgan Mares

    Keller Williams Indy Metro NE

    Source: MIBOR as distributed by MLS GRID,MLS#: 22098336MLS Logo

    Facts & features

    Interior

    Bedrooms & bathrooms
    • Bedrooms: 4
    • Bathrooms: 4
    • Full bathrooms: 4
    • Main level bathrooms: 2
    • Main level bedrooms: 2
    Primary bedroom
    • Level: Main
    • Area: 168 Square Feet
    • Dimensions: 14x12
    Primary bedroom
    • Level: Upper
    • Area: 391 Square Feet
    • Dimensions: 23x17
    Bedroom 2
    • Level: Main
    • Area: 132 Square Feet
    • Dimensions: 12x11
    Bedroom 4
    • Level: Basement
    • Area: 143 Square Feet
    • Dimensions: 13x11
    Family room
    • Level: Main
    • Area: 294 Square Feet
    • Dimensions: 21x14
    Other
    • Level: Basement
    • Area: 429 Square Feet
    • Dimensions: 33x13
    Kitchen
    • Level: Main
    • Area: 154 Square Feet
    • Dimensions: 14x11
    Office
    • Level: Main
    • Area: 130 Square Feet
    • Dimensions: 13x10
    Play room
    • Level: Basement
    • Area: 209 Square Feet
    • Dimensions: 19x11
    Heating
    • Forced Air, Natural Gas
    Cooling
    • Central Air
    Appliances
    • Included: Dishwasher, MicroHood, Gas Oven, Refrigerator, Bar Fridge, Water Softener Owned
    Features
    • Breakfast Bar, Eat-in Kitchen, Walk-In Closet(s), Wet Bar
    • Windows: Wood Work Painted
    • Basement: Finished
    Interior area
    • Total structure area: 3,318
    • Total interior livable area: 3,318 sqft
    • Finished area below ground: 1,327

    Property

    Parking
    • Total spaces: 2
    • Parking features: Detached
    • Garage spaces: 2
    • Details: Garage Parking Other(Garage Door Opener, Service Door)
    Features
    • Levels: Two
    • Stories: 2
    • Patio & porch: Covered, Patio
    Lot
    • Size: 5,227 Square Feet
    • Features: City Lot, Sidewalks, Mature Trees
    Details
    • Parcel number: 490625133126000101
    • Horse amenities: None

    Construction

    Type & style
    • Home type: SingleFamily
    • Architectural style: Traditional
    • Property subtype: Residential, Single Family Residence
    Materials
    • Brick, Vinyl Siding
    • Foundation: Concrete Perimeter, Full
    Condition
    • New construction: No
    • Year built: 2004

    Utilities & green energy

    • Electric: 200+ Amp Service
    • Water: Public

    Community & HOA

    Community
    • Subdivision: Martinsdale Lincoln Park
    HOA
    • Has HOA: Yes
    • HOA fee: $225 annually
    Location
    • Region: Indianapolis

    Financial & listing details

    • Price per square foot: $142/sqft
    • Tax assessed value: $469,200
    • Annual tax amount: $5,768
    • Date on market: 5/1/2026
    • Cumulative days on market: 5 days

    Price history

    DateEventPrice
    6/12/2026Sold$469,900$142/sqft
    Source: MIBOR as distributed by MLS GRID #22098336 Report a problem
    5/4/2026Pending sale$469,900$142/sqft
    Source: MIBOR as distributed by MLS GRID #22098336 Report a problem
    5/1/2026Listed for sale$469,900+18.1%$142/sqft
    Source: MIBOR as distributed by MLS GRID #22098336 Report a problem
    8/23/2021Sold$398,000+8.4%$120/sqft
    Source: MIBOR as distributed by MLS GRID #21788036 Report a problem
    6/26/2019Sold$367,000-2.1%$111/sqft
    Source: MIBOR as distributed by MLS GRID #21631886 Report a problem
    5/7/2019Pending sale$375,000$113/sqft
    Source: MIBOR REALTOR Association #21631886 Report a problem
    4/15/2019Listed for sale$375,000+76.9%$113/sqft
    Source: MIBOR REALTOR Association #21631886 Report a problem
    3/26/2014Sold$212,000+17.8%$64/sqft
    Source: Public Record Report a problem
    6/6/2011Sold$180,000-5.5%$54/sqft
    Source: Public Record Report a problem
    3/2/2011Price change$190,575-2.3%$57/sqft
    Source: ERA Real Estate Links #21107852 Report a problem
    1/15/2011Price change$195,000-7.1%$59/sqft
    Source: ERA Real Estate Links #21058232 Report a problem
    12/19/2010Price change$210,000-2.3%$63/sqft
    Source: ERA Real Estate Links #21058232 Report a problem
    11/25/2010Listed for sale$215,000+19.4%$65/sqft
    Source: ERA Real Estate Links #21058232 Report a problem
    10/13/2010Sold$180,000$54/sqft
    Source: Agent Provided Report a problem

    Public tax history

    YearProperty taxesTax assessment
    2025$5,768 +25%$469,200 -1.6%
    2024$4,614 +7.7%$476,800 +23.5%
    2023$4,285 +14.6%$386,000 +8.3%
    2022$3,738 +3.9%$356,500 +11.4%
    2021$3,599 +4.4%$319,900 +4.2%
    2020$3,446 +6%$307,100 +6.4%
    2019$3,252 +21.6%$288,600 +7.1%
    2018$2,675 +3.4%$269,400 +8.6%
    2017$2,586 +0.7%$248,000 +2.8%
    2016$2,567 +1.9%$241,200 +3.3%
    2014$2,520 +26.1%$233,400 +1.7%
    2013$1,998 $229,400 +27.4%
    2012$1,998 $180,000 -17.6%
    2011-- $218,500
    2010$2,267 -2.1%$218,500
    2009$2,315 $218,500 +3.8%
    2007-- $210,400 +40.9%
    2006-- $149,300 +21.7%
    2005-- $122,700
    Find assessor info on the county website

    Neighborhood: Near Northside

    Nearby schools

    GreatSchools rating
    Get a cash offer in 3 minutes
    Find out how much your home could sell for in as little as 3 minutes with a no-obligation cash offer.
    Estimated market value
    $470,600
    Get a cash offer in 3 minutes
    Find out how much your home could sell for in as little as 3 minutes with a no-obligation cash offer.
    Estimated market value
    $470,600