Come take a look at this STUNNING 3 Bed, 2 Bath condo in an all brick, elevator building!Perfectly located in the coveted Lincoln Park/Clybourn Corridor Neighborhood! This 1700 sq ft. spacious and luxurious unit boasts a bright, open floor plan flooded with natural light and pristine hardwood floors throughout. Impeccable gourmet kitchen includes beautiful 54" cabinetry, large breakfast bar, Quartz counter tops, top-of-the-line stainless steel Viking appliances, custom pantry, and brand new, built-in wine fridge. Living area has been completely upgraded for entertaining with a custom built mantle and electric fireplace. Stately primary suite includes a walk-in closet, spa-like primary bath with Quartz double vanity, heated porcelain tile floors, steam shower with rain head, and large, separate whirlpool bathtub. Bedrooms are spacious with spectacular custom-built closets. Features front and rear terraces, and sun drenched dining area. This move-in ready gem includes a Nest Thermostat and fire detection system along with a full-size stacked washer/dryer. Garage parking included in the price. Additional storage room too. Highly ranked Prescott Elementary School. Walk to Metra, Mariano's, Midtown Tennis, Lakeshore Fitness and many restaurants. Low taxes and assessments! This one will not last long!
Closed
Street View
$625,000
2442 N Clybourn Ave #3S, Chicago, IL 60614
3beds
1,700sqft
Condominium, Single Family Residence
Built in 2016
-- sqft lot
$751,800 Zestimate®
$368/sqft
$4,759 Estimated rent
Home value
$751,800
$714,000 - $789,000
$4,759/mo
Zestimate® history
Owner options
List your home for rent
$4,759/mo
Rent Zestimate®
Find your next renter with Zillow Rental Manager. Plus, with online applications, you can quickly screen prospective tenants – for free.
$4,759/mo
Rent Zestimate®
Refinance and save
$4,789/mo
Est. payment
Refinancing to a lower rate could help reduce your monthly payments and save thousands over the life of the loan.
$4,789/mo
Est. payment
Explore your selling options
Work with a Zillow partner agent
Leverage their expertise and Zillow's premium Showcase listings to get your home seen by more buyers.
Get startedList with your own agent
Get your home in front of millions of buyers by listing it on Zillow.
Learn how to do itSell it yourself
Take full control of how buyers see your home on Zillow by listing For Sale by Owner (FSBO).
List your homeWhat's special
Electric fireplaceHeated porcelain tile floorsQuartz counter topsSteam showerBuilt-in wine fridgeNatural lightOpen floor plan flooded
Zillow last checked:
Listing updated:
Listed by:
Bob McCorry 773-517-7004,
@properties Christie's International Real Estate
Bought with:
India Whiteside
@properties Christie's International Real Estate
Source: MRED as distributed by MLS GRID,MLS#: 11952609
Facts & features
Interior
Bedrooms & bathrooms
- Bedrooms: 3
- Bathrooms: 2
- Full bathrooms: 2
Rooms
- Room types: Storage, Balcony/Porch/Lanai, Deck
Primary bedroom
- Features: Flooring (Hardwood), Window Treatments (Window Treatments), Bathroom (Full, Double Sink, Tub & Separate Shwr)
- Level: Main
- Area: 240 Square Feet
- Dimensions: 16X15
Bedroom 2
- Features: Flooring (Hardwood), Window Treatments (Blinds)
- Level: Main
- Area: 120 Square Feet
- Dimensions: 12X10
Bedroom 3
- Features: Flooring (Hardwood), Window Treatments (Blinds)
- Level: Main
- Area: 120 Square Feet
- Dimensions: 12X10
Balcony porch lanai
- Level: Main
- Area: 65 Square Feet
- Dimensions: 5X13
Deck
- Level: Main
- Area: 60 Square Feet
- Dimensions: 5X12
Dining room
- Features: Flooring (Hardwood)
- Level: Main
- Dimensions: COMBO
Kitchen
- Features: Kitchen (Eating Area-Breakfast Bar, Pantry-Closet, Granite Counters, Updated Kitchen), Flooring (Hardwood), Window Treatments (Blinds)
- Level: Main
- Area: 168 Square Feet
- Dimensions: 14X12
Living room
- Features: Flooring (Hardwood), Window Treatments (Window Treatments)
- Level: Main
- Area: 378 Square Feet
- Dimensions: 18X21
Storage
- Level: Main
- Area: 16 Square Feet
- Dimensions: 4X4
Heating
- Natural Gas, Forced Air, Radiant Floor
Cooling
- Central Air
Appliances
- Included: Range, Microwave, Dishwasher, Refrigerator, Washer, Dryer, Disposal, Stainless Steel Appliance(s), Wine Refrigerator, Range Hood, Gas Cooktop, Gas Oven, Humidifier
- Laundry: Washer Hookup, In Unit
Features
- Storage, Walk-In Closet(s), Open Floorplan, Pantry
- Flooring: Hardwood
- Basement: None
- Number of fireplaces: 1
- Fireplace features: Electric, Living Room
Interior area
- Total structure area: 1,700
- Total interior livable area: 1,700 sqft
Property
Parking
- Total spaces: 1
- Parking features: Garage Door Opener, On Site, Garage Owned, Detached, Garage
- Garage spaces: 1
- Has uncovered spaces: Yes
Accessibility
- Accessibility features: Wheelchair Accessible, Disability Access
Features
- Patio & porch: Deck
- Exterior features: Balcony
Details
- Parcel number: 14304000881004
- Special conditions: None
- Other equipment: Intercom
Construction
Type & style
- Home type: Condo
- Property subtype: Condominium, Single Family Residence
Materials
- Brick
- Foundation: Concrete Perimeter
- Roof: Rubber
Condition
- New construction: No
- Year built: 2016
Utilities & green energy
- Electric: Circuit Breakers
- Sewer: Public Sewer
- Water: Lake Michigan
Community & HOA
HOA
- Has HOA: Yes
- Amenities included: Elevator(s), Storage
- Services included: Water, Parking, Insurance, Exterior Maintenance, Lawn Care, Scavenger
- HOA fee: $379 monthly
Location
- Region: Chicago
Financial & listing details
- Price per square foot: $368/sqft
- Tax assessed value: $544,280
- Annual tax amount: $10,152
- Date on market: 1/11/2024
- Listing terms: Conventional
- Ownership: Condo
Price history
| Date | Event | Price |
|---|---|---|
| 2/23/2024 | Sold | $625,000-3.8%$368/sqft |
Source:  MRED as distributed by MLS GRID #11952609 Report a problem MRED as distributed by MLS GRID #11952609 Report a problem | ||
| 1/16/2024 | Contingent | $650,000$382/sqft |
Source: MRED as distributed by MLS GRID #11952609 Report a problem | ||
| 1/11/2024 | Listed for sale | $650,000+21.5%$382/sqft |
Source: MRED as distributed by MLS GRID #11952609 Report a problem | ||
| 7/13/2020 | Sold | $535,000$315/sqft |
Source: MRED as distributed by MLS GRID #10741785 Report a problem | ||
Public tax history
| Year | Property taxes | Tax assessment |
|---|---|---|
| 2024 | $10,273 -3.6% | $54,428 +1.1% |
| 2023 | $10,656 +2.8% | $53,819 |
| 2022 | $10,366 +2.1% | $53,819 |
| 2021 | $10,153 +6.2% | $53,819 +17% |
| 2020 | $9,558 +1.8% | $46,008 -8.2% |
| 2019 | $9,385 +1.7% | $50,139 |
| 2018 | $9,226 -14.1% | $50,139 +0.5% |
| 2017 | $10,736 | $49,871 |
Find assessor info on the county website
Neighborhood: Lincoln Park
Nearby homes
- $680,0003 bd2 ba1.6k sqft2442 N Clybourn Ave, Chicago, IL 60614Sold

- $802,1004 bd2 ba2k sqft2442 N Clybourn Ave APT 2, Chicago, IL 60614Off Market
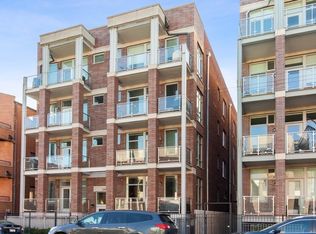
- $740,4003 bd2 ba1.6k sqft2442 N Clybourn Ave APT 4N, Chicago, IL 60614Off Market
- $725,0003 bd2 ba18k sqft2442 N Clybourn Ave, Chicago, IL 60614Sold
- $595,0003 bd2 ba18k sqft2442 N Clybourn Ave, Chicago, IL 60614Off Market
- $778,9003 bd2 ba18k sqft2442 N Clybourn Ave, Chicago, IL 60614Off Market
- $747,5003 bd2 ba1.6k sqft2442 N Clybourn Ave APT 4S, Chicago, IL 60614Off Market
- $725,0003 bd2 ba1.6k sqft2442 N Clybourn Ave #5N, Chicago, IL 60614Sold
Nearby schools
GreatSchools rating
- 10/10Prescott Elementary SchoolGrades: K-8Distance: 0.2 mi
- 7/10Lincoln Park High SchoolGrades: 9-12Distance: 1.4 mi
Schools provided by the listing agent
- Elementary: Prescott Elementary School
- District: 299
Source: MRED as distributed by MLS GRID. This data may not be complete. We recommend contacting the local school district to confirm school assignments for this home.
Get a cash offer in 3 minutes
Find out how much your home could sell for in as little as 3 minutes with a no-obligation cash offer.
Estimated market value
$751,800
Get a cash offer in 3 minutes
Find out how much your home could sell for in as little as 3 minutes with a no-obligation cash offer.
Estimated market value
$751,800
- Illinois
- Cook County
- Chicago
- 60614
- Lincoln Park
- 2442 N Clybourn Ave Unit 3S
Nearby cities
Nearby neighborhoods
Nearby zip codes
Other Chicago Topics
