Skip main navigation
Off market
  • $1,392,500

    2442 N Greenview Ave, Chicago, IL 60614

    4beds
    3,854sqft
    SingleFamily
    Built in 1898
    2,522 Square Feet Lot
    $1,392,500 Zestimate®
    $361/sqft
    $7,901 Estimated rent

    Home value

    $1,392,500

    $1.25M - $1.57M

    $7,901/mo

    Zestimate® history
    Loading
    Loading...

    Owner options

    List your home for rent

    $7,901/mo

    Rent Zestimate®

    Find your next renter with Zillow Rental Manager. Plus, with online applications, you can quickly screen prospective tenants – for free.

    Learn more

    $7,901/mo

    Rent Zestimate®

    Refinance and save

    $8,196/mo

    Est. payment

    Refinancing to a lower rate could help reduce your monthly payments and save thousands over the life of the loan.

    See today's rates

    $8,196/mo

    Est. payment

    Explore your selling options

    Work with a Zillow partner agent

    Leverage their expertise and Zillow's premium Showcase listings to get your home seen by more buyers.

    Get started

    List with your own agent

    Get your home in front of millions of buyers by listing it on Zillow.

    Learn how to do it

    Sell it yourself

    Take full control of how buyers see your home on Zillow by listing For Sale by Owner (FSBO).

    List your home

    What's special

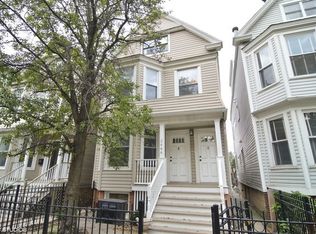
    This Victorian, Lincoln Park, soul-filled home delivers all the modern luxury as well as two master suites. The foyer welcomes you with beautiful dark stained hardwood floors flowing into the living room with its crown molding & bay of windows, streaming past the 1/2 bath and on to the kitchen delivering granite counter tops, subway tile back splash, stainless steel GE appliances, center island with breakfast bar seating, pantry, as well as the open dining area, light filled breakfast nook and out to the brick paver patio with mature landscaping - perfect for entertaining. The second level provides the first of the two master suites; complete with an expansive walk in custom closet (can easily be converted back to bedroom, if desired) and luxurious bath boasting dual vanities, separate shower, and a deep claw foot tub. The split second bedroom also enjoys a bath on this level. The third level delivers a sprawling master suite with two walk in closets and bath boasting dual vanities, heated floors, separate rain shower and a deep, jetted, soaking tub. (3rd floor utility rm plumbed for stack-able washer & dryer.) The lower level provides a spacious rec room, wine storage, laundry, as well as a 4th bedroom & full bath. Surround sound. Ample storage & custom closet shelving. Heated 2 car garage. Fenced yard. Great location. Access to Highway 90/94 / Kennedy Expressway, Lake Shore Drive, Clybourn Metra Station, & CTA; Brown, Purple, and Red line El Trains. Whole Foods, Mariano's, Jewel, Aldi, & Walgreens. Blocks to the wonderful Clover Park Playground, as well as, Wrightwood Park with its sports fields, sand volleyball, outdoor pool, track, green space, & mature trees. Enjoy neighborhood favorites: Avli Taverna, Cairo Kebab, Asian Cajun, Pequod's Pizzeria, Maku Sushi, Kibbitznest Books, Brews & Blarney, Batter & Berries, & coffee at Floriole Cafe & Bakery. Must See.

    This property is off market, which means it's not currently listed for sale or rent on Zillow. This may be different from what's available on other websites or public sources.

    Facts & features

    Interior

    Bedrooms & bathrooms
    • Bedrooms: 4
    • Bathrooms: 5
    • Full bathrooms: 4
    • 1/2 bathrooms: 1
    Heating
    • Forced air, Gas
    Cooling
    • Central
    Appliances
    • Included: Dishwasher, Dryer, Freezer, Garbage disposal, Microwave, Range / Oven, Refrigerator, Washer
    Features
    • Flooring: Tile, Carpet, Hardwood
    • Basement: Finished, Exterior Access
    • Attic: Full, Finished
    Interior area
    • Total interior livable area: 3,854 sqft

    Property

    Parking
    • Total spaces: 2
    • Parking features: Garage - Detached
    Features
    • Exterior features: Brick
    Lot
    • Size: 2,522 Square Feet

    Construction

    Type & style
    • Home type: SingleFamily
    Materials
    • Roof: Asphalt
    Condition
    • Year built: 1898

    Utilities & green energy

    • Sewer: Sewer-Public

    Community & HOA

    Location
    • Region: Chicago

    Financial & listing details

    • Price per square foot: $361/sqft

    Price history

    DateEventPrice
    9/2/2020Sold$905,000-4.7%$235/sqft
    Source: MRED as distributed by MLS GRID #10739775 Report a problem
    6/25/2020Pending sale$950,000$246/sqft
    Source: @properties #10739775 Report a problem
    6/8/2020Listed for sale$950,000+37.7%$246/sqft
    Source: @properties #10739775 Report a problem
    7/18/2011Sold$690,000$179/sqft
    Source: MRED as distributed by MLS GRID #07717412 Report a problem

    Public tax history

    Tax history is unavailable.

    Neighborhood: Lincoln Park

    Nearby schools

    GreatSchools rating
    Schools provided by the listing agent
    • Elementary: Prescott Elementary School
    • Middle: Prescott Elementary School
    • High: Lincoln Park High School

    Source: The MLS. This data may not be complete. We recommend contacting the local school district to confirm school assignments for this home.

    Get a cash offer in 3 minutes
    Find out how much your home could sell for in as little as 3 minutes with a no-obligation cash offer.
    Estimated market value
    $1,392,500
    Get a cash offer in 3 minutes
    Find out how much your home could sell for in as little as 3 minutes with a no-obligation cash offer.
    Estimated market value
    $1,392,500