Skip main navigation
Sold
  • $237,500

    2442 N Willow Way, Indianapolis, IN 46268

    2beds
    1,688sqft
    Residential, Condominium
    Built in 1983
    -- sqft lot
    $239,600 Zestimate®
    $141/sqft
    $1,828 Estimated rent

    Home value

    $239,600

    $220,000 - $261,000

    $1,828/mo

    Zestimate® history
    Loading
    Loading...

    Owner options

    List your home for rent

    $1,828/mo

    Rent Zestimate®

    Find your next renter with Zillow Rental Manager. Plus, with online applications, you can quickly screen prospective tenants – for free.

    Learn more

    $1,828/mo

    Rent Zestimate®

    Refinance and save

    $1,488/mo

    Est. payment

    Refinancing to a lower rate could help reduce your monthly payments and save thousands over the life of the loan.

    See today's rates

    $1,488/mo

    Est. payment

    Explore your selling options

    Work with a Zillow partner agent

    Leverage their expertise and Zillow's premium Showcase listings to get your home seen by more buyers.

    Get started

    List with your own agent

    Get your home in front of millions of buyers by listing it on Zillow.

    Learn how to do it

    Sell it yourself

    Take full control of how buyers see your home on Zillow by listing For Sale by Owner (FSBO).

    List your home

    What's special

    Cozy fireplaceNewer deckWell-appointed bedroomsWelcoming foyerPrivate patioAmple counter spaceBeautiful landscaping
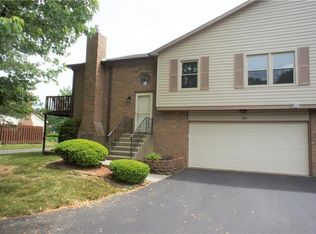
    Move-In Ready Condo w/Modern Updates & Abundant Charm! Welcome home to this meticulously maintained 2 Bedroom, 2 Bath condo where pride of ownership shines throughout. From the moment you arrive, you'll appreciate the beautiful landscaping & new front & storm doors that lead you into a welcoming Foyer. Step inside to a spacious & inviting Living Room seamlessly connected to the Dining Room & Kitchen-perfect for both everyday living and entertaining. The generously sized Family Room features a cozy fireplace & opens onto a private patio, offering a peaceful space to relax or host guests. Enjoy morning coffee & meals on the newer deck just off the Dining Room. The Kitchen is a chef's delight w/ample counter space, updated appliances & a functional layout that makes cooking a joy. At the end of the day, retreat to one of the two well-appointed Bedrooms, offering comfort & privacy. This home is truly move-in ready with a long list of recent updates, including new double-pane windows, two new sliding glass doors, new HVAC system & newer kitchen appliances. Tucked into a well-kept community, this charming condo offers low-maintenance living w/space, style & comfort. Come See & Make it Home!

    Zillow last checked:

    Listing updated:

    Listed by:

    Kelly DeSchryver 317-997-8243,

    Carpenter, REALTORS®

    Bought with:

    Sena Taylor

    Berkshire Hathaway Home

    Chelsea Tarquini Noble

    Source: MIBOR as distributed by MLS GRID,MLS#: 22042547MLS Logo

    Facts & features

    Interior

    Bedrooms & bathrooms
    • Bedrooms: 2
    • Bathrooms: 2
    • Full bathrooms: 2
    • Main level bathrooms: 1
    Primary bedroom
    • Level: Upper
    • Area: 204 Square Feet
    • Dimensions: 17x12
    Bedroom 2
    • Level: Upper
    • Area: 108 Square Feet
    • Dimensions: 12x9
    Dining room
    • Level: Upper
    • Area: 132 Square Feet
    • Dimensions: 12x11
    Family room
    • Level: Main
    • Area: 425 Square Feet
    • Dimensions: 25x17
    Kitchen
    • Level: Upper
    • Area: 120 Square Feet
    • Dimensions: 12x10
    Laundry
    • Level: Main
    • Area: 24 Square Feet
    • Dimensions: 6x4
    Living room
    • Level: Upper
    • Area: 176 Square Feet
    • Dimensions: 16x11
    Heating
    • Natural Gas
    Cooling
    • Central Air
    Appliances
    • Included: Dishwasher, Dryer, Disposal, Gas Water Heater, MicroHood, Electric Oven, Refrigerator, Washer
    • Laundry: Main Level
    Features
    • Attic Access, Double Vanity, Entrance Foyer, Ceiling Fan(s), High Speed Internet, Walk-In Closet(s)
    • Windows: Wood Work Painted
    • Has basement: No
    • Attic: Access Only
    • Number of fireplaces: 1
    • Fireplace features: Family Room, Wood Burning
    • Common walls with other units/homes: 1 Common Wall,End Unit,No One Below,No One Above
    Interior area
    • Total structure area: 1,688
    • Total interior livable area: 1,688 sqft

    Property

    Parking
    • Total spaces: 2
    • Parking features: Attached
    • Attached garage spaces: 2
    Features
    • Levels: Two
    • Stories: 2
    • Entry location: Building Private Entry
    • Patio & porch: Deck, Patio
    Lot
    • Size: 8,712 Square Feet
    Details
    • Parcel number: 490317120040000600
    • Horse amenities: None

    Construction

    Type & style
    • Home type: Condo
    • Architectural style: Traditional
    • Property subtype: Residential, Condominium
    • Attached to another structure: Yes
    Materials
    • Brick
    • Foundation: Slab
    Condition
    • Updated/Remodeled
    • New construction: No
    • Year built: 1983

    Utilities & green energy

    • Water: Public

    Community & HOA

    Community
    • Subdivision: North Willow Way
    HOA
    • Has HOA: Yes
    • Amenities included: Insurance, Maintenance, Management, Snow Removal, Trash
    • Services included: Entrance Common, Insurance, Maintenance, Management, Snow Removal, Trash
    • HOA fee: $294 monthly
    • HOA phone: 317-915-0400
    Location
    • Region: Indianapolis

    Financial & listing details

    • Price per square foot: $141/sqft
    • Tax assessed value: $190,800
    • Annual tax amount: $1,724
    • Date on market: 6/6/2025
    • Cumulative days on market: 4 days

    Price history

    DateEventPrice
    7/11/2025Sold$237,500-1%$141/sqft
    Source: MIBOR as distributed by MLS GRID #22042547 Report a problem
    6/10/2025Pending sale$240,000$142/sqft
    Source: MIBOR as distributed by MLS GRID #22042547 Report a problem
    6/6/2025Listed for sale$240,000+50.1%$142/sqft
    Source: MIBOR as distributed by MLS GRID #22042547 Report a problem
    7/16/2021Sold$159,900$95/sqft
    Source: MIBOR as distributed by MLS GRID #21783551 Report a problem
    6/9/2021Pending sale$159,900$95/sqft
    Source: MIBOR as distributed by MLS GRID #21783551 Report a problem
    6/7/2021Listed for sale$159,900$95/sqft
    Source: MIBOR as distributed by MLS GRID #21783551 Report a problem
    5/22/2021Pending sale$159,900$95/sqft
    Source: MIBOR as distributed by MLS GRID #21783551 Report a problem
    5/20/2021Listed for sale$159,900$95/sqft
    Source: MIBOR as distributed by MLS GRID #21783551 Report a problem

    Public tax history

    YearProperty taxesTax assessment
    2025$1,725 +11.6%$190,800 +21.5%
    2024$1,545 -4%$157,100 -2.4%
    2023$1,610 +22.1%$161,000
    2022$1,319 -43.4%$161,000 +22.1%
    2021$2,330 +4.4%$131,900 +13.2%
    2020$2,232 +13.5%$116,500 +4.4%
    2019$1,966 -1.3%$111,600 +13.5%
    2018$1,992 +1.1%$98,300 +0.3%
    2017$1,971 -5%$98,000 +2.6%
    2016$2,074 -6.8%$95,500 -14.2%
    2014$2,226 +119.3%$111,300
    2013$1,015 $111,300 -1.1%
    2012$1,015 $112,500 -6.9%
    2011-- $120,900 +0.7%
    2010$1,003 +0.9%$120,100 -1.3%
    2009$994 $121,700 +5.7%
    2007-- $115,100 +1.5%
    2006-- $113,400 +11.5%
    2005-- $101,700
    2004-- $101,700
    2003-- $101,700 +86.6%
    2002-- $54,500 +199.9%
    2001-- $18,170
    2000-- $18,170
    Find assessor info on the county website

    Neighborhood: College Park

    Nearby schools

    GreatSchools rating
    Schools provided by the listing agent
    • High: Pike High School

    Source: MIBOR as distributed by MLS GRID. This data may not be complete. We recommend contacting the local school district to confirm school assignments for this home.

    Get a cash offer in 3 minutes
    Find out how much your home could sell for in as little as 3 minutes with a no-obligation cash offer.
    Estimated market value
    $239,600
    Get a cash offer in 3 minutes
    Find out how much your home could sell for in as little as 3 minutes with a no-obligation cash offer.
    Estimated market value
    $239,600