Skip main navigation
Sold
  • $689,900

    2442 NW Parnell Ter, Portland, OR 97229

    4beds
    2,448sqft
    Residential, Single Family Residence
    Built in 2005
    3,484.8 Square Feet Lot
    $689,800 Zestimate®
    $282/sqft
    $3,281 Estimated rent

    Home value

    $689,800

    $655,000 - $724,000

    $3,281/mo

    Zestimate® history
    Loading
    Loading...

    Owner options

    List your home for rent

    $3,281/mo

    Rent Zestimate®

    Find your next renter with Zillow Rental Manager. Plus, with online applications, you can quickly screen prospective tenants – for free.

    Learn more

    $3,281/mo

    Rent Zestimate®

    Refinance and save

    $4,492/mo

    Est. payment

    Refinancing to a lower rate could help reduce your monthly payments and save thousands over the life of the loan.

    See today's rates

    $4,492/mo

    Est. payment

    Explore your selling options

    Work with a Zillow partner agent

    Leverage their expertise and Zillow's premium Showcase listings to get your home seen by more buyers.

    Get started

    List with your own agent

    Get your home in front of millions of buyers by listing it on Zillow.

    Learn how to do it

    Sell it yourself

    Take full control of how buyers see your home on Zillow by listing For Sale by Owner (FSBO).

    List your home

    What's special

    Turfed fenced side yardComposite deckGreenspace viewsLarge walk-in closetWalk-in closetDual sinksHigh ceilings
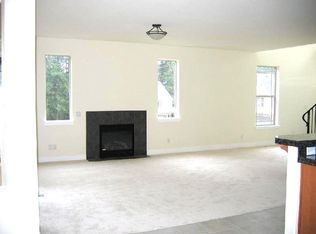
    Beautifully updated Bonny Slope home on a corner lot with soaring ceilings and versatile living spaces. A covered, arched entry with stone accents opens to hardwood floors throughout the main level, highlighted by high ceilings, a powder room, and coat closet. The large, open living room features a corner fireplace with tile surround, and the incredible kitchen offers quartz counters, tile backsplash, stainless steel appliances, pantry, and a large eat-in entertainer’s island with easy access to the 2-car garage. The dining room opens to a partially covered composite deck overlooking greenspace and a turfed, fenced side yard. Upstairs, the fully carpeted level (new carpet 2025) features a versatile landing perfect for an office or cozy reading nook. The primary suite has French doors, ceiling fan, greenspace views, and an updated spa-like ensuite with dual sinks, tile counters, luxury vinyl flooring, a tiled walk-in shower, water closet with pocket door, and walk-in closet. Two additional bedrooms share a full hall bathroom with tub/shower combo, luxury vinyl floors, and tile counters, while an oversized fourth bedroom with French doors and a large walk-in closet offers flexibility as a bedroom, bonus, or media room. Convenient upper-level laundry has luxury vinyl floors. Recent updates include a new Presidential roof and gutters (2021), Bosch dishwasher (2025), sliding door (2021), sprinkler system (2024), composite deck (2020), and re-screened windows (2022). Enjoy a 2-car garage, corner lot, and fully fenced turfed side yard, just minutes from a community park, Bonny Slope Elementary, and Lost Park, with easy highway access.

    Zillow last checked:

    Listing updated:

    Listed by:

    Karina Stark 503-997-9087,

    Keller Williams Realty Professionals

    Bought with:

    Lisa Miller, 200704302

    Knipe Realty ERA Powered

    Source: RMLS (OR),MLS#: 427479907MLS Logo

    Facts & features

    Interior

    Bedrooms & bathrooms
    • Bedrooms: 4
    • Bathrooms: 3
    • Full bathrooms: 2
    • Partial bathrooms: 1
    • Main level bathrooms: 1
    Primary bedroom
    • Features: Bathroom, Ceiling Fan, French Doors, Double Sinks, Ensuite, Walkin Closet, Wallto Wall Carpet
    • Level: Upper
    • Area: 252
    • Dimensions: 18 x 14
    Bedroom 2
    • Features: Closet, Wallto Wall Carpet
    • Level: Upper
    • Area: 160
    • Dimensions: 16 x 10
    Bedroom 3
    • Features: Closet, Wallto Wall Carpet
    • Level: Upper
    • Area: 140
    • Dimensions: 14 x 10
    Bedroom 4
    • Features: French Doors, Walkin Closet, Wallto Wall Carpet
    • Level: Upper
    • Area: 405
    • Dimensions: 27 x 15
    Dining room
    • Features: Hardwood Floors, Sliding Doors, High Ceilings
    • Level: Main
    • Area: 110
    • Dimensions: 11 x 10
    Kitchen
    • Features: Dishwasher, Disposal, Eat Bar, Gas Appliances, Hardwood Floors, Island, Pantry, Free Standing Range, Quartz
    • Level: Main
    • Area: 216
    • Width: 12
    Heating
    • Forced Air
    Cooling
    • Central Air
    Appliances
    • Included: Dishwasher, Disposal, Free-Standing Gas Range, Free-Standing Range, Free-Standing Refrigerator, Gas Appliances, Range Hood, Stainless Steel Appliance(s), Gas Water Heater
    • Laundry: Laundry Room
    Features
    • Ceiling Fan(s), High Ceilings, Quartz, Walk-In Closet(s), Closet, Eat Bar, Kitchen Island, Pantry, Bathroom, Double Vanity, Tile
    • Flooring: Hardwood, Laminate, Vinyl, Wall to Wall Carpet
    • Doors: French Doors, Sliding Doors
    • Windows: Double Pane Windows, Vinyl Frames
    • Basement: Crawl Space
    • Number of fireplaces: 1
    • Fireplace features: Gas
    Interior area
    • Total structure area: 2,448
    • Total interior livable area: 2,448 sqft

    Property

    Parking
    • Total spaces: 2
    • Parking features: Driveway, Garage Door Opener, Attached, Tuck Under
    • Attached garage spaces: 2
    • Has uncovered spaces: Yes
    Accessibility
    • Accessibility features: Garage On Main, Accessibility
    Features
    • Stories: 2
    • Patio & porch: Covered Deck, Deck, Patio, Porch
    • Exterior features: Yard
    • Fencing: Fenced
    • Has view: Yes
    • View description: Park/Greenbelt, Trees/Woods
    Lot
    • Size: 3,484 sqft
    • Features: Corner Lot, Greenbelt, Sloped, Trees, Sprinkler, SqFt 3000 to 4999
    Details
    • Parcel number: R2128572

    Construction

    Type & style
    • Home type: SingleFamily
    • Architectural style: Cottage,NW Contemporary
    • Property subtype: Residential, Single Family Residence
    Materials
    • Cement Siding, Stone
    • Roof: Composition
    Condition
    • Updated/Remodeled
    • New construction: No
    • Year built: 2005

    Utilities & green energy

    • Gas: Gas
    • Sewer: Public Sewer
    • Water: Public

    Community & neighborhood

    Security
    • Security features: Fire Sprinkler System
    Location
    • Region: Portland
    • Subdivision: Bonny Slope

    HOA & financial

    HOA
    • Has HOA: Yes
    • HOA fee: $350 annually
    • Amenities included: Commons, Management

    Other

    Other facts
    • Listing terms: Cash,Conventional
    • Road surface type: Paved

    Price history

    DateEventPrice
    5/27/2026Sold$689,900-1.4%$282/sqft
    Source: RMLS (OR) #427479907 Report a problem
    4/25/2026Pending sale$699,900$286/sqft
    Source: RMLS (OR) #427479907 Report a problem
    4/8/2026Listed for sale$699,900+117.7%$286/sqft
    Source: RMLS (OR) #427479907 Report a problem
    4/20/2012Sold$321,500-4.3%$131/sqft
    Source: RMLS (OR) #12067545 Report a problem
    3/18/2012Listed for sale$336,000-3.4%$137/sqft
    Source: Coldwell Banker Barbara Sue Seal #12067545 Report a problem
    8/12/2009Sold$348,000+14.3%$142/sqft
    Source: Public Record Report a problem
    4/26/2005Sold$304,416$124/sqft
    Source: Public Record Report a problem

    Public tax history

    YearProperty taxesTax assessment
    2025$6,723 +4.4%$354,300 +3%
    2024$6,442 +6.5%$343,990 +3%
    2023$6,050 +3.5%$333,980 +3%
    2022$5,843 +3.5%$324,260
    2021$5,645 +3.1%--
    2020$5,474 +3.3%$305,660 +3%
    2019$5,298 +3.4%$296,760
    2018$5,126 $296,760 +6.1%
    2017$5,126 +7.6%$279,730 +3%
    2016$4,765 $271,590 +3%
    2015$4,765 +3.9%$263,680 +3%
    2014$4,586 +4%$256,000 +3%
    2013$4,410 +12.4%$248,550 +3%
    2012$3,925 +2.7%$241,320 -22.9%
    2011$3,821 +2.6%$312,980 -6.6%
    2010$3,723 +2.1%$335,030 -4.8%
    2009$3,647 +8.3%$351,810 +2.1%
    2008$3,366 +2.5%$344,430 -4.2%
    2007$3,283 +11.5%$359,440 +1.3%
    2006$2,943 +92.6%$354,810 +171.9%
    2005$1,529 +317.7%$130,480 +185%
    2004$366 $45,780

    Find assessor info on the county website

    Neighborhood: Cedar Mill

    Nearby schools

    GreatSchools rating
    Schools provided by the listing agent
    • Elementary: Bonny Slope
    • Middle: Tumwater
    • High: Sunset

    Source: RMLS (OR). This data may not be complete. We recommend contacting the local school district to confirm school assignments for this home.

    Get a cash offer in 3 minutes
    Find out how much your home could sell for in as little as 3 minutes with a no-obligation cash offer.
    Estimated market value
    $689,800
    Get a cash offer in 3 minutes
    Find out how much your home could sell for in as little as 3 minutes with a no-obligation cash offer.
    Estimated market value
    $689,800