Welcome to your dream retirement oasis in the heart of a vibrant senior community. This immaculate, lightly used home is just like new! You'll find this turnkey furnished villa offers a perfect blend of luxury and comfort, with no detail spared. As you step into this meticulously crafted home, you'll be greeted by an abundance of natural light, thanks to strategically placed extra lighting that enhances the warmth of each room. Tile throughout for easy maintenance The interior boasts exquisite finishes, including crown molding that adds an elegant touch to the ceilings. French doors in the den and third bedroom create a seamless flow between spaces, allowing for flexibility in how you utilize each room. The kitchen is a chef's delight, featuring granite counters, stainless steel appliances, and 42" cabinets with convenient pot drawers. The upgraded kitchen backsplash adds a stylish flair, and the upgraded faucets showcase the attention to detail throughout. There is also an extra refrigerator and freezer in the garage that comes with the home Every window is adorned with plantation shutters, providing both privacy and a touch of southern charm. The villa is equipped with a natural gas stove, water heater, and grill on the oversized lanai, making outdoor entertaining a breeze. The lanai, with its shade curtain, is an oversized haven where you can unwind and enjoy the serene surroundings. The master suite is a sanctuary of luxury, with an upgraded shower that elevates your daily routine. Situated on a premium lot, this villa offers unparalleled privacy and breathtaking views of Little Manatee River State Park from your lanai. Imagine sipping your morning coffee while taking in the natural beauty that surrounds your home. This turnkey furnished villa is not just a residence; it's a lifestyle upgrade. With meticulous upgrades and thoughtful touches throughout, it's the perfect setting to embark on a new chapter of relaxed and refined senior living. Welcome to the epitome of retirement luxury, where every detail has been carefully curated to ensure a life of comfort and style. Kings Point is for active adults featuring amazing recreation amenities, pools and hot tubs, pickleball, tennis, fitness, restaurants, numerous clubs, shows, and so much more. Close to hospitals, restaurants, banks, beaches, Tampa, Sarasota, and Disney. Live your Florida dream today! Bedroom Closet Type: Walk-in Closet (Primary Bedroom).
Sold for $399,300
$399,300
2442 NOTTINGHAM GREENS DRIVE, SUN CITY CENTER, FL 33573
3beds
1,862sqft
Condominium
Built in 2012
-- sqft lot
$347,000 Zestimate®
$214/sqft
$2,241 Estimated rent
Home value
$347,000
$326,000 - $368,000
$2,241/mo
Zestimate® history
Owner options
List your home for rent
$2,241/mo
Rent Zestimate®
Find your next renter with Zillow Rental Manager. Plus, with online applications, you can quickly screen prospective tenants – for free.
$2,241/mo
Rent Zestimate®
Refinance and save
$3,433/mo
Est. payment
Refinancing to a lower rate could help reduce your monthly payments and save thousands over the life of the loan.
$3,433/mo
Est. payment
Explore your selling options
Work with a Zillow partner agent
Leverage their expertise and Zillow's premium Showcase listings to get your home seen by more buyers.
Get startedList with your own agent
Get your home in front of millions of buyers by listing it on Zillow.
Learn how to do itSell it yourself
Take full control of how buyers see your home on Zillow by listing For Sale by Owner (FSBO).
List your homeWhat's special
Stylish flairMaster suiteUpgraded kitchen backsplashPlantation shuttersNatural lightCrown moldingPremium lot
Zillow last checked:
Listing updated:
Listed by:
Dawn Dougherty Switt 813-810-4663,
RE/MAX REALTY UNLIMITED 813-684-0016
Bought with:
Phyllis Koch, 3238590
ALLISON JAMES ESTATES & HOMES
Charlie Katz, 3270252
ALLISON JAMES ESTATES & HOMES
Source: Stellar MLS,MLS#: T3486341 Originating MLS: Tampa
Originating MLS: Tampa
Facts & features
Interior
Bedrooms & bathrooms
- Bedrooms: 3
- Bathrooms: 2
- Full bathrooms: 2
Rooms
- Room types: Den/Library/Office, Family Room, Utility Room
Primary bedroom
- Features: Built-In Shower Bench, Dual Sinks, En Suite Bathroom, Exhaust Fan, Makeup/Vanity Space, Shower No Tub, Walk-In Closet(s)
- Level: First
- Dimensions: 15x13
Bedroom 2
- Features: Built-in Closet
- Level: First
- Dimensions: 12x14
Bedroom 3
- Features: Built-in Closet
- Level: First
- Dimensions: 12x11
Bathroom 1
- Features: Built-In Shower Bench, Dual Sinks, En Suite Bathroom, Granite Counters, Shower No Tub
- Level: First
Balcony porch lanai
- Features: Other
- Level: First
- Dimensions: 14x15
Den
- Level: First
- Dimensions: 11x10
Dining room
- Level: First
- Dimensions: 13x10
Great room
- Level: First
- Dimensions: 17x17
Kitchen
- Level: First
- Dimensions: 10x12
Heating
- Central, Electric, Heat Pump
Cooling
- Central Air
Appliances
- Included: Dishwasher, Disposal, Dryer, Freezer, Gas Water Heater, Microwave, Range, Refrigerator, Washer
- Laundry: Inside, Laundry Room
Features
- Cathedral Ceiling(s), Coffered Ceiling(s), Crown Molding, High Ceilings, Living Room/Dining Room Combo, Primary Bedroom Main Floor, Open Floorplan, Solid Wood Cabinets, Split Bedroom, Stone Counters, Thermostat, Vaulted Ceiling(s), Walk-In Closet(s)
- Flooring: Ceramic Tile, Porcelain Tile
- Doors: Sliding Doors
- Windows: Shutters, Window Treatments
- Has fireplace: No
- Common walls with other units/homes: End Unit
Interior area
- Total structure area: 2,456
- Total interior livable area: 1,862 sqft
Property
Parking
- Total spaces: 2
- Parking features: Garage - Attached
- Attached garage spaces: 2
- Details: Garage Dimensions: 20x20
Features
- Levels: One
- Stories: 1
- Patio & porch: Covered, Enclosed, Front Porch, Patio, Porch, Rear Porch, Screened
- Exterior features: Irrigation System, Lighting
- Has view: Yes
- View description: Garden, Park/Greenbelt, Trees/Woods
Lot
- Size: 2,400 Square Feet
- Features: In County, Landscaped, Level, Near Golf Course, Near Public Transit, Private, Unincorporated
- Residential vegetation: Mature Landscaping, Oak Trees, Trees/Landscaped
Details
- Parcel number: U23321996P00000000092.0
- Zoning: PD/PD
- Special conditions: None
Construction
Type & style
- Home type: Condo
- Architectural style: Contemporary
- Property subtype: Condominium
Materials
- Block
- Foundation: Slab
- Roof: Shingle
Condition
- New construction: No
- Year built: 2012
Utilities & green energy
- Sewer: Public Sewer
- Water: None
- Utilities for property: BB/HS Internet Available, Cable Connected, Electricity Connected, Fire Hydrant, Natural Gas Connected, Public, Sewer Connected, Sprinkler Meter, Street Lights, Underground Utilities, Water Connected
Community & HOA
Community
- Features: Association Recreation - Owned, Buyer Approval Required, Clubhouse, Deed Restrictions, Dog Park, Fitness Center, Gated Community - Guard, Golf Carts OK, Park, Pool, Restaurant, Sidewalks
- Security: Gated Community, Security Gate, Smoke Detector(s)
- Pet fee: $0 monthly
- Senior community: Yes
- Subdivision: OAKLEY GREEN CONDOMINIUM
HOA
- Has HOA: No
- Amenities included: Cable TV, Clubhouse, Fitness Center, Gated, Golf Course, Maintenance, Park, Pickleball Court(s), Pool, Recreation Facilities, Sauna, Security, Shuffleboard Court, Spa/Hot Tub, Tennis Court(s), Trail(s)
- Services included: 24-Hour Guard, Cable TV, Common Area Taxes, Community Pool, Fidelity Bond, Insurance, Internet, Maintenance Structure, Maintenance Grounds, Manager, Pest Control, Pool Maintenance, Private Road, Recreational Facilities, Security, Sewer, Trash, Water
- HOA fee: $690 monthly
- HOA name: First Residential
- HOA phone: 813-642-8990
- Second HOA name: Federation
Location
- Region: Sun City Center
Financial & listing details
- Price per square foot: $214/sqft
- Tax assessed value: $290,844
- Annual tax amount: $5,311
- Date on market: 11/16/2023
- Cumulative days on market: 6 days
- Listing terms: Cash,Conventional,FHA,VA Loan
- Ownership: Condominium
- Total actual rent: 0
- Electric utility on property: Yes
- Road surface type: Paved, Asphalt
Price history
| Date | Event | Price |
|---|---|---|
| 12/20/2023 | Sold | $399,300-3.8%$214/sqft |
Source:  Stellar MLS #T3486341 Report a problem Stellar MLS #T3486341 Report a problem | ||
| 11/22/2023 | Pending sale | $415,000$223/sqft |
Source: Stellar MLS #T3486341 Report a problem | ||
| 11/16/2023 | Listed for sale | $415,000+119.7%$223/sqft |
Source: Stellar MLS #T3486341 Report a problem | ||
| 4/23/2012 | Sold | $188,900$101/sqft |
Source: Public Record Report a problem | ||
Public tax history
| Year | Property taxes | Tax assessment |
|---|---|---|
| 2025 | $2,995 +8.4% | $170,675 +2.9% |
| 2024 | $2,763 -50.1% | $165,865 -40% |
| 2023 | $5,532 +8.3% | $276,307 +10% |
| 2022 | $5,109 +10.9% | $251,188 +10% |
| 2021 | $4,609 +9.7% | $228,353 +10% |
| 2020 | $4,201 -3.9% | $207,594 -4.7% |
| 2019 | $4,370 | $217,860 +4.9% |
| 2018 | $4,370 +3% | $207,763 +4.4% |
| 2017 | $4,243 +5.3% | $199,033 +14.3% |
| 2016 | $4,029 +8.7% | $174,067 +8.6% |
| 2015 | $3,706 +10.4% | $160,328 +5.3% |
| 2014 | $3,357 | $152,245 -1.6% |
| 2013 | $3,357 +418.6% | $154,716 +2994.3% |
| 2012 | $647 +132.2% | $5,000 |
| 2011 | $279 +0.3% | $5,000 |
| 2010 | $278 -0.2% | $5,000 |
| 2009 | $279 -0.2% | $5,000 |
| 2008 | $279 +178.3% | $5,000 |
| 2007 | $100 | $5,000 |
Find assessor info on the county website
Neighborhood: 33573
Nearby homes
- $286,0002 bd2 ba1.4k sqft2440 Nottingham Greens Dr, Sun City Center, FL 33573Off Market
- $273,2002 bd2 ba1.4k sqft2440 Nottingham Greens Dr #91, Sun City Center, FL 33573Off Market
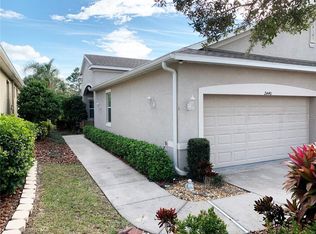
- $317,3002 bd2 ba1.6k sqft2444 Nottingham Greens Dr, Sun City Center, FL 33573Off Market

- $316,4002 bd2 ba1.8k sqft2444 Nottingham Greens Dr #93, Sun City Center, FL 33573Off Market
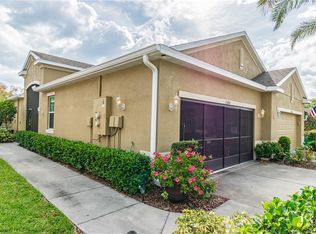
- $331,4002 bd2 ba1.8k sqft2446 Nottingham Greens Dr, Sun City Center, FL 33573Off Market
- $291,9002 bd2 ba1.5k sqft2438 Nottingham Greens Dr, Sun City Center, FL 33573Off Market
- $280,1002 bd2 ba1.3k sqft2436 Nottingham Greens Dr, Sun City Center, FL 33573Off Market
- $270,2002 bd2 ba1.3k sqft2436 Nottingham Greens Dr #89, Sun City Center, FL 33573Off Market
Nearby schools
GreatSchools rating
- 3/10Cypress Creek Elementary SchoolGrades: PK-5Distance: 4 mi
- 2/10Shields Middle SchoolGrades: 6-8Distance: 3.9 mi
- 3/10Lennard High SchoolGrades: 9-12Distance: 3.1 mi
Get a cash offer in 3 minutes
Find out how much your home could sell for in as little as 3 minutes with a no-obligation cash offer.
Estimated market value
$347,000
Get a cash offer in 3 minutes
Find out how much your home could sell for in as little as 3 minutes with a no-obligation cash offer.
Estimated market value
$347,000
- Florida
- Hillsborough County
- Sun City Center
- 33573
- 2442 NOTTINGHAM GREENS DRIVE
Nearby cities
Nearby neighborhoods
Nearby zip codes
Other Sun City Center Topics
