Dreaming of idyllic indoor/outdoor living in a fantastic Eastside Costa Mesa location? This 4-bedroom, 4-bath home that blends modern design with Mid-Century elegance is proof you really can have it all! Set on a 9,000-sq ft lot, this 2016-built abode has a long list of must-have features that are sure to impress. Past the gated courtyard, a covered porch ushers you into a breathtaking interior crafted with soaring vaulted ceilings, a striking linear fireplace with a stacked-stone surround, and wide-plank oak flooring. Brilliant sunlight spills across your open-concept entertainment areas, creating a welcoming atmosphere you’ll love coming home to. From the cheerful living room and dining area to the remodeled gourmet kitchen, there’s a lot to love. High-end Thermador appliances, and leathered granite countertops that extend to the multi-seater island complete this impeccable culinary space. French doors reveal the luxurious proportions of the primary bedroom that treats you to an opulent 5-piece ensuite with a rainfall shower and a spa-like soaking tub. Curated lighting and custom closets throughout compliment this completely dialed in HAUS. Escape to the sun-drenched patio where multiple seating areas and a large private yard let you enjoy endless hours of fun in the sun. Unwind to the soothing sounds of the waterfall feature as you sip nightcaps around the fire pit. For your convenience, there’s an attached 2-car garage and additional parking in the driveway. Convenient access to John Wayne airport, 73, 55 & 405 freeways, world renowned restaurants and shops and is located in the award winning Newport-Mesa Unified school district. Come grab this gem before somebody else does!
Sold for $2,659,000
Listed by: bouHAUS Properties • Todd Bousman • Contact: 949-533-8633
Bought with: Compass
$2,659,000
2442 Orange Ave, Costa Mesa, CA 92627
4beds
3,256sqft
Single Family Residence
Built in 1952
9,000 Square Feet Lot
$3,098,000 Zestimate®
$817/sqft
$7,548 Estimated rent
Home value
$3,098,000
$2.85M - $3.41M
$7,548/mo
Zestimate® history
Owner options
List your home for rent
$7,548/mo
Rent Zestimate®
Find your next renter with Zillow Rental Manager. Plus, with online applications, you can quickly screen prospective tenants – for free.
$7,548/mo
Rent Zestimate®
Refinance and save
$16,594/mo
Est. payment
Refinancing to a lower rate could help reduce your monthly payments and save thousands over the life of the loan.
$16,594/mo
Est. payment
Explore your selling options
Work with a Zillow partner agent
Leverage their expertise and Zillow's premium Showcase listings to get your home seen by more buyers.
Get startedList with your own agent
Get your home in front of millions of buyers by listing it on Zillow.
Learn how to do itSell it yourself
Take full control of how buyers see your home on Zillow by listing For Sale by Owner (FSBO).
List your homeWhat's special
Wide-plank oak flooringHigh-end thermador appliancesCustom closets throughoutLarge private yardModern designRainfall showerStacked-stone surround
Zillow last checked:
Listing updated:
Listed by:
Todd Bousman DRE #01505371 949-533-8633,
bouHAUS Properties
Bought with:
Tyler Brown, DRE #02043514
Compass
Source: CRMLS,MLS#: NP23190870 Originating MLS: California Regional MLS
Originating MLS: California Regional MLSFacts & features
Interior
Bedrooms & bathrooms
- Bedrooms: 4
- Bathrooms: 4
- Full bathrooms: 3
- 1/2 bathrooms: 1
- Main level bathrooms: 4
- Main level bedrooms: 4
Rooms
- Room types: Bedroom, Entry/Foyer, Family Room, Great Room, Kitchen, Laundry, Living Room, Primary Bathroom, Primary Bedroom, Dining Room
Primary bedroom
- Features: Main Level Primary
Bedroom
- Features: All Bedrooms Down
Bedroom
- Features: Bedroom on Main Level
Bathroom
- Features: Bathroom Exhaust Fan, Bathtub, Dual Sinks, Enclosed Toilet, Jetted Tub, Separate Shower, Tub Shower
Kitchen
- Features: Built-in Trash/Recycling, Granite Counters, Kitchen Island, Kitchen/Family Room Combo, Pots & Pan Drawers, Stone Counters, Remodeled, Self-closing Drawers, Updated Kitchen
Heating
- Central, ENERGY STAR Qualified Equipment, Forced Air, Fireplace(s), Natural Gas
Cooling
- Central Air, ENERGY STAR Qualified Equipment, High Efficiency
Appliances
- Included: 6 Burner Stove, Convection Oven, Dishwasher, Electric Range, Free-Standing Range, Freezer, Disposal, Gas Range, Ice Maker, Microwave, Refrigerator, Range Hood, Self Cleaning Oven, Tankless Water Heater, Vented Exhaust Fan, Water Heater
- Laundry: Washer Hookup, Electric Dryer Hookup, Gas Dryer Hookup, Inside, Laundry Room
Features
- Wet Bar, Breakfast Bar, Built-in Features, Ceiling Fan(s), Separate/Formal Dining Room, Granite Counters, Open Floorplan, Quartz Counters, Stone Counters, Recessed Lighting, Wired for Data, All Bedrooms Down, Bedroom on Main Level, Main Level Primary, Multiple Primary Suites
- Flooring: Wood
- Doors: Double Door Entry, ENERGY STAR Qualified Doors, French Doors, Insulated Doors, Mirrored Closet Door(s)
- Windows: Blinds, Double Pane Windows, ENERGY STAR Qualified Windows, Insulated Windows, Low-Emissivity Windows, Screens
- Has fireplace: Yes
- Fireplace features: Gas, Great Room
- Common walls with other units/homes: No Common Walls
Interior area
- Total interior livable area: 3,256 sqft
Property
Parking
- Total spaces: 4
- Parking features: Concrete, Direct Access, Driveway, Driveway Up Slope From Street, Garage Faces Front, Garage, Garage Door Opener, Private
- Attached garage spaces: 2
- Uncovered spaces: 2
Accessibility
- Accessibility features: No Stairs, See Remarks, Accessible Doors
Features
- Levels: One
- Stories: 1
- Entry location: Ground
- Patio & porch: Rear Porch, Concrete, Enclosed, Front Porch, Lanai, See Remarks
- Exterior features: Lighting, Fire Pit
- Pool features: None
- Spa features: None
- Fencing: Masonry,Vinyl,Wood
- Has view: Yes
- View description: Neighborhood
Lot
- Size: 9,000 Square Feet
- Features: 0-1 Unit/Acre, Back Yard, Front Yard, Garden, Sprinklers In Rear, Sprinklers In Front, Lawn, Landscaped, Level, Near Park, Rectangular Lot, Sprinklers Timer, Sprinkler System, Street Level, Walkstreet, Yard
Details
- Parcel number: 11910219
- Special conditions: Standard
Construction
Type & style
- Home type: SingleFamily
- Architectural style: Mid-Century Modern,Modern,Ranch
- Property subtype: Single Family Residence
Materials
- Drywall, Concrete, Stucco, Unknown, Copper Plumbing
- Foundation: Raised, Slab
- Roof: Composition
Condition
- Updated/Remodeled,Turnkey
- New construction: No
- Year built: 1952
Utilities & green energy
- Electric: Electricity - On Property, 220 Volts in Garage
- Sewer: Public Sewer
- Water: Public
- Utilities for property: Cable Available, Electricity Connected, Natural Gas Connected, Phone Not Available, Sewer Connected, Water Connected
Community & HOA
Community
- Features: Biking, Dog Park, Gutter(s), Hiking, Preserve/Public Land, Storm Drain(s), Street Lights, Suburban, Sidewalks, Park
- Security: Carbon Monoxide Detector(s), Fire Detection System, Firewall(s), Fire Rated Drywall, Smoke Detector(s)
- Subdivision: Eastside Central (Eccm)
Location
- Region: Costa Mesa
Financial & listing details
- Price per square foot: $817/sqft
- Tax assessed value: $2,712,180
- Annual tax amount: $29,298
- Date on market: 10/16/2023
- Cumulative days on market: 74 days
- Listing terms: Cash,Cash to New Loan,Conventional,Cal Vet Loan,1031 Exchange,FHA,Fannie Mae
- Road surface type: Paved
Price history
| Date | Event | Price |
|---|---|---|
| 2/27/2024 | Sold | $2,659,000-1.1%$817/sqft |
Source:  CRMLS #NP23190870 Report a problem CRMLS #NP23190870 Report a problem | ||
| 2/15/2024 | Pending sale | $2,689,000$826/sqft |
Source: CRMLS #NP23190870 Report a problem | ||
| 1/15/2024 | Listed for sale | $2,689,000+63%$826/sqft |
Source: CRMLS #NP23190870 Report a problem | ||
| 10/26/2018 | Listing removed | $1,650,000$507/sqft |
Source: Compass #NP18146227 Report a problem | ||
| 10/26/2018 | Listed for sale | $1,650,000-0.2%$507/sqft |
Source: Compass #NP18146227 Report a problem | ||
| 10/25/2018 | Sold | $1,653,000+0.2%$508/sqft |
Source: Public Record Report a problem | ||
| 9/28/2018 | Pending sale | $1,650,000$507/sqft |
Source: Compass #NP18146227 Report a problem | ||
| 7/27/2018 | Price change | $1,650,000-2.9%$507/sqft |
Source: Compass #NP18146227 Report a problem | ||
| 6/21/2018 | Listed for sale | $1,699,000+9.6%$522/sqft |
Source: Compass #NP18146227 Report a problem | ||
| 3/31/2017 | Sold | $1,550,000-8%$476/sqft |
Source: Public Record Report a problem | ||
| 12/26/2016 | Listed for sale | $1,685,000+159.2%$518/sqft |
Source: Keller Williams #eps-1305140810-1471572025 Report a problem | ||
| 8/12/2014 | Sold | $650,000+0%$200/sqft |
Source: Public Record Report a problem | ||
| 7/11/2014 | Listed for sale | $649,900$200/sqft |
Source: Prudential California Realty #PW14145333 Report a problem | ||
Public tax history
| Year | Property taxes | Tax assessment |
|---|---|---|
| 2025 | $29,298 +47.2% | $2,712,180 +50% |
| 2024 | $19,906 +3.2% | $1,807,794 +2% |
| 2023 | $19,292 +1.8% | $1,772,348 +2% |
| 2022 | $18,943 +2.1% | $1,737,597 +2% |
| 2021 | $18,562 +1% | $1,703,527 +1% |
| 2020 | $18,370 | $1,686,060 +2% |
| 2019 | $18,370 +2.2% | $1,653,000 +4.6% |
| 2018 | $17,981 +20.7% | $1,581,000 +16.9% |
| 2017 | $14,894 | $1,352,142 +119.6% |
| 2016 | $14,894 +109.4% | $615,595 -5.3% |
| 2015 | $7,113 +83.4% | $650,000 +106.1% |
| 2014 | $3,878 | $315,374 +0.5% |
| 2013 | -- | $313,949 +2% |
| 2012 | -- | $307,794 +2% |
| 2011 | -- | $301,759 +0.8% |
| 2010 | -- | $299,504 -0.2% |
| 2009 | -- | $300,217 +2% |
| 2008 | -- | $294,331 +2% |
| 2007 | -- | $288,560 +2% |
| 2006 | -- | $282,902 +2% |
| 2005 | -- | $277,355 +2% |
| 2004 | -- | $271,917 +1.9% |
| 2003 | -- | $266,934 +2% |
| 2002 | -- | $261,700 +2% |
| 2001 | $2,841 +2.9% | $256,569 +2% |
| 2000 | $2,762 | $251,539 |
Find assessor info on the county website
Neighborhood: 92627
Nearby homes
- $1,513,5005 bd3 ba2.2k sqft2438 Orange Ave #A, Costa Mesa, CA 92627Off Market
- $831,5002 bd1 ba900 sqft2438B Orange Ave, Costa Mesa, CA 92627Off Market
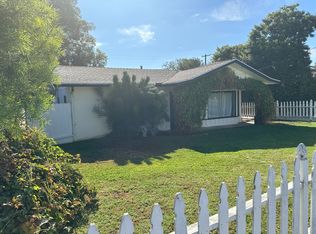
- $1,086,0003 bd2 ba1.2k sqft2438A Orange Ave, Costa Mesa, CA 92627Off Market
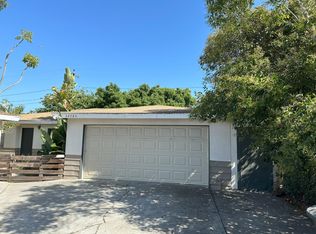
- $--2 bd1 ba900 sqft2438 Orange Ave #B, Costa Mesa, CA 92627Off Market
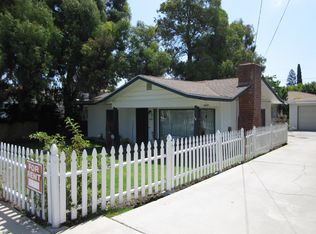
- $1,220,1002 bd1 ba792 sqft2446 Orange Ave, Costa Mesa, CA 92627Off Market
- $2,021,8002 bd1 ba950 sqft2436 Orange Ave #A, Costa Mesa, CA 92627Off Market
- $2,252,5003 bd3 ba2.7k sqft2450 Orange Ave, Costa Mesa, CA 92627Off Market
- $705,2001 bd1 ba480 sqft2443 Norse Ave, Costa Mesa, CA 92627Off Market
Nearby schools
GreatSchools rating
- 8/10Heinz Kaiser Elementary SchoolGrades: 3-6Distance: 0.8 mi
- 9/10Horace Ensign Intermediate SchoolGrades: 7-8Distance: 2.8 mi
- 9/10Newport Harbor High SchoolGrades: 9-12Distance: 2.4 mi
Schools provided by the listing agent
- Elementary: Kaiser
- Middle: Ensign
- High: Harbor
Source: CRMLS. This data may not be complete. We recommend contacting the local school district to confirm school assignments for this home.
Get a cash offer in 3 minutes
Find out how much your home could sell for in as little as 3 minutes with a no-obligation cash offer.
Estimated market value
$3,098,000
Get a cash offer in 3 minutes
Find out how much your home could sell for in as little as 3 minutes with a no-obligation cash offer.
Estimated market value
$3,098,000
- California
- Orange County
- Costa Mesa
- 92627
- 2442 Orange Ave
Nearby cities
Nearby zip codes
Other Costa Mesa Topics
