Absolutely MUST SEE ranch home in well established neighborhood. Too many upgrades to mention. New stove/range, plus a 15'x35' inground salt water pool that is 6' deep and also a hot tub.. Surrounded with a 10' deck and gazebo and outside shower.. A complete paradise to come home to after a day at work. Huge bonus room with 2 closets.. plus a large family room. It has an office as well with a closet. Encapsulated crawl space, new hardware, 50 year shingles, septic pumped 2023 jacuzzi tub does not have electrical wiring ..bermuda grass that looks awesome in the Spring/Summer. full attic, deck swing does not convey as it has sentimental value, LOTS OF CUSTOM FEATURES.. Outside storage building plus a WIRED workshop
Sold for $485,000
$485,000
2442 Ridgeford Ct, Fuquay Varina, NC 27526
3beds
2,242sqft
Single Family Residence
Built in 1989
0.87 Acres Lot
$465,300 Zestimate®
$216/sqft
$2,170 Estimated rent
Home value
$465,300
$442,000 - $489,000
$2,170/mo
Zestimate® history
Owner options
List your home for rent
$2,170/mo
Rent Zestimate®
Find your next renter with Zillow Rental Manager. Plus, with online applications, you can quickly screen prospective tenants – for free.
$2,170/mo
Rent Zestimate®
Refinance and save
$3,121/mo
Est. payment
Refinancing to a lower rate could help reduce your monthly payments and save thousands over the life of the loan.
$3,121/mo
Est. payment
Explore your selling options
Work with a Zillow partner agent
Leverage their expertise and Zillow's premium Showcase listings to get your home seen by more buyers.
Get startedList with your own agent
Get your home in front of millions of buyers by listing it on Zillow.
Learn how to do itSell it yourself
Take full control of how buyers see your home on Zillow by listing For Sale by Owner (FSBO).
List your homeWhat's special
Bermuda grassHuge bonus roomNew hardwareEncapsulated crawl space
Zillow last checked:
Listing updated:
Listed by:
Bennie Honeycutt 919-616-5753,
Pathway Properties Group, LLC,
Gail Honeycutt 919-616-5628,
Pathway Properties Group, LLC
Bought with:
Compass -- Cary
Source: Doorify MLS,MLS#: 10006083
Facts & features
Interior
Bedrooms & bathrooms
- Bedrooms: 3
- Bathrooms: 2
- Full bathrooms: 2
- Main level bathrooms: 2
- Main level bedrooms: 3
Primary bedroom
- Description: Gorgeous master bedroom with custom features
- Level: Main
- Area: 233.92 Square Feet
- Dimensions: 15.42 x 15.17
Bedroom 2
- Level: Main
- Area: 129.95 Square Feet
- Dimensions: 12.58 x 10.33
Bedroom 3
- Level: Main
- Area: 101.97 Square Feet
- Dimensions: 11.33 x 9
Primary bathroom
- Level: Main
Bathroom 2
- Level: Main
Bonus room
- Level: Main
- Area: 407.52 Square Feet
- Dimensions: 19.25 x 21.17
Family room
- Level: Main
- Area: 281.28 Square Feet
- Dimensions: 17.58 x 16
Kitchen
- Description: very nice updated kitchen
- Level: Main
- Area: 208.96 Square Feet
- Dimensions: 17.17 x 12.17
Laundry
- Description: Lots of built in cabinets
- Level: Main
Office
- Description: This is the office
- Level: Main
- Area: 83.25 Square Feet
- Dimensions: 9.25 x 9
Workshop
- Description: Wired workshop
- Level: Main
- Area: 191.96 Square Feet
- Dimensions: 15.67 x 12.25
Heating
- Central, Electric, Forced Air, Heat Pump
Cooling
- Central Air, Ceiling Fan(s), Electric
Appliances
- Included: Built-In Electric Range, Dishwasher, Electric Oven, Electric Water Heater
- Laundry: Laundry Closet, Inside, In Kitchen, Main Level
Features
- Ceiling Fan(s), Eat-in Kitchen, High Ceilings, His and Hers Closets, Kitchen Island, Open Floorplan, Pantry, Storage, Stone Counters, Vaulted Ceiling(s), Dining L, Bathtub/Shower Combination, Walk-In Shower, Smooth Ceilings
- Flooring: Carpet, Hardwood
- Doors: Sliding Doors, Storm Door(s)
- Windows: Shutters
- Number of fireplaces: 1
- Fireplace features: Blower Fan, Gas, Gas Log, Living Room
Interior area
- Total structure area: 2,242
- Total interior livable area: 2,242 sqft
- Finished area above ground: 2,242
- Finished area below ground: 0
Property
Parking
- Total spaces: 4
- Parking features: Additional Parking, Concrete, Detached, Deck, Garage Faces Front, Garage
- Garage spaces: 2
- Uncovered spaces: 2
Accessibility
- Accessibility features: Accessible Bedroom, Accessible Closets, Accessible Common Area, Accessible Central Living Area, Accessible Doors, Accessible Entrance, Accessible Electrical and Environmental Controls, Accessible Full Bath, Accessible Hallway(s), Accessible Kitchen, Accessible Kitchen Appliances, Central Living Area, Accessible Windows
Features
- Levels: One
- Stories: 1
- Entry location: Main floor
- Patio & porch: Covered, Deck, Front Porch, Patio, Porch, Rear Porch
- Exterior features: Rain Gutters, Smart Camera(s)/Recording, Fenced Yard
- Has private pool: Yes
- Pool features: In Ground, Outdoor Pool, Pool Cover, Private, Salt Water
- Has spa: Yes
- Spa features: Above Ground, Heated, Private
- Fencing: Back Yard
- Has view: Yes
- View description: Pool
Lot
- Size: 0.87 Acres
- Features: Back Yard, Cul-De-Sac, Few Trees, Front Yard, Landscaped, Open Lot
- Residential vegetation: Grassed
Details
- Additional structures: Garage(s), Gazebo, Outbuilding, Pergola, Pool House, Storage, Workshop
- Parcel number: 0678929455
- Special conditions: Standard
- Other equipment: Call Listing Agent
Construction
Type & style
- Home type: SingleFamily
- Architectural style: Ranch
- Property subtype: Single Family Residence
Materials
- Vinyl Siding
- Roof: Shingle,Architectural Shingle
Condition
- Updated/Remodeled
- New construction: No
- Year built: 1989
Utilities & green energy
- Sewer: Private Sewer, Septic Tank
- Utilities for property: Cable Available, Electricity Available, Phone Available
Community & HOA
Community
- Features: None
- Subdivision: Twin Creeks
HOA
- Has HOA: No
Location
- Region: Fuquay Varina
Financial & listing details
- Price per square foot: $216/sqft
- Tax assessed value: $246,659
- Annual tax amount: $1,942
- Date on market: 1/13/2024
- Listing agreement: Exclusive Agency
- Listing terms: Contract,Conventional,FHA,VA Loan
- Road surface type: Asphalt, Paved
Price history
| Date | Event | Price |
|---|---|---|
| 2/9/2024 | Sold | $485,000+1.1%$216/sqft |
Source:  Doorify MLS #10006083 Report a problem Doorify MLS #10006083 Report a problem | ||
| 1/15/2024 | Pending sale | $479,900$214/sqft |
Source: Doorify MLS #10006083 Report a problem | ||
| 1/13/2024 | Listed for sale | $479,900$214/sqft |
Source: Doorify MLS #10006083 Report a problem | ||
Public tax history
| Year | Property taxes | Tax assessment |
|---|---|---|
| 2025 | $2,379 +3% | $368,829 |
| 2024 | $2,310 +18.9% | $368,829 +49.5% |
| 2023 | $1,943 +7.9% | $246,659 |
| 2022 | $1,801 | $246,659 |
| 2021 | -- | $246,659 |
| 2020 | -- | $246,659 +22.4% |
| 2019 | $1,666 | $201,501 |
| 2018 | -- | $201,501 |
| 2017 | $1,453 +2.1% | $201,501 |
| 2016 | $1,423 -3.7% | $201,501 -4% |
| 2015 | $1,478 +5.5% | $209,972 |
| 2014 | $1,402 | $209,972 |
| 2013 | -- | $209,972 |
| 2012 | -- | $209,972 |
| 2011 | -- | $209,972 |
| 2010 | -- | $209,972 |
| 2009 | -- | $209,972 |
| 2008 | -- | -- |
| 2007 | -- | -- |
| 2006 | -- | -- |
| 2005 | -- | -- |
| 2004 | -- | -- |
| 2003 | -- | -- |
| 2002 | -- | -- |
| 2001 | -- | -- |
Find assessor info on the county website
Neighborhood: 27526
Nearby homes
- $371,400-- bd2 ba1.6k sqft2408 Ridgeford Ct, Fuquay Varina, NC 27526Off Market
- $320,0003 bd2 ba1.4k sqft10217 Lake Wheeler Rd, Fuquay Varina, NC 27526Sold
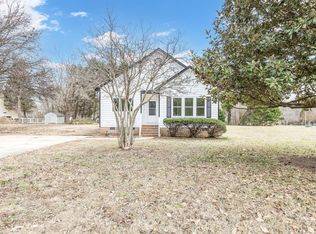
- $922,3004 bd4 ba3.7k sqft10125 Lake Wheeler Rd, Fuquay Varina, NC 27526Off Market
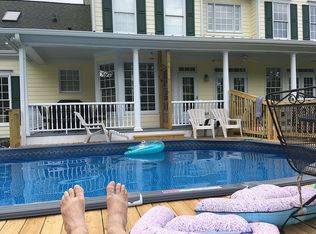
- $309,700-- bd2 ba1.3k sqft2413 Ridgeford Ct, Fuquay Varina, NC 27526Off Market
- $494,0003 bd3 ba2k sqft2417 Ridgeford Ct, Fuquay Varina, NC 27526Sold
- $100,0000.82 acres10121 Lake Wheeler Rd, Fuquay Varina, NC 27526Off Market
- $1,1883,920 sqft10125 Lake Wheeler Rd, Fuquay varina, NC 27526Off Market
- $385,800-- bd2 ba1.3k sqft2405 Ridgeford Ct, Fuquay Varina, NC 27526Off Market
Nearby schools
GreatSchools rating
- 4/10Banks Road ElementaryGrades: PK-5Distance: 1.2 mi
- 8/10Herbert Akins Road MiddleGrades: 6-8Distance: 4.1 mi
- 6/10Willow Spring HighGrades: 9-12Distance: 3.4 mi
Schools provided by the listing agent
- Elementary: Wake County Schools
- Middle: Wake County Schools
- High: Wake County Schools
Source: Doorify MLS. This data may not be complete. We recommend contacting the local school district to confirm school assignments for this home.
Get a cash offer in 3 minutes
Find out how much your home could sell for in as little as 3 minutes with a no-obligation cash offer.
Estimated market value
$465,300
Get a cash offer in 3 minutes
Find out how much your home could sell for in as little as 3 minutes with a no-obligation cash offer.
Estimated market value
$465,300
- North Carolina
- Wake County
- Fuquay Varina
- 27526
- 2442 Ridgeford Ct
