Skip main navigation
Active
  • Price cut: $10K (7/6)
    $405,000

    2442 SE 190th Ave, Portland, OR 97233

    3beds
    1,222sqft
    : 
    Loading
    Get pre-qualified
    Residential, Single Family Residence
    Built in 1959
    9,583 Square Feet Lot
    $-- Zestimate®
    $331/sqft
    $-- HOA

    What's special

    Covered back patioNew electrical panelCeiling fans
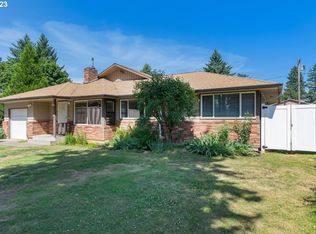
    Step into the perfect blend of timeless charm and contemporary upgrades in this beautifully updated urban ranch-style home, where every detail has been thoughtfully curated to offer both style and function. Nestled in a desirable, well-established neighborhood just minutes from city conveniences, this home delivers a peaceful retreat without sacrificing access to the best of urban living.inside most everything has been updated: pex plumbing, instant h20, kitchen, walk in shower, roof, new electrical panel all done in 2016.Step outside and relax under your covered back patio, thoughtfully designed for year-round enjoyment. Equipped with ceiling fans, and skylights, this space offers a cool breeze in the summer and protection from the elements during colder months. It’s the perfect spot for morning coffee, evening drinks, or weekend barbecues with friends and family.as a added bonus, for eco friendly buyer, there is also a rain barrel water collection system all set up and ready to go!Down payment assistance available with our preferred lender.
    29 days
    |
    475
    |
    41
    |

    Likely to sell faster than

    Zillow last checked:

    Listing updated:

    Listed by:

    Ryan Erickson 503-995-6985,

    Keller Williams Realty Portland Elite

    Source: RMLS (OR),MLS#: 144338316MLS Logo

    Loading...

      Facts & features

      Interior

      Bedrooms & bathrooms
      • Bedrooms: 3
      • Bathrooms: 1
      • Full bathrooms: 1
      • Main level bathrooms: 1
      Rooms
      • Room types: Laundry, Bedroom 2, Bedroom 3, Dining Room, Family Room, Kitchen, Living Room, Primary Bedroom
      Primary bedroom
      • Level: Main
      Heating
      • Forced Air, Mini Split
      Cooling
      • Has cooling: Yes
      Appliances
      • Included: Cooktop, Dishwasher, Disposal, Free-Standing Range, Free-Standing Refrigerator, Range Hood, Electric Water Heater, Tankless Water Heater
      • Laundry: Laundry Room
      Features
      • Quartz, Pantry
      • Flooring: Hardwood, Wood
      • Windows: Vinyl Frames
      • Basement: None
      • Number of fireplaces: 1
      • Fireplace features: Wood Burning
      Interior area
      • Total structure area: 1,222
      • Total interior livable area: 1,222 sqft
      Video & virtual tour

      Property

      Parking
      • Total spaces: 1
      • Parking features: Driveway, Converted Garage
      • Garage spaces: 1
      • Has uncovered spaces: Yes
      Accessibility
      • Accessibility features: Main Floor Bedroom Bath, Minimal Steps, One Level, Walkin Shower, Accessibility
      Features
      • Levels: One
      • Stories: 1
      • Patio & porch: Covered Patio
      • Exterior features: Garden, Raised Beds, Yard
      • Fencing: Fenced
      • Has view: Yes
      • View description: City, Trees/Woods
      Lot
      • Size: 9,583 Square Feet
      • Features: Level, On Busline, Trees, SqFt 7000 to 9999
      Details
      • Additional structures: ToolShed
      • Parcel number: R253576

      Construction

      Type & style
      • Home type: SingleFamily
      • Architectural style: Ranch
      • Property subtype: Residential, Single Family Residence
      Materials
      • Brick, Lap Siding
      • Roof: Composition,Shingle
      Condition
      • Updated/Remodeled
      • New construction: No
      • Year built: 1959

      Utilities & green energy

      • Gas: Gas
      • Sewer: Public Sewer
      • Water: Other, Public
      • Utilities for property: Cable Connected
      Green energy
      • Construction elements: Reclaimed Material

      Community & HOA

      Community
      • Security: Security Lights
      HOA
      • Has HOA: No
      Location
      • Region: Portland

      Financial & listing details

      • Price per square foot: $331/sqft
      • Tax assessed value: $368,170
      • Annual tax amount: $3,599
      • Date on market: 6/11/2026
      • Listing terms: Cash,Conventional,FHA,Lease Option,VA Loan
      • Road surface type: Concrete

        Estimated market value

        Not available

        Estimated sales range

        Not available

        Not available

        Price history

        DateEventPrice
        7/6/2026Price change$405,000-2.4%$331/sqft
        Source: RMLS (OR) #144338316 Report a problem
        6/11/2026Listed for sale$415,000+5.1%$340/sqft
        Source: RMLS (OR) #144338316 Report a problem
        8/19/2022Sold$395,000+3.9%$323/sqft
        Source: RMLS (OR) #22448422 Report a problem
        7/28/2022Pending sale$379,999$311/sqft
        Source: RMLS (OR) #22448422 Report a problem
        7/21/2022Listed for sale$379,999+211.5%$311/sqft
        Source: RMLS (OR) #22448422 Report a problem
        5/5/1998Sold$122,000$100/sqft
        Source: Public Record Report a problem

        Public tax history

        YearProperty taxesTax assessment
        2025$3,599 +4.4%$190,060 +3%
        2024$3,447 +11.1%$184,530 +3%
        2023$3,104 +55.5%$179,160 +54.2%
        2022$1,996 -0.4%$116,170 +3%
        2021$2,004 +8.6%$112,790 +3%
        2020$1,845 +2.5%$109,520 +3%
        2019$1,800 $106,330 -31.2%
        2018$1,800 -16.5%$154,580 +54.2%
        2017$2,156 +33.1%$100,240 +3%
        2016$1,620 $97,330 +3%
        2015$1,620 +2.8%$94,490 +3%
        2014$1,577 +5.3%$91,730 +3%
        2013$1,498 +5.7%$89,050 +3%
        2012$1,417 -2%$86,470 +3%
        2011$1,446 +0.7%$83,960 +3%
        2010$1,436 +4.4%$81,520 +3%
        2009$1,375 +3.8%$79,150 +3%
        2008$1,325 +2.3%$76,840 +3%
        2007$1,295 +2.3%$74,610 +3%
        2006$1,266 -6.6%$72,440 -6.4%
        2005$1,356 +2.5%$77,430 +3%
        2004$1,322 +3.8%$75,190 +3%
        2003$1,274 -13.3%$73,000 -12.7%
        2002$1,470 +13.7%$83,620 +6.1%
        2000$1,293 -12.3%$78,830 -10.6%
        1999$1,474 $88,210

        Find assessor info on the county website

        Monthly payment

        Est. payment

        Payment breakdown

        Explore the cost of this home by adjusting the details. Changes won't be saved.
        All calculations are estimates and provided by Zillow, Inc. for informational purposes only. Actual amounts may vary.
        HOA fees may include property taxes on listings classified as Co-Ops. Contact the listing agent and/or owner for fee details.
        Mortgage interest rates are dependent on a number of factors, including credit score, down payment, and repayment length. Interest rate data provided by Zillow Group Marketplace, Inc. as of 1/1/1970 from various mortgage lenders with which we have lead or other similar arrangements; the Estimated Payment is an average of those rates.
        See how much you could borrow to make a competitive offer.

        Climate risks

        Neighborhood: Centennial

        Getting around

        50 / 100
        Car-Dependent
        47 / 100
        Some Transit
        59 / 100
        Bikeable

        Nearby schools

        GreatSchools rating
        Schools provided by the listing agent
        • Elementary: Patrick Lynch
        • Middle: Centennial
        • High: Centennial

        Source: RMLS (OR). This data may not be complete. We recommend contacting the local school district to confirm school assignments for this home.

        A local agent can set up tours, give advice and negotiate with sellers.

        Browse local experts

        Similar homes

        Skip to the end of the carouselSkip to the beginning of the carousel