Check out this 3BD/2BA new construction home on 0.8 acres of peaceful country land with NO HOA restrictions! This home offers 9 foot ceilings, an open floor plan that feels bright and spacious, kitchen with granite countertops and luxury vinyl flooring throughout. Enjoy the best of country living while still being conveniently located near shopping and restaurants. Location qualifies for 100% financing and lender incentives are available: Up to $2550 towards closing costs or rate buy down!
Active
$249,900
2442 SW Brown Bridge Rd, Dalton, GA 30721
3beds
1,250sqft
:
Get pre-qualified$1,586/mo
Single Family Residence
Built in 2026
0.87 Acres Lot
$-- Zestimate®
$200/sqft
$-- HOA
What's special
Luxury vinyl flooring throughoutKitchen with granite countertops
- 1 day |
- 155 |
- 25 |
Zillow last checked:
Listing updated:
Listed by:
Mandy Blankenship 706-264-1212,
Keller Williams Heritage
Source: GAMLS,MLS#: 10817808
Facts & features
Interior
Bedrooms & bathrooms
- Bedrooms: 3
- Bathrooms: 2
- Full bathrooms: 2
- Main level bathrooms: 2
- Main level bedrooms: 3
Rooms
- Room types: Laundry
Heating
- Central
Cooling
- Central Air
Appliances
- Included: Dishwasher, Microwave, Oven/Range (Combo)
- Laundry: Common Area
Features
- High Ceilings
- Flooring: Vinyl
- Basement: Crawl Space
- Has fireplace: No
Interior area
- Total structure area: 1,250
- Total interior livable area: 1,250 sqft
- Finished area above ground: 1,250
- Finished area below ground: 0
Property
Parking
- Parking features: Off Street
Features
- Levels: One
- Stories: 1
Lot
- Size: 0.87 Acres
- Features: Level
Details
- Parcel number: 0.0
Construction
Type & style
- Home type: SingleFamily
- Architectural style: Traditional
- Property subtype: Single Family Residence
Materials
- Vinyl Siding
- Roof: Composition
Condition
- New Construction
- New construction: Yes
- Year built: 2026
Details
- Warranty included: Yes
Utilities & green energy
- Sewer: Septic Tank
- Water: Public
- Utilities for property: Electricity Available, Water Available
Community & HOA
Community
- Features: None
- Subdivision: None
HOA
- Has HOA: No
- Services included: None
Location
- Region: Dalton
Financial & listing details
- Price per square foot: $200/sqft
- Date on market: 8/3/2026
- Cumulative days on market: 1 day
- Listing agreement: Exclusive Right To Sell
- Electric utility on property: Yes
Estimated market value
Not available
Estimated sales range
Not available
Not available
Price history
| Date | Event | Price |
|---|---|---|
| 8/3/2026 | Listed for sale | $249,900$200/sqft |
Source:  GAMLS #10817808 Report a problem GAMLS #10817808 Report a problem | ||
Public tax history
Tax history is unavailable.
Monthly payment
Est. payment
Payment breakdown
Explore the cost of this home by adjusting the details. Changes won't be saved.Climate risks
Neighborhood: 30721
Nearby schools
GreatSchools rating
- 5/10Spring Place Elementary SchoolGrades: PK-6Distance: 4.4 mi
- 4/10Gladden Middle SchoolGrades: 7-8Distance: 6.9 mi
- 5/10Murray County High SchoolGrades: 9-12Distance: 6.3 mi
Schools provided by the listing agent
- Elementary: Coker
- Middle: Gladden
- High: Murray
Source: GAMLS. This data may not be complete. We recommend contacting the local school district to confirm school assignments for this home.
- $207,200-- bd2 ba1.3k sqft3764 Brown Bridge Rd SE, Dalton, GA 30721Off Market
- $10,400-- bd-- ba-- sqft3742 Brown Bridge Rd SE, Dalton, GA 30721Off Market
- $231,200-- bd1 ba1.1k sqft2674 Brown Bridge Rd SE, Dalton, GA 30721Off Market
- $6,700-- bd-- ba-- sqft3499 Brown Bridge Rd, Chatsworth, GA 30705Off Market
- $6,7603 bd2 ba960 sqft3494 Brown Bridge Rd SE, Dalton, GA 30721Off Market
- $29,6103 bd2 ba1.4k sqft38 Humble Fields Rd, Dalton, GA 30721Off Market
- $258,1003 bd2 ba1.1k sqft3497 Brown Bridge Rd SE, Dalton, GA 30721Off Market
- $6,100-- bd-- ba-- sqft3497 Brown Bridge Rd SE, Dalton, GA 30721Off Market
A local agent can set up tours, give advice and negotiate with sellers.
A local lender can help you make sure your offer is ready when you are.
Similar homes
- $249,9003 bd2 ba1.2k sqft2442 Brown Bridge Rd, Dalton, GA 30721New Construction
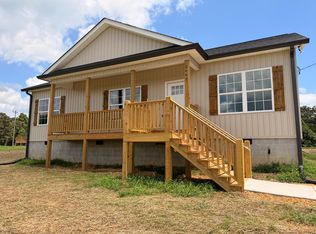 MLS ID #1537345, Mandy Blankenship. Greater Chattanooga Realtors
 - $245,0003 bd2 ba1.5k sqft155 Red Rd, Chatsworth, GA 30705For Sale
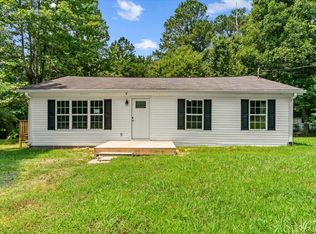 MLS ID #136114, Violeta Tomas. Carpet Capital AOR
 - $250,0003 bd2 ba1.3k sqft321 Whitmire Cir, Tunnel Hill, GA 30755For Sale
 MLS ID #1540050, Lorraine Guse. Greater Chattanooga Realtors
 - $249,9003 bd2 ba1.5k sqft357 Katie Ln, Chatsworth, GA 30705Active
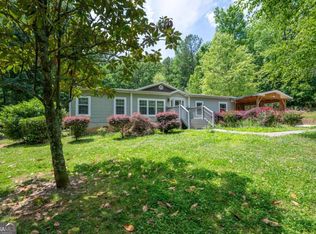
 MLS ID #10769612, Mandy Parker, KW Signature Partners. GAMLS
 - $208,9972 bd1 ba1k sqft1020 Davenport Rd, Dalton, GA 30721ActiveMLS ID #10809389, Jose Quijano, Virtual Properties Realty.com. GAMLS
- $299,9003 bd2 ba1.4k sqft760 Keith Rd SE, Dalton, GA 30721For SaleMLS ID #1537157, Wade Trammell. Greater Chattanooga Realtors
- $250,0003 bd2 ba1.2k sqft1401 Eastbrook Rd SE, Dalton, GA 30721For SaleMLS ID #1518635, April Schneller. Greater Chattanooga Realtors
- $239,9002 bd1 ba850 sqft200 Brooker Dr, Dalton, GA 30721For SaleMLS ID #1539359, Shawyn Allen. Greater Chattanooga Realtors
- $295,0003 bd2 ba1.7k sqft560 Chevelle Dr, Chatsworth, GA 30705For SaleMLS ID #136030, Tammy Hughes. Carpet Capital AOR
- $219,9003 bd2 ba1.2k sqft2651 Highway 225 S, Chatsworth, GA 30705For SaleMLS ID #1533063, Mandy Blankenship. Greater Chattanooga Realtors
- $239,9003 bd2 ba1.3k sqft405 Coahulla Creek Dr, Dalton, GA 30721For SaleMLS ID #1537365, Cindy Volhein. Greater Chattanooga Realtors
- $245,0003 bd2 ba1.4k sqft1403 Ninety Seven Springs Rd NE, Dalton, GA 30721For SaleMLS ID #135366, Tammy Hughes. Carpet Capital AOR
- $225,0003 bd2 ba1.3k sqft103 Arthur St, Dalton, GA 30721For SaleMLS ID #1534615, Destanie Asher. Greater Chattanooga Realtors
- $244,9003 bd3 ba1.5k sqft422 Coahulla Creek Dr, Dalton, GA 30721ActiveMLS ID #10722567, Mandy Parker, KW Signature Partners. GAMLS
- $269,5003 bd2 ba1.4k sqft1210 Frazier Dr, Dalton, GA 30721For SaleMLS ID #1538293, Joreen Gainer. Greater Chattanooga Realtors
- $249,9003 bd2 ba1.2k sqft130 Whipporwill Ln SE, Calhoun, GA 30701Active Under ContractMLS ID #10803452, April Davis, Atlanta Communities. GAMLS
- $240,0003 bd2 ba1.3k sqft411 Coahulla Creek Dr, Dalton, GA 30721For SaleMLS ID #1536045, Brooke Littell. Greater Chattanooga Realtors
- $259,9002 bd3 ba1.3k sqft92 Maddox Ln, Chatsworth, GA 30705New ConstructionMLS ID #1539992, Mandy Blankenship. Greater Chattanooga Realtors
- $255,0003 bd3 ba1.5k sqft307 N Bogle St, Dalton, GA 30721For SaleMLS ID #135453, Miguel Montoya. Carpet Capital AOR
- $225,0003 bd2 ba1.1k sqft277 Collington Cir, Dalton, GA 30721For SaleMLS ID #1535219, Jessica Sholl. Greater Chattanooga Realtors
