Skip main navigation
Sold for $2,442,000
  • $2,442,000

    2442 Sharon Oaks Dr, Menlo Park, CA 94025

    4beds
    2,180sqft
    Townhouse, Residential
    Built in 1972
    2,312 Square Feet Lot
    $-- Zestimate®
    $1,120/sqft
    $7,816 Estimated rent

    Home value

    Not available

    Estimated sales range

    Not available

    $7,816/mo

    Zestimate® history
    Loading
    Loading...

    Owner options

    List your home for rent

    $7,816/mo

    Rent Zestimate®

    Find your next renter with Zillow Rental Manager. Plus, with online applications, you can quickly screen prospective tenants – for free.

    Learn more

    $7,816/mo

    Rent Zestimate®

    Refinance and save

    $16,588/mo

    Est. payment

    Refinancing to a lower rate could help reduce your monthly payments and save thousands over the life of the loan.

    See today's rates

    $16,588/mo

    Est. payment

    Explore your selling options

    Work with a Zillow partner agent

    Leverage their expertise and Zillow's premium Showcase listings to get your home seen by more buyers.

    Get started

    List with your own agent

    Get your home in front of millions of buyers by listing it on Zillow.

    Learn how to do it

    Sell it yourself

    Take full control of how buyers see your home on Zillow by listing For Sale by Owner (FSBO).

    List your home

    What's special

    Private backyardCustom cabinetrySpacious primary suiteLight-filled homeLandscaped groundsSpa-like primary bathFully remodeled kitchen
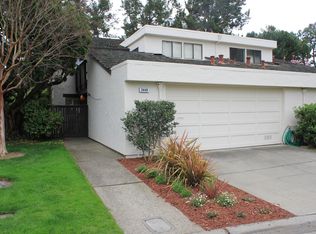
    Rare opportunity to own a beautifully remodeled PUD townhouse in the highly sought-after West Menlo Park neighborhood. This light-filled home features a 2-car garage, private backyard, and multiple balconies for seamless indoor-outdoor living. The bright living room showcases brand-new large sliding glass doors that bring in abundant natural light and open to patio and deck spaces surrounded by greenery. The fully remodeled kitchen is the heart of the home, featuring custom cabinetry, stunning countertops, premium near-new appliances, and a large island perfect for everyday living and entertaining. The main level includes a versatile bedroom and full bath, ideal for guests, multigenerational living, or a home office. Upstairs offers three additional bedrooms and two remodeled bathrooms. The spacious primary suite features a cozy fireplace and private deck access, while the spa-like primary bath includes dual sinks, a glass-enclosed shower, and a soaking tub. HOA covers internet, water, insurance (including earthquake), and maintenance of landscaped grounds, clubhouse, and two pools. Prime location near Sharon Heights shopping, Stanford, Sand Hill Road, and top-rated Las Lomitas schools. Walking distance to Safeway plaza. You dont want to miss this home!

    Zillow last checked:

    Listing updated:

    Listed by:

    Magic Li 02094579 408-886-1624,

    Coldwell Banker Realty 408-252-1133,

    Nancy Liu 02013764 408-941-5669,

    Coldwell Banker Realty

    Bought with:

    Leslie Woods, 01855901

    Christie's International Real Estate Sereno

    Source: MLSListings Inc,MLS#: ML82033128MLS Logo

    Facts & features

    Interior

    Bedrooms & bathrooms
    • Bedrooms: 4
    • Bathrooms: 3
    • Full bathrooms: 3
    Rooms
    • Room types: Laundry
    Bedroom
    • Features: PrimarySuiteRetreat, WalkinCloset
    Bathroom
    • Features: DoubleSinks, ShowersoverTubs2plus, StallShower, Tile, FullonGroundFloor
    Dining room
    • Features: DiningAreainLivingRoom
    Family room
    • Features: NoFamilyRoom
    Kitchen
    • Features: _220VoltOutlet, Countertop_Tile, ExhaustFan, Pantry
    Heating
    • Electric, Individual Room Controls, Other
    Cooling
    • Zoned, Other
    Appliances
    • Included: Electric Cooktop, Exhaust Fan, Ice Maker, Microwave, Built In Oven, Double Oven, Electric Oven, Self Cleaning Oven, Refrigerator, Washer/Dryer
    • Laundry: Upper Floor
    Features
    • Wet Bar, Walk-In Closet(s)
    • Flooring: Carpet, Tile
    • Number of fireplaces: 2
    • Fireplace features: Living Room, Primary Bedroom, Wood Burning
    Interior area
    • Total structure area: 2,180
    • Total interior livable area: 2,180 sqft

    Property

    Parking
    • Total spaces: 2
    • Parking features: Attached, Guest
    • Attached garage spaces: 2
    Features
    • Stories: 2
    • Patio & porch: Balcony/Patio, Deck
    • Exterior features: Back Yard, Fenced, Courtyard
    • Pool features: Community, Fenced
    • Fencing: Back Yard,Front Yard,Gate
    Lot
    • Size: 2,312 Square Feet
    • Features: Level
    Details
    • Parcel number: 074520160
    • Zoning: R1000T
    • Special conditions: Standard

    Construction

    Type & style
    • Home type: Townhouse
    • Architectural style: Contemporary
    • Property subtype: Townhouse, Residential
    Materials
    • Foundation: Slab
    • Roof: Other
    Condition
    • New construction: No
    • Year built: 1972

    Utilities & green energy

    • Gas: NaturalGas, PublicUtilities
    • Sewer: Public Sewer
    • Water: Public
    • Utilities for property: Natural Gas Available, Public Utilities, Water Public

    Community & HOA

    HOA
    • Has HOA: Yes
    • Amenities included: Club House, Community Pool
    • Services included: Water
    • HOA fee: $1,160 monthly
    Location
    • Region: Menlo Park

    Financial & listing details

    • Price per square foot: $1,120/sqft
    • Tax assessed value: $1,937,552
    • Annual tax amount: $23,056
    • Date on market: 3/10/2026
    • Listing agreement: ExclusiveRightToSell

    Price history

    DateEventPrice
    4/9/2026Sold$2,442,000+7.1%$1,120/sqft
    Source: MLSListings Inc #ML82033128 Report a problem
    3/19/2026Pending sale$2,280,000$1,046/sqft
    Source: MLSListings Inc #ML82033128 Report a problem
    3/10/2026Listed for sale$2,280,000+27.4%$1,046/sqft
    Source: MLSListings Inc #ML82033128 Report a problem
    2/5/2024Listing removed--
    Source: Zillow Rentals Report a problem
    1/22/2024Listed for rent$7,000$3/sqft
    Source: Zillow Rentals Report a problem
    4/21/2021Sold$1,790,000-0.4%$821/sqft
    Source: Public Record Report a problem
    1/29/2021Listed for sale$1,798,000-4.9%$825/sqft
    Source: Compass #ML81827607 Report a problem
    12/18/2020Listing removed$1,890,000$867/sqft
    Source: Compass #ML81816608 Report a problem
    11/1/2020Price change$1,890,000-4.5%$867/sqft
    Source: Compass #ML81816608 Report a problem
    10/21/2020Listed for sale$1,980,000$908/sqft
    Source: Compass #ML81816608 Report a problem

    Public tax history

    YearProperty taxesTax assessment
    2025$23,056 +1.4%$1,937,552 +2%
    2024$22,742 +1.6%$1,899,562 +2%
    2023$22,389 +2.7%$1,862,316 +2%
    2022$21,794 +405.1%$1,825,800 +640.1%
    2021$4,315 +1.9%$246,704 +1%
    2020$4,233 -0.7%$244,176 +2%
    2019$4,264 +4.6%$239,389 +2%
    2018$4,078 +3.7%$234,696 +2%
    2017$3,934 +1.8%$230,095 +2%
    2016$3,865 +5.2%$225,584 +1.5%
    2015$3,673 $222,197 +2%
    2014$3,673 $217,845 +0.5%
    2013-- $216,861 +2%
    2012-- $212,609
    2011-- $212,609 +2.8%
    2010-- $206,885 -0.2%
    2009-- $207,377 +2%
    2008-- $203,312 +2%
    2007-- $199,326 +2%
    2006-- $195,418
    2005-- $195,418 +4%
    2004-- $187,831 +1.9%
    2003-- $184,389 +2%
    2002-- $180,775 +2%
    2001-- $177,232 +2%
    2000-- $173,758
    Find assessor info on the county website

    Neighborhood: Sharon Heights

    Nearby schools

    GreatSchools rating
    Schools provided by the listing agent
    • District: LasLomitasElementary

    Source: MLSListings Inc. This data may not be complete. We recommend contacting the local school district to confirm school assignments for this home.