NO HOA! PRICE IMPROVEMENT – MOTIVATED SELLER! Exceptional value for this spacious 2,294+ sq. ft. ranch-style home situated on over a quarter-acre, one of the largest fully fenced corner lots in the neighborhood. Nestled in a quiet neighborhood, this property offers the charm and peaceful feel of country living while remaining just minutes from shopping, dining, schools, and everyday conveniences. It's the perfect combination of privacy, space, and accessibility. Designed with both comfort and functionality in mind, the home features an oversized living room with soaring ceilings, creating an open and inviting gathering space filled with natural light. Just a few steps up, the generously sized kitchen offers abundant cabinetry, ample workspace, and an excellent layout ready for your personal touches. The oversized covered and enclosed sunroom provides additional flexible living space, ideal for entertaining, hobbies, or relaxing year-round. Perfect for growing families, multi-generational living, or anyone seeking room to spread out, the flexible floor plan and expansive fenced backyard offer endless possibilities for outdoor living, gardening, pets, recreational vehicles, boats, or even a future pool—all without the restrictions or expense of an HOA. This one-owner home has been lovingly maintained and is priced accordingly to reflect the opportunity for cosmetic updates, including a non-operational air-conditioning system. The recent $25,000 price improvement creates an exceptional opportunity for buyers to install a new A/C system, update the home to their personal style, and build significant equity in a property offering outstanding square footage, a premium homesite, and long-term value. If you've been searching for a home with space, privacy, no HOA, a peaceful country feel close to town, and exceptional upside potential, this property deserves your attention. Schedule your private showing today.
For sale
Price cut: $20K (8/13)
$199,000
2442 SHIRAH ROAD, AUBURNDALE, FL 33823
3beds
2,294sqft
:
Get pre-qualified$1,317/mo
Single Family Residence
Built in 1940
0.29 Acres Lot
$196,300 Zestimate®
$87/sqft
$-- HOA
What's special
Abundant natural lightExpansive covered carportFunctional floor planLarge living spacesGenerous living spaceOver-sized fenced yardInviting over-sized front porch
- 45 days |
- 780 |
- 45 |
Zillow last checked:
Listing updated:
Listed by:
Nina Windham 813-690-3828,
THE SOMERDAY GROUP PL 813-400-0132
Source: Stellar MLS,MLS#: TB8524004 Originating MLS: Suncoast Tampa
Originating MLS: Suncoast Tampa
Facts & features
Interior
Bedrooms & bathrooms
- Bedrooms: 3
- Bathrooms: 2
- Full bathrooms: 2
Primary bedroom
- Features: Ceiling Fan(s), En Suite Bathroom, Shower No Tub, Walk-In Closet(s)
- Level: First
- Area: 182 Square Feet
- Dimensions: 14x13
Kitchen
- Features: Breakfast Bar, Ceiling Fan(s)
- Level: First
- Area: 143 Square Feet
- Dimensions: 11x13
Living room
- Level: First
- Area: 408 Square Feet
- Dimensions: 24x17
Heating
- Central, Electric
Cooling
- Central Air
Appliances
- Included: Dryer, Electric Water Heater, Exhaust Fan, Microwave, Range, Washer
- Laundry: Laundry Room
Features
- Ceiling Fan(s), Eating Space In Kitchen, Solid Surface Counters, Solid Wood Cabinets, Thermostat, Vaulted Ceiling(s), Walk-In Closet(s)
- Flooring: Tile
- Windows: Window Treatments
- Has fireplace: No
Interior area
- Total structure area: 2,682
- Total interior livable area: 2,294 sqft
Video & virtual tour
Property
Features
- Levels: One
- Stories: 1
- Exterior features: Lighting, Private Yard, Rain Gutters
- Fencing: Other,Vinyl
Lot
- Size: 0.29 Acres
- Features: Corner Lot, Landscaped
- Residential vegetation: Trees/Landscaped
Details
- Additional structures: Other, Shed(s), Workshop
- Parcel number: 252807320300007011
- Zoning: R-3
- Special conditions: None
Construction
Type & style
- Home type: SingleFamily
- Property subtype: Single Family Residence
Materials
- Block, Stucco
- Foundation: Pillar/Post/Pier
- Roof: Shingle
Condition
- New construction: No
- Year built: 1940
Utilities & green energy
- Sewer: Septic Tank
- Water: Private, Well
- Utilities for property: BB/HS Internet Available, Cable Available, Cable Connected, Electricity Available, Electricity Connected, Water Available
Community & HOA
Community
- Pet fee: $0 monthly
- Subdivision: MIDWAY GARDENS
HOA
- Has HOA: No
Location
- Region: Auburndale
Financial & listing details
- Price per square foot: $87/sqft
- Tax assessed value: $253,024
- Annual tax amount: $929
- Date on market: 6/29/2026
- Cumulative days on market: 46 days
- Listing terms: Cash,Conventional
- Ownership: Fee Simple
- Total actual rent: 0
- Electric utility on property: Yes
- Road surface type: Asphalt
Estimated market value
$196,300
$186,000 - $206,000
$1,974/mo
Price history
| Date | Event | Price |
|---|---|---|
| 8/13/2026 | Price change | $199,000-9.1%$87/sqft |
Source:  Stellar MLS #TB8524004 Report a problem Stellar MLS #TB8524004 Report a problem | ||
| 8/7/2026 | Price change | $219,000-2.2%$95/sqft |
Source: Stellar MLS #TB8524004 Report a problem | ||
| 8/4/2026 | Price change | $224,000-10%$98/sqft |
Source: Stellar MLS #TB8524004 Report a problem | ||
| 6/30/2026 | Listed for sale | $249,000$109/sqft |
Source: Stellar MLS #TB8524004 Report a problem | ||
Public tax history
| Year | Property taxes | Tax assessment |
|---|---|---|
| 2025 | $208 +8.7% | $46,066 +2.9% |
| 2024 | $191 +8.2% | $44,768 +3% |
| 2023 | $177 -22.7% | $43,464 +3% |
| 2022 | $228 +3.3% | $42,198 +3% |
| 2021 | $221 +2.8% | $40,969 +1.4% |
| 2020 | $215 +3.2% | $40,403 +2.3% |
| 2019 | $209 -66.5% | $39,495 +1.9% |
| 2018 | $622 +5.3% | $38,759 +2.1% |
| 2017 | $591 +228.2% | $37,962 +2.1% |
| 2016 | $180 -0.3% | $37,181 +0.7% |
| 2015 | $181 -62.2% | $36,923 +0.8% |
| 2014 | $478 +177.8% | $36,630 +1.5% |
| 2013 | $172 +6.7% | $36,089 +1.7% |
| 2012 | $161 -41.3% | $35,486 -16.8% |
| 2011 | $275 -5.4% | $42,657 -1.5% |
| 2010 | $291 -51.2% | $43,321 -40.6% |
| 2009 | $596 +5.1% | $72,908 +0.1% |
| 2008 | $567 | $72,835 |
| 2007 | -- | -- |
| 2006 | $775 | -- |
| 2005 | -- | -- |
| 2004 | -- | -- |
| 2003 | -- | $12,644 +2.4% |
| 2002 | -- | $12,348 +1.6% |
| 2001 | -- | $12,154 |
Find assessor info on the county website
Monthly payment
Est. payment
Payment breakdown
Explore the cost of this home by adjusting the details. Changes won't be saved.Climate risks
Neighborhood: 33823
Nearby schools
GreatSchools rating
- 2/10Lena Vista Elementary SchoolGrades: PK-5Distance: 2.2 mi
- 3/10Jere L. Stambaugh Middle SchoolGrades: 6-8Distance: 4 mi
- 2/10Tenoroc High SchoolGrades: 9-12Distance: 0.5 mi
Schools provided by the listing agent
- Elementary: Lena Vista Elem
- Middle: Stambaugh Middle
- High: Tenoroc Senior
Source: Stellar MLS. This data may not be complete. We recommend contacting the local school district to confirm school assignments for this home.
- $252,2003 bd1 ba2.3k sqft2435 Taylor Rd, Auburndale, FL 33823Off Market
- $21,758-- bd-- ba1.1k sqft3030 Taylor Rd, Auburndale, FL 33823Off Market
- $78,9002 bd1 ba644 sqft2446 Shirah Rd, Auburndale, FL 33823Off Market
- $263,0003 bd2 ba1.1k sqft2377 Taylor Rd E, Auburndale, FL 33823Sold
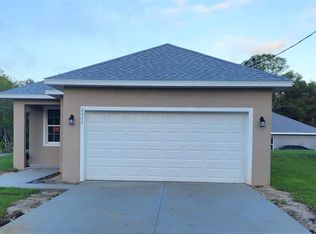
- $237,8004 bd2 ba1.2k sqft2065 Mullet Rd, Auburndale, FL 33823Off Market
- $206,4003 bd1 ba988 sqft2445 Shirah Rd, Auburndale, FL 33823Off Market
- $235,0004 bd4 ba2.6k sqft2200 Shirah Rd, Auburndale, FL 33823Sold
- $9,894-- bd-- ba-- sqft914 Taylor Rd S, Auburndale, FL 33823Off Market
A local agent can set up tours, give advice and negotiate with sellers.
Similar homes
- $215,0003 bd1 ba1.2k sqft217 ROSE STREET, AUBURNDALE, FL 33823For Sale

 MLS ID #TB8532728, Chisa Stephenson, REAL BROKER, LLC. Stellar MLS
 - $215,0003 bd2 ba1.3k sqft811 Irene Dr, Auburndale, FL 33823For Sale By Owner
- $220,0006 bd2 ba2.1k sqft503 MARIANNA ROAD, AUBURNDALE, FL 33823For Sale
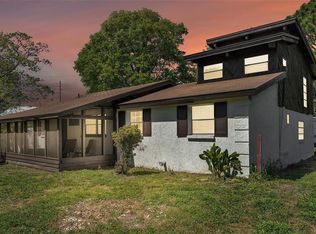 MLS ID #L4957849, Tiffany Campbell, MERMAIZING REALTY. Stellar MLS
 - $259,9003 bd2 ba1.5k sqft4917 HERNDON WAY, AUBURNDALE, FL 33823For Sale
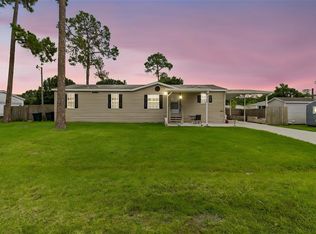 MLS ID #P4939190, Misty McTeer, TRUE FLORIDA REALTY LLC. Stellar MLS
 - $240,0003 bd2 ba1.9k sqft117 GLENN ROAD, AUBURNDALE, FL 33823For SaleMLS ID #L4963176, Amanda Wright, REMAX EXPERTS. Stellar MLS
- $199,5003 bd2 ba1.3k sqft2510 ISLAND OAKS E, LAKELAND, FL 33805For SaleMLS ID #L4963079, David Small, KELLER WILLIAMS REALTY SMART 1. Stellar MLS
- $195,0003 bd2 ba1.1k sqft3006 ELM STREET, WINTER HAVEN, FL 33881For SaleMLS ID #P4938656, Michele Elchin, DALTON WADE INC. Stellar MLS
- $295,0003 bd2 ba1.5k sqft308 GRANADA ROAD, AUBURNDALE, FL 33823For SaleMLS ID #P4937498, Stacey Towns Friend, STACEY TOWNS REALTY LLC. Stellar MLS
- $249,0003 bd3 ba1.3k sqft105 OWEN CIRCLE S, AUBURNDALE, FL 33823For SaleMLS ID #L4958199, Kami Rickert, HOMETRUST REAL ESTATE & PTY MGT. Stellar MLS
- $205,0003 bd2 ba1.4k sqft4315 E COUNTY ROAD 540A, LAKELAND, FL 33813For SaleMLS ID #O6420489, Makena Clark, EXIT REALTY PREMIER LEGACY. Stellar MLS
- $240,0004 bd2 ba1.6k sqft3040 STRAWBERRY LANE, LAKELAND, FL 33801For SaleMLS ID #TB8534729, Monica Gura, ORCHARD BROKERAGE, LLC. Stellar MLS
- $215,0002 bd2 ba1.3k sqft121 BONNIE DRIVE, AUBURNDALE, FL 33823For SaleMLS ID #TB8470179, Ellie Lambert, REAL BROKER, LLC. Stellar MLS
- $245,0002 bd2 ba1.3k sqft221 DOROTHY STREET, AUBURNDALE, FL 33823For SaleMLS ID #P4936960, Brian Reeves, LPT REALTY, LLC. Stellar MLS
- $295,0003 bd2 ba1.3k sqft212 PIKE STREET, AUBURNDALE, FL 33823For SaleMLS ID #P4939543, Jamie Baker, KELLER WILLIAMS REALTY SMART 1. Stellar MLS
- $149,9993 bd2 ba1.2k sqft1733 OAKLAND ROAD W, LAKELAND, FL 33801For SaleMLS ID #TB8535300, Keegan Siegfried, LPT REALTY, LLC. Stellar MLS
- $225,0003 bd2 ba1.1k sqft3004 AVENUE S NW, WINTER HAVEN, FL 33881For SaleMLS ID #L4963942, Garrett Robinson, KELLER WILLIAMS REALTY. Stellar MLS
- $200,0004 bd1 ba2k sqft111 SUNSET DRIVE E, WINTER HAVEN, FL 33881For SaleMLS ID #P4937961, Twanna Dewdney, LA ROSA REALTY PRESTIGE. Stellar MLS
- $199,0003 bd2 ba1.6k sqft320 LAKE MILLSITE ROAD, BARTOW, FL 33830For SaleMLS ID #O6426406, Makena Clark, EXIT REALTY PREMIER LEGACY. Stellar MLS
- $199,9004 bd2 ba2.4k sqft760 MANOR DRIVE, BARTOW, FL 33830For SaleMLS ID #L4961901, Casandra Vann, KELLER WILLIAMS REALTY. Stellar MLS
- $280,0003 bd2 ba1.5k sqft128 N POINTE DRIVE, AUBURNDALE, FL 33823For SaleMLS ID #TB8528209, Miguel Shellie, MARK SPAIN REAL ESTATE. Stellar MLS
