Skip main navigation
Off market
  • $696,800

    2442 Soft Maple St #47, Doraville, GA 30360

    4beds
    3,400sqft
    SingleFamily
    Built in 2018
    -- sqft lot
    $696,800 Zestimate®
    $205/sqft
    $4,379 Estimated rent

    Home value

    $696,800

    $662,000 - $739,000

    $4,379/mo

    Zestimate® history
    Loading
    Loading...

    Owner options

    List your home for rent

    $4,379/mo

    Rent Zestimate®

    Find your next renter with Zillow Rental Manager. Plus, with online applications, you can quickly screen prospective tenants – for free.

    Learn more

    $4,379/mo

    Rent Zestimate®

    Refinance and save

    $4,422/mo

    Est. payment

    Refinancing to a lower rate could help reduce your monthly payments and save thousands over the life of the loan.

    See today's rates

    $4,422/mo

    Est. payment

    Explore your selling options

    Work with a Zillow partner agent

    Leverage their expertise and Zillow's premium Showcase listings to get your home seen by more buyers.

    Get started

    List with your own agent

    Get your home in front of millions of buyers by listing it on Zillow.

    Learn how to do it

    Sell it yourself

    Take full control of how buyers see your home on Zillow by listing For Sale by Owner (FSBO).

    List your home

    What's special

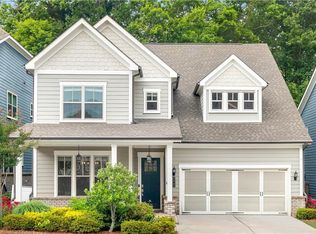
    Enjoy low-maintenance living in this MIR Sapelo, country club setting at gated community nestled in Doraville/Dunwoody off I-285 & PIB. Now reduced 100k Easy access to Buckhead, Perimeter, downtown, airport. Modern home with 4 BRs incl. Master on Main w/spa bath, 3.5 baths, covered patio. Amenities-resort style pool, clubhouse, tot lot, dog park, community park, lounge chairs, fire pits, bike repair stand-all to promote active lifestyle. Near Atlanta locales, get anywhere fast- Forum, upcoming Doraville Assembly. This secluded neighborhood is the place to call home! Interior photos are stock photos of a model home. Exterior photo is actual home.

    This property is off market, which means it's not currently listed for sale or rent on Zillow. This may be different from what's available on other websites or public sources.

    Facts & features

    Interior

    Bedrooms & bathrooms
    • Bedrooms: 4
    • Bathrooms: 4
    • Full bathrooms: 3
    • 1/2 bathrooms: 1
    • Main level bathrooms: 2
    • Main level bedrooms: 1
    Heating
    • Forced air, Gas
    Cooling
    • Central
    Appliances
    • Included: Dishwasher, Garbage disposal, Microwave, Refrigerator
    • Laundry: Laundry Room, Upper Level
    Features
    • Double Vanity, High Ceilings, Separate Shower, Garden Tub
    • Basement: Slab/None
    • Has fireplace: Yes
    • Fireplace features: Factory Built
    Interior area
    • Structure area source: Sq Ft Not Entered
    • Total interior livable area: 3,400 sqft
    • Finished area below ground: 0

    Property

    Parking
    • Total spaces: 2
    • Parking features: Garage - Attached
    • Details: Attached, 2 Car
    Features
    • Patio & porch: Deck/Patio, Porch
    • Exterior features: Brick, Cement / Concrete
    • Pool features: Association
    Lot
    • Features: Level
    Details
    • Additional structures: Garage(s)

    Construction

    Type & style
    • Home type: SingleFamily
    • Architectural style: Craftsman
    Materials
    • Roof: Composition
    Condition
    • New Construction
    • Year built: 2018

    Utilities & green energy

    • Sewer: Sewer Connected, Sewer In Street
    • Water: Public Water
    Green energy
    • Energy efficient items: Programmable Thermostat, Water Heater-gas

    Community & neighborhood

    Security
    • Security features: Gated Community, Alarm - Smoke/Fire
    Location
    • Region: Doraville

    HOA & financial

    HOA
    • Has HOA: Yes
    • HOA fee: $112 monthly
    • Amenities included: Gated, Clubhouse, Pool, Playground, Neighborhood Association, Sidewalks, Street Lights, Underground Utilities, Park

    Other

    Other facts
    • Heating: Forced Air, Natural Gas
    • NewConstructionYN: true
    • Appliances: Dishwasher, Refrigerator, Disposal, Double Oven, Gas Water Heater, Microwave - Built In
    • FireplaceYN: true
    • GarageYN: true
    • PatioAndPorchFeatures: Deck/Patio, Porch
    • HeatingYN: true
    • CoolingYN: true
    • FoundationDetails: Slab
    • FireplacesTotal: 1
    • CommunityFeatures: Playground, Pool, Clubhouse, Gated, Sidewalks, Street Lights, Park
    • ConstructionMaterials: Concrete, Brick
    • PropertyCondition: New Construction
    • Roof: Composition
    • LotFeatures: Level
    • ArchitecturalStyle: Craftsman
    • InteriorFeatures: Double Vanity, High Ceilings, Separate Shower, Garden Tub
    • ExteriorFeatures: Porch, Playground, Deck/Patio
    • HomeWarrantyYN: True
    • MainLevelBathrooms: 2
    • ParkingFeatures: Attached, Garage, 2 Car
    • OtherParking: Attached, 2 Car
    • Cooling: Central Air, Ceiling Fan(s)
    • PoolFeatures: Association
    • LaundryFeatures: Laundry Room, Upper Level
    • OtherStructures: Garage(s)
    • SecurityFeatures: Gated Community, Alarm - Smoke/Fire
    • StructureType: House
    • AssociationAmenities: Gated, Clubhouse, Pool, Playground, Neighborhood Association, Sidewalks, Street Lights, Underground Utilities, Park
    • GreenEnergyEfficient: Programmable Thermostat, Water Heater-gas
    • BelowGradeFinishedArea: 0
    • Sewer: Sewer Connected, Sewer In Street
    • WaterSource: Public Water
    • MainLevelBedrooms: 1
    • Basement: Slab/None
    • BuildingAreaSource: Sq Ft Not Entered
    • LivingAreaSource: Sq Ft Not Entered
    • FireplaceFeatures: Factory Built
    • FarmLandAreaSource: Other (see remarks)
    • LotDimensionsSource: See Remarks
    • BeastPropertySubType: Single Family Detached
    • MlsStatus: Under Contract
    • CoListAgentEmail: Kaye.Evans@centurycommunities.com
    • CoListAgentFullName: Kaye Evans

    Price history

    DateEventPrice
    4/30/2020Sold$500,000-3.6%$147/sqft
    Source: GAMLS #8534430 Report a problem
    3/6/2020Pending sale$518,769$153/sqft
    Source: CCG Realty Group LLC #8534430 Report a problem
    2/8/2020Price change$518,769+0.1%$153/sqft
    Source: CCG Realty Group LLC #8534430 Report a problem
    1/10/2020Price change$518,189-2.4%$152/sqft
    Source: CCG Realty Group LLC #8534430 Report a problem
    1/7/2020Price change$531,189-6.6%$156/sqft
    Source: CCG Realty Group LLC #8534430 Report a problem
    10/18/2019Price change$568,689-8.1%$167/sqft
    Source: CCG Realty Group LLC #8534430 Report a problem
    8/15/2019Listed for sale$618,689$182/sqft
    Source: CCG Realty Group LLC #8534430 Report a problem

    Public tax history

    Tax history is unavailable.

    Neighborhood: 30360

    Nearby schools

    GreatSchools rating
    Schools provided by the listing agent
    • Elementary: Chesnut
    • Middle: Peachtree
    • High: Dunwoody
    • District: 18

    Source: The MLS. This data may not be complete. We recommend contacting the local school district to confirm school assignments for this home.

    Get a cash offer in 3 minutes
    Find out how much your home could sell for in as little as 3 minutes with a no-obligation cash offer.
    Estimated market value
    $696,800
    Get a cash offer in 3 minutes
    Find out how much your home could sell for in as little as 3 minutes with a no-obligation cash offer.
    Estimated market value
    $696,800