Skip main navigation
Pending
  • Price cut: $14K (5/17)
    $375,000

    2442 Stonebridge Ln, Duluth, GA 30096

    3beds
    1,560sqft
    : 
    Loading
    Get pre-qualified
    Single Family Residence, Residential
    Built in 1982
    8,712 Square Feet Lot
    $368,200 Zestimate®
    $240/sqft
    $-- HOA

    What's special

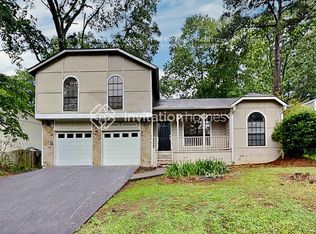
    Welcome home to this charming and thoughtfully updated 3-bedroom, 2.5-bath property tucked away on a flat cul-de-sac lot, ideally located approximately 10 minutes from both the Duluth Town Green area and Downtown Norcross. Step inside to find beautiful new LVP floors throughout the main level and a remodeled kitchen featuring subway tile backsplash, newly painted cabinetry, butcher block counters and stainless-steel appliances. Natural light pours in through two sets of bay windows at the front of the home, creating a warm and inviting atmosphere throughout. The spacious primary suite offers a custom walk-in closet, stylish accent wall, and built-in nightstands with hidden drawers for both function and design, updated ensuite with tiled shower surround. Additional highlights include a versatile guest room with a pull-down Murphy bed, a generously sized laundry room, and a brand-new roof for peace of mind. Outdoors, enjoy your own private retreat with a large, fenced backyard complete with a patio, fire pit, raised garden beds, and multiple fruit trees surrounded by mature landscaping and blooming flowers. A large shed provides ample storage or workspace. This home offers the perfect blend of comfort, functionality, and location!
    82 days
    |
    1,191
    |
    96
    |

    Zillow last checked:

    Listing updated:

    Listed by:

    Randi Soniker,

    Compass 404-668-6621

    Source: FMLS GA,MLS#: 7752253MLS Logo

      Facts & features

      Interior

      Bedrooms & bathrooms
      • Bedrooms: 3
      • Bathrooms: 3
      • Full bathrooms: 2
      • 1/2 bathrooms: 1
      Rooms
      • Room types: Attic
      Primary bedroom
      • Features: None
      • Level: None
      Bedroom
      • Features: None
      Primary bathroom
      • Features: Tub/Shower Combo
      Dining room
      • Features: Separate Dining Room
      Kitchen
      • Features: Breakfast Bar, Cabinets Other, Eat-in Kitchen, Other Surface Counters, Pantry
      Heating
      • Central
      Cooling
      • Ceiling Fan(s), Central Air
      Appliances
      • Included: Dishwasher, Disposal, Dryer, Gas Range, Gas Water Heater, Microwave, Washer
      • Laundry: Laundry Room, Main Level
      Features
      • Bookcases, Crown Molding, Entrance Foyer, High Speed Internet, Walk-In Closet(s)
      • Flooring: Carpet, Ceramic Tile, Luxury Vinyl
      • Windows: Window Treatments
      • Basement: None
      • Number of fireplaces: 1
      • Fireplace features: Family Room, Gas Starter
      • Common walls with other units/homes: No Common Walls
      Interior area
      • Total structure area: 1,560
      • Total interior livable area: 1,560 sqft
      • Finished area above ground: 1,560
      • Finished area below ground: 0
      Video & virtual tour

      Property

      Parking
      • Total spaces: 1
      • Parking features: Driveway, Garage, Garage Faces Front, Kitchen Level, Level Driveway
      • Garage spaces: 1
      • Has uncovered spaces: Yes
      Accessibility
      • Accessibility features: None
      Features
      • Levels: Two
      • Stories: 2
      • Patio & porch: Covered, Deck, Front Porch, Rear Porch
      • Exterior features: Garden, Private Yard, Rain Gutters, No Dock
      • Pool features: None
      • Spa features: None
      • Fencing: Back Yard,Fenced,Wood
      • Has view: Yes
      • View description: Neighborhood, Trees/Woods
      • Waterfront features: None
      • Body of water: None
      Lot
      • Size: 8,712 Square Feet
      • Features: Back Yard, Cul-De-Sac, Front Yard, Landscaped, Level, Private
      Details
      • Additional structures: Shed(s)
      • Parcel number: R6229 181
      • Other equipment: None
      • Horse amenities: None

      Construction

      Type & style
      • Home type: SingleFamily
      • Architectural style: Farmhouse,Traditional
      • Property subtype: Single Family Residence, Residential
      Materials
      • Stone, Wood Siding
      • Foundation: Slab
      • Roof: Composition
      Condition
      • Resale
      • New construction: No
      • Year built: 1982

      Utilities & green energy

      • Electric: None
      • Sewer: Public Sewer
      • Water: Public
      • Utilities for property: Cable Available, Electricity Available, Natural Gas Available, Phone Available, Sewer Available, Underground Utilities, Water Available
      Green energy
      • Energy efficient items: None
      • Energy generation: None

      Community & HOA

      Community
      • Features: None
      • Security: Smoke Detector(s)
      • Subdivision: Hopkins Mill
      HOA
      • Has HOA: No
      Location
      • Region: Duluth

      Financial & listing details

      • Price per square foot: $240/sqft
      • Tax assessed value: $361,400
      • Annual tax amount: $4,574
      • Date on market: 4/16/2026
      • Cumulative days on market: 64 days
      • Electric utility on property: Yes
      • Road surface type: Asphalt

        Estimated market value

        $368,200

        $350,000 - $387,000

        $2,221/mo

        Price history

        DateEventPrice
        6/14/2026Pending sale$375,000$240/sqft
        Source: FMLS GA #7752253 Report a problem
        5/17/2026Price change$375,000-3.6%$240/sqft
        Source: GAMLS #10731479 Report a problem
        4/30/2026Price change$389,000-2.8%$249/sqft
        Source: GAMLS #10731479 Report a problem
        4/16/2026Listed for sale$400,000+11.1%$256/sqft
        Source: GAMLS #10731479 Report a problem
        9/9/2022Sold$360,000+2.9%$231/sqft
        Source: FMLS GA #7090885 Report a problem
        8/3/2022Pending sale$350,000$224/sqft
        Source: FMLS GA #7090885 Report a problem
        7/28/2022Listed for sale$350,000+288.9%$224/sqft
        Source: FMLS GA #7090885 Report a problem
        1/4/2010Sold$90,000-27.9%$58/sqft
        Source: Public Record Report a problem
        11/6/2009Price change$124,900-1.6%$80/sqft
        Source: Advantage Realty Partners #3927837 Report a problem
        10/9/2009Price change$126,900-1.6%$81/sqft
        Source: Advantage Realty Partners #3927837 Report a problem
        8/7/2009Price change$129,000-2.6%$83/sqft
        Source: Advantage Realty Partners #3927837 Report a problem
        7/4/2009Listed for sale$132,500$85/sqft
        Source: Advantage Realty Partners #3927837 Report a problem

        Public tax history

        YearProperty taxesTax assessment
        2025$4,574 +1.2%$144,560 +6.6%
        2024$4,522 +12.2%$135,640
        2023$4,030 $135,640 +26.2%
        2022-- $107,440 +76.4%
        2021$2,140 -0.6%$60,920
        2020$2,152 +3.1%$60,920
        2019$2,088 $60,920
        2018$2,088 +18.3%$60,920 +27.9%
        2016$1,764 +24.3%$47,640 +27.1%
        2015$1,419 $37,480
        2014$1,419 +47%$37,480 +52.1%
        2013$966 $24,640
        2012-- $24,640 -21.8%
        2011-- $31,520 -39.1%
        2010-- $51,720
        2009-- $51,720
        2007-- $51,720
        2006-- $51,720
        2005-- $51,720 +5.5%
        2004$546 -0.1%$49,040
        2003$547 -49.8%$49,040
        2002$1,089 +15%$49,040 +25.9%
        2001$947 $38,960

        Find assessor info on the county website

        Monthly payment

        Est. payment

        Payment breakdown

        Explore the cost of this home by adjusting the details. Changes won't be saved.
        All calculations are estimates and provided by Zillow, Inc. for informational purposes only. Actual amounts may vary.
        HOA fees may include property taxes on listings classified as Co-Ops. Contact the listing agent and/or owner for fee details.
        Mortgage interest rates are dependent on a number of factors, including credit score, down payment, and repayment length. Interest rate data provided by Zillow Group Marketplace, Inc. as of 1/1/1970 from various mortgage lenders with which we have lead or other similar arrangements; the Estimated Payment is an average of those rates.
        See how much you could borrow to make a competitive offer.

        Climate risks

        Neighborhood: 30096

        Getting around

        38 / 100
        Car-Dependent
        34 / 100
        Somewhat Bikeable

        Nearby schools

        GreatSchools rating
        Schools provided by the listing agent
        • Elementary: Beaver Ridge
        • Middle: Summerour
        • High: Norcross

        Source: FMLS GA. This data may not be complete. We recommend contacting the local school district to confirm school assignments for this home.

        A local agent can set up tours, give advice and negotiate with sellers.

        Browse local experts

        Similar homes

        Skip to the end of the carouselSkip to the beginning of the carousel