Skip main navigation
Sold for $620,000
  • $620,000

    2442 Tabor St, Berthoud, CO 80513

    5beds
    3,176sqft
    Single Family Residence
    Built in 2017
    7,150 Square Feet Lot
    $631,500 Zestimate®
    $195/sqft
    $3,467 Estimated rent

    Home value

    $631,500

    $600,000 - $663,000

    $3,467/mo

    Zestimate® history
    Loading
    Loading...

    Owner options

    List your home for rent

    $3,467/mo

    Rent Zestimate®

    Find your next renter with Zillow Rental Manager. Plus, with online applications, you can quickly screen prospective tenants – for free.

    Learn more

    $3,467/mo

    Rent Zestimate®

    Refinance and save

    $3,554/mo

    Est. payment

    Refinancing to a lower rate could help reduce your monthly payments and save thousands over the life of the loan.

    See today's rates

    $3,554/mo

    Est. payment

    Explore your selling options

    Work with a Zillow partner agent

    Leverage their expertise and Zillow's premium Showcase listings to get your home seen by more buyers.

    Get started

    List with your own agent

    Get your home in front of millions of buyers by listing it on Zillow.

    Learn how to do it

    Sell it yourself

    Take full control of how buyers see your home on Zillow by listing For Sale by Owner (FSBO).

    List your home

    What's special

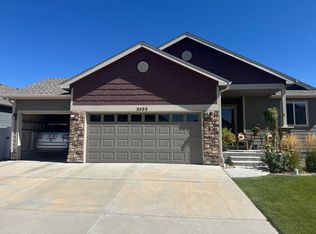
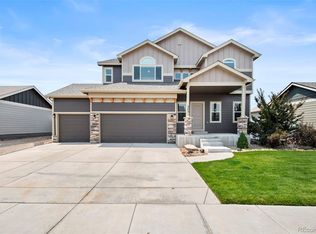
    Built in 2017 in Berthoud's Hammond Farms and cared for by the original owners, this vaulted ranch has over 3100 finished square feet and feels bright and inviting from the moment you walk in. Fabulous wrought iron stairway and desirable luxury vinyl plank flooring welcome you and lead to the finished basement and front two bedrooms. The vaulted main floor living room is covered in LVP flooring, sun soaked and wide open to the eat-in kitchen and dining, making it perfect for entertaining guests. Enjoy cooking in the spacious chef's kitchen with gas cooktop, double oven, SS appliances, two tiered granite island and sweet pantry. Take the party out back and enjoy the green gas, putting green, extended concrete patio, garden shed and garden boxes. Retreat to the impressive primary suite with a vaulted ceiling, spacious walk-in closet and 5 pc bath with soaking tub. Down the stairs is the enormous family room, full 3rd bath, bedrooms 4 and 5 and additional storage. The covered front porch is the perfect place to take in the sunset over the Rocky Mountains. Situated perfectly between TPC clubhouse and Berthoud Reservoir, this beautiful location offers so much.Showings start Friday, September 1.

    Zillow last checked:

    Listing updated:

    Listed by:

    Jenni Lovins 303-579-7499,

    Lovins Real Estate

    Bought with:

    Jessica Persson Spears, 100085164

    Porter Real Estate

    Source: IRES as distributed by MLS GRID,MLS#: 995111MLS Logo

    Facts & features

    Interior

    Bedrooms & bathrooms
    • Bedrooms: 5
    • Bathrooms: 3
    • Full bathrooms: 3
    • Main level bathrooms: 2
    Primary bedroom
    • Description: Carpet
    • Features: 5 Piece Primary Bath
    • Level: Main
    • Area: 208 Square Feet
    • Dimensions: 16 x 13
    Bedroom 2
    • Description: Carpet
    • Level: Main
    • Area: 132 Square Feet
    • Dimensions: 12 x 11
    Bedroom 3
    • Description: Carpet
    • Level: Main
    • Area: 121 Square Feet
    • Dimensions: 11 x 11
    Bedroom 4
    • Description: Carpet
    • Level: Basement
    • Area: 143 Square Feet
    • Dimensions: 13 x 11
    Bedroom 5
    • Description: Carpet
    • Level: Basement
    • Area: 143 Square Feet
    • Dimensions: 13 x 11
    Great room
    • Description: Luxury Vinyl
    • Level: Main
    • Area: 360 Square Feet
    • Dimensions: 20 x 18
    Kitchen
    • Description: Luxury Vinyl
    • Level: Main
    • Area: 130 Square Feet
    • Dimensions: 13 x 10
    Laundry
    • Description: Tile
    • Level: Main
    • Area: 36 Square Feet
    • Dimensions: 6 x 6
    Recreation room
    • Description: Carpet
    • Level: Basement
    • Area: 760 Square Feet
    • Dimensions: 38 x 20
    Heating
    • Forced Air, Humidity Control
    Appliances
    • Included: Gas Range, Double Oven, Dishwasher, Refrigerator, Washer, Dryer, Microwave, Disposal
    Features
    • Eat-in Kitchen, Cathedral Ceiling(s), Open Floorplan, Pantry, Walk-In Closet(s)
    • Windows: Window Coverings
    • Basement: Full,Partially Finished,Sump Pump
    • Has fireplace: No
    • Fireplace features: None
    Interior area
    • Total structure area: 1,610
    • Total interior livable area: 3,176 sqft
    • Finished area above ground: 1,610

    Property

    Parking
    • Total spaces: 3
    • Parking features: Garage Door Opener
    • Attached garage spaces: 3
    • Details: Attached
    Accessibility
    • Accessibility features: Main Floor Bath, Accessible Bedroom, Main Level Laundry
    Features
    • Levels: One
    • Stories: 1
    • Patio & porch: Patio
    • Exterior features: Sprinkler System
    • Fencing: Fenced,Vinyl
    • Has view: Yes
    • View description: Mountain(s)
    Lot
    • Size: 7,150 sqft
    Details
    • Parcel number: R1661009
    • Zoning: Res
    • Special conditions: Private Owner

    Construction

    Type & style
    • Home type: SingleFamily
    • Property subtype: Single Family Residence
    Materials
    • Composition
    • Roof: Composition
    Condition
    • New construction: No
    • Year built: 2017
    Details
    • Builder model: St Aubyn Homes
    • Builder name: Everest

    Utilities & green energy

    • Electric: Poudre Valley
    • Gas: Xcel Energy
    • Sewer: Public Sewer
    • Utilities for property: Natural Gas Available, Electricity Available
    Green energy
    • Energy efficient items: High Efficiency Furnace

    Community & neighborhood

    Security
    • Security features: Fire Alarm
    Community
    • Community features: Park, Trail(s)
    Location
    • Region: Berthoud
    • Subdivision: Hammond

    Other

    Other facts
    • Listing terms: Cash,Conventional,FHA,VA Loan

    Price history

    DateEventPrice
    11/17/2023Sold$620,000$195/sqft
    Source: IRES as distributed by MLS GRID #995111 Report a problem
    9/3/2023Pending sale$620,000$195/sqft
    Source: REcolorado as distributed by MLS GRID #IR995111 Report a problem
    8/30/2023Listed for sale$620,000+64.3%$195/sqft
    Source: IRES as distributed by MLS GRID #995111 Report a problem
    8/10/2017Sold$377,343$119/sqft
    Source: Public Record Report a problem

    Public tax history

    YearProperty taxesTax assessment
    2024$6,464 +23.3%$39,336 -1%
    2023$5,241 -1.6%$39,717 +29.1%
    2022$5,324 +1.9%$30,767 -2.8%
    2021$5,223 +2.7%$31,653 +2%
    2020$5,087 +15.3%$31,045 -0.7%
    2019$4,411 $31,263 +19.4%
    2018$4,411 $26,179 +200.9%
    2017$4,411 $8,700

    Find assessor info on the county website

    Neighborhood: 80513

    Nearby schools

    GreatSchools rating
    Schools provided by the listing agent
    • Elementary: Berthoud
    • Middle: Turner
    • High: Berthoud

    Source: IRES as distributed by MLS GRID. This data may not be complete. We recommend contacting the local school district to confirm school assignments for this home.

    Get a cash offer in 3 minutes
    Find out how much your home could sell for in as little as 3 minutes with a no-obligation cash offer.
    Estimated market value
    $631,500
    Get a cash offer in 3 minutes
    Find out how much your home could sell for in as little as 3 minutes with a no-obligation cash offer.
    Estimated market value
    $631,500