***OPEN HOUSE SATURDAY JANUARY 13TH FROM 12-3PM*** Gorgeous two story home, where elegance and comfort unite in perfect harmony. The meticulously designed four bedroom, three and a half bathroom residence is a true masterpiece, offering a luxurious living experience in the heart of Alamo Heights. As you step inside, you'll be captivated by the timeless charm of the stunning classical wallpaper that graces the walls of the home throughout several rooms, adding an air of sophistication. The spacious layout boasts three living areas including a sunroom, all providing ample space for both relaxation and entertainment. Natural light floods the interior through the home's expansive floor to ceiling windows in the family room, accentuating the carefully chosen finishes and details that set this home apart. The sunroom is a tranquil retreat, offering a bounty of beautiful windows with a seamless connection to the outdoors, which serves as a perfect spot for relaxation or a sun filled home office. The private backyard oasis awaits you, enveloped by lush landscaping providing ultimate privacy and serenity. Whether you're hosting a backyard barbecue or simply unwinding after a long day, this space is a true sanctuary. The well-appointed kitchen is a chef's delight, featuring a built in coffee bar and a separate wet bar, with ample storage in both the pantry and butlers nook, most definitely a layout encouraging culinary creativity. All four bedrooms are generously sized, each offering a peaceful escape at the end of the day. The master suite is a true haven with access leading out to the sunroom, complete with an ensuite bathroom featuring a spacious walk in shower, and double vanities. Located in a prime San Antonio neighborhood, this home offers easy access to the city's vibrant cultural scene, upscale shopping, dining, and excellent schools. The home's location also offers easy access to Loop 410, HWY 281, downtown San Antonio and just minutes to the San Antonio International Airport. Don't miss your chance to own this exceptional property that seamlessly combines classic elegance with modern comforts.
Sold
Price Unknown
2442 TOFTREES DR, San Antonio, TX 78209
4beds
2,937sqft
Single Family Residence
Built in 1975
7,274 Square Feet Lot
$850,800 Zestimate®
$--/sqft
$3,796 Estimated rent
Home value
$850,800
$774,000 - $944,000
$3,796/mo
Zestimate® history
Owner options
List your home for rent
$3,796/mo
Rent Zestimate®
Find your next renter with Zillow Rental Manager. Plus, with online applications, you can quickly screen prospective tenants – for free.
$3,796/mo
Rent Zestimate®
Refinance and save
Refinancing to a lower rate could help reduce your monthly payments and save thousands over the life of the loan.
Explore your selling options
Work with a Zillow partner agent
Leverage their expertise and Zillow's premium Showcase listings to get your home seen by more buyers.
Get startedList with your own agent
Get your home in front of millions of buyers by listing it on Zillow.
Learn how to do itSell it yourself
Take full control of how buyers see your home on Zillow by listing For Sale by Owner (FSBO).
List your homeWhat's special
Modern comfortsSeparate wet barNatural light floodsCeiling windowsPrivate backyard oasisAmple storageGorgeous two story home
Zillow last checked:
Listing updated:
Listed by:
Lisa Blanco TREC #647569 (210) 216-2696,
Compass RE Texas, LLC - SA
Source: LERA MLS,MLS#: 1710509
Facts & features
Interior
Bedrooms & bathrooms
- Bedrooms: 4
- Bathrooms: 4
- Full bathrooms: 3
- 1/2 bathrooms: 1
Primary bedroom
- Features: Walk-In Closet(s), Ceiling Fan(s), Full Bath
- Area: 238
- Dimensions: 17 x 14
Bedroom 2
- Area: 224
- Dimensions: 16 x 14
Bedroom 3
- Area: 168
- Dimensions: 14 x 12
Bedroom 4
- Area: 144
- Dimensions: 12 x 12
Primary bathroom
- Features: Shower Only, Separate Vanity, Double Vanity
- Area: 98
- Dimensions: 14 x 7
Dining room
- Area: 156
- Dimensions: 13 x 12
Family room
- Area: 408
- Dimensions: 24 x 17
Kitchen
- Area: 130
- Dimensions: 13 x 10
Living room
- Area: 168
- Dimensions: 12 x 14
Heating
- Central, 2 Units, Natural Gas
Cooling
- Ceiling Fan(s), Two Central, Wall/Window Unit(s)
Appliances
- Included: Cooktop, Built-In Oven, Self Cleaning Oven, Microwave, Refrigerator, Disposal, Dishwasher, Trash Compactor, Plumbed For Ice Maker, Water Softener Owned, Vented Exhaust Fan, Gas Water Heater, Plumb for Water Softener, Electric Cooktop, Down Draft, 2+ Water Heater Units
- Laundry: Main Level, Laundry Room, Washer Hookup, Dryer Connection
Features
- Three Living Area, Separate Dining Room, Auxillary Kitchen, Two Eating Areas, Pantry, Florida Room, Utility Room Inside, 1st Floor Lvl/No Steps, High Ceilings, High Speed Internet, Telephone, Walk-In Closet(s), Master Downstairs, Ceiling Fan(s), Chandelier, Wet Bar, Programmable Thermostat
- Flooring: Carpet, Saltillo Tile
- Windows: Double Pane Windows, Window Coverings, Skylight(s)
- Has basement: No
- Attic: Pull Down Storage,Partially Finished,Partially Floored,Pull Down Stairs,Storage Only,Other
- Number of fireplaces: 1
- Fireplace features: One, Living Room, Gas
Interior area
- Total structure area: 2,937
- Total interior livable area: 2,937 sqft
Property
Parking
- Total spaces: 2
- Parking features: Two Car Garage, Attached, Garage Faces Side, Garage Door Opener, Circular Driveway
- Attached garage spaces: 2
- Has uncovered spaces: Yes
Accessibility
- Accessibility features: 2+ Access Exits, Doors-Swing-In, Entry Slope less than 1 foot, Near Bus Line, Level Lot, Level Drive, First Floor Bath, Full Bath/Bed on 1st Flr, First Floor Bedroom
Features
- Levels: Two
- Stories: 2
- Patio & porch: Patio
- Exterior features: Sprinkler System, Rain Gutters
- Pool features: None
- Fencing: Privacy
Lot
- Size: 7,274 Square Feet
- Features: Level, Curbs, Sidewalks, Streetlights
- Residential vegetation: Mature Trees, Mature Trees (ext feat)
Details
- Parcel number: 128260010230
- Other equipment: Intercom
Construction
Type & style
- Home type: SingleFamily
- Architectural style: Traditional,Craftsman
- Property subtype: Single Family Residence
Materials
- 4 Sides Masonry, Stone, Stucco
- Foundation: Slab
- Roof: Composition
Condition
- Pre-Owned
- New construction: No
- Year built: 1975
Utilities & green energy
- Electric: CPS
- Gas: CPS
- Sewer: SAWS, Sewer System
- Water: SAWS, Water System
- Utilities for property: Cable Available, City Garbage service
Community & HOA
Community
- Features: None
- Security: Smoke Detector(s), Security System Owned, Prewired, Carbon Monoxide Detector(s)
- Subdivision: Northwood Ah
Location
- Region: San Antonio
Financial & listing details
- Tax assessed value: $690,560
- Annual tax amount: $16,249
- Date on market: 9/11/2025
- Cumulative days on market: 176 days
- Listing terms: Conventional,VA Loan,Cash
- Road surface type: Paved
Price history
| Date | Event | Price |
|---|---|---|
| 2/27/2024 | Sold | -- |
Source:  LERA MLS #1710509 Report a problem LERA MLS #1710509 Report a problem | ||
| 2/5/2024 | Pending sale | $779,999$266/sqft |
Source: LERA MLS #1710509 Report a problem | ||
| 12/17/2023 | Price change | $779,999-2.5%$266/sqft |
Source: LERA MLS #1710509 Report a problem | ||
| 12/14/2023 | Listed for sale | $799,999$272/sqft |
Source: LERA MLS #1710509 Report a problem | ||
| 12/11/2023 | Pending sale | $799,999$272/sqft |
Source: LERA MLS #1710509 Report a problem | ||
| 11/30/2023 | Contingent | $799,999$272/sqft |
Source: LERA MLS #1710509 Report a problem | ||
| 10/12/2023 | Price change | $799,999-3.6%$272/sqft |
Source: LERA MLS #1710509 Report a problem | ||
| 8/10/2023 | Listed for sale | $830,000$283/sqft |
Source: LERA MLS #1710509 Report a problem | ||
Public tax history
| Year | Property taxes | Tax assessment |
|---|---|---|
| 2025 | $15,486 +130.5% | $690,560 |
| 2024 | $6,717 -4.2% | $690,560 +4.6% |
| 2023 | $7,010 -24.3% | $660,116 +10% |
| 2022 | $9,259 +104.9% | $600,105 +10% |
| 2021 | $4,518 | $545,550 +8.9% |
| 2020 | $4,518 -49.6% | $501,140 +5.3% |
| 2019 | $8,956 | $475,890 +1.7% |
| 2018 | $8,956 +1.4% | $468,060 +5.3% |
| 2017 | $8,830 +1.3% | $444,543 +10% |
| 2016 | $8,718 -1.4% | $404,130 -4% |
| 2015 | $8,841 | $421,090 +6.6% |
| 2014 | $8,841 | $394,920 +5.1% |
| 2013 | -- | $375,610 +4.1% |
| 2012 | -- | $360,780 +4.4% |
| 2011 | -- | $345,470 -0.9% |
| 2010 | -- | $348,590 -2.2% |
| 2009 | -- | $356,480 -17.1% |
| 2008 | -- | $430,046 +2.7% |
| 2007 | -- | $418,750 +9.7% |
| 2006 | -- | $381,790 +18.2% |
| 2005 | -- | $323,100 |
| 2004 | -- | -- |
| 2003 | -- | -- |
| 2002 | -- | -- |
| 2001 | -- | -- |
| 2000 | -- | -- |
Find assessor info on the county website
Neighborhood: Oak Park - Northwood
Nearby homes
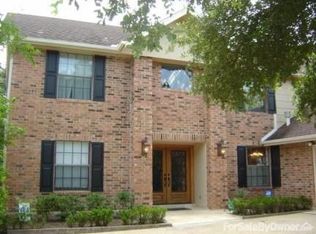
- $672,4004 bd3 ba2.6k sqft2446 Toftrees Dr, San Antonio, TX 78209Off Market
- $669,1003 bd2 ba2.6k sqft2438 Toftrees Dr, San Antonio, TX 78209Off Market

- $767,8004 bd4 ba3.5k sqft2450 Toftrees Dr, San Antonio, TX 78209Off Market

- $--3 bd4 ba3.2k sqft2434 Toftrees Dr, San Antonio, TX 78209Sold

- $740,2003 bd2 ba2.3k sqft239 Hillview Dr, San Antonio, TX 78209Off Market
- $1,161,9004 bd3 ba3.7k sqft235 Hillview Dr, San Antonio, TX 78209Off Market
- $1,141,4004 bd4 ba3.4k sqft8103 Princess Ct, San Antonio, TX 78209Off Market
- $722,3004 bd2 ba2.1k sqft243 Hillview Dr, San Antonio, TX 78209Off Market
Nearby schools
GreatSchools rating
- 9/10Woodridge Elementary SchoolGrades: 1-5Distance: 0.5 mi
- 9/10Alamo Heights Junior High SchoolGrades: 6-8Distance: 0.8 mi
- 7/10Alamo Heights High SchoolGrades: 9-12Distance: 1.5 mi
Schools provided by the listing agent
- Elementary: Woodridge
- Middle: Alamo Heights
- High: Alamo Heights
- District: Alamo Heights I.S.D.
Source: LERA MLS. This data may not be complete. We recommend contacting the local school district to confirm school assignments for this home.
Get a cash offer in 3 minutes
Find out how much your home could sell for in as little as 3 minutes with a no-obligation cash offer.
Estimated market value
$850,800
Get a cash offer in 3 minutes
Find out how much your home could sell for in as little as 3 minutes with a no-obligation cash offer.
Estimated market value
$850,800
- Texas
- Bexar County
- San Antonio
- 78209
- Oak Park - Northwood
- 2442 TOFTREES DR
Nearby cities
Nearby neighborhoods
Nearby zip codes
Other San Antonio Topics
