A must see!!This meticulously cared for one owner home is stunning. It features 4-bedroom, 2.5 baths, 3.5 car tandem garage and sits on an oversized corner lot and shows true pride of ownership from the moment you arrive. Step through the front door into a striking round rotunda entry, setting an elegant tone for the rest of the home. Art nooks are thoughtfully placed throughout, offering the perfect spots to display your favorite pieces and personal touches.The open concept design and soaring high ceilings create an inviting space ideal for family gatherings and entertaining, anchored by a cozy wood-burning fireplace in the spacious living room. The gourmet kitchen impresses with granite countertops, a large center island, breakfast bar, eat-in dining area, walk-in pantry, and a bright breakfast nook overlooking the backyard.The thoughtful split bedroom floor plan offers privacy for everyone, with a private primary suite featuring a sitting area, dual sinks, garden tub, separate shower, and a generous walk-in closet. Three additional bedrooms are situated on the opposite side of the home, each offering ample closet space.
Enjoy Texas evenings on the covered rear patio. The impressive 3.5-car garage offers exceptional flexibility, with plenty of room for vehicles plus space for a workshop, extra storage, or hobby area. There is a 2car car plus side storage and a tandem 1.5 car garage with storage and room for a workshop or storage.Zoned to top-rated Midlothian ISD schools.
Don't miss this rare opportunity to own a true one-owner gem in Autumn Run! Conveniently located to major highways shopping and schools.
For sale
$469,900
2442 Turning Leaf Ln, Midlothian, TX 76065
4beds
2,770sqft
Single Family Residence
Built in 2020
0.31 Acres Lot
$465,000 Zestimate®
$170/sqft
$41/mo HOA
What's special
Soaring high ceilingsEat-in dining areaCovered rear patioOversized corner lotLarge center islandStriking round rotunda entryWalk-in pantry
- 1 day
- 306
- 44
Zillow last checked:
Listing updated:
Listed by:
Clarissa Bush 0523220 817-631-9803,
6th Ave Homes 817-631-9803
Source: NTREIS,MLS#: 21374097
Facts & features
Interior
Bedrooms & bathrooms
- Bedrooms: 4
- Bathrooms: 3
- Full bathrooms: 2
- 1/2 bathrooms: 1
Primary bedroom
- Features: Ceiling Fan(s), Sitting Area in Primary
- Level: First
- Dimensions: 18 x 17
Bedroom
- Level: First
- Dimensions: 12 x 12
Bedroom
- Features: Walk-In Closet(s)
- Level: First
- Dimensions: 12 x 11
Bedroom
- Features: Walk-In Closet(s)
- Level: First
- Dimensions: 12 x 10
Primary bathroom
- Features: Dual Sinks, Double Vanity, Granite Counters, Garden Tub/Roman Tub, Linen Closet, Separate Shower, Walk-In Shower
- Level: First
- Dimensions: 12 x 12
Breakfast room nook
- Level: First
- Dimensions: 15 x 7
Kitchen
- Features: Breakfast Bar, Built-in Features, Eat-in Kitchen, Granite Counters, Kitchen Island, Pantry, Stone Counters
- Level: First
- Dimensions: 15 x 12
Living room
- Features: Fireplace
- Level: First
- Dimensions: 22 x 19
Appliances
- Included: Dishwasher, Disposal
- Laundry: Washer Hookup, Dryer Hookup
Features
- Decorative/Designer Lighting Fixtures, Eat-in Kitchen, Kitchen Island, Open Floorplan, Cable TV, Vaulted Ceiling(s), Walk-In Closet(s)
- Flooring: Carpet, Tile
- Windows: Bay Window(s)
- Has basement: No
- Number of fireplaces: 1
- Fireplace features: Wood Burning
Interior area
- Total interior livable area: 2,770 sqft
Video & virtual tour
Property
Parking
- Total spaces: 3
- Parking features: Door-Multi, Door-Single, Garage Faces Front, Garage, Garage Door Opener, See Remarks, Tandem
- Attached garage spaces: 3
Features
- Levels: One
- Stories: 1
- Patio & porch: Rear Porch, Covered, Patio
- Exterior features: Rain Gutters
- Pool features: None
- Fencing: Wood
Lot
- Size: 0.31 Acres
- Features: Back Yard, Corner Lot, Lawn, Landscaped, Subdivision, Sprinkler System
Details
- Parcel number: 276989
Construction
Type & style
- Home type: SingleFamily
- Architectural style: Traditional,Detached
- Property subtype: Single Family Residence
- Attached to another structure: Yes
Materials
- Brick, Rock, Stone
- Roof: Asphalt,Shingle
Condition
- Year built: 2020
Utilities & green energy
- Sewer: Public Sewer
- Water: Public
- Utilities for property: Sewer Available, Underground Utilities, Water Available, Cable Available
Community & HOA
Community
- Subdivision: Autumn Run Ph 3
HOA
- Has HOA: Yes
- Services included: Association Management
- HOA fee: $497 annually
- HOA name: Midlothian Autumn Run Homeowners
- HOA phone: 972-674-3791
Location
- Region: Midlothian
Financial & listing details
- Price per square foot: $170/sqft
- Tax assessed value: $501,105
- Annual tax amount: $9,996
- Date on market: 9/3/2026
- Cumulative days on market: 1 day
- Listing terms: Cash,Conventional,FHA,VA Loan
Estimated market value
$465,000
$442,000 - $488,000
$3,394/mo
Price history
| Date | Event | Price |
|---|---|---|
| 9/3/2026 | Listed for sale | $469,900$170/sqft |
Source: NTREIS #21374097 Report a problem | ||
Public tax history
| Year | Property taxes | Tax assessment |
|---|---|---|
| 2025 | $4,721 -14.9% | $501,105 +6.6% |
| 2024 | $5,546 -11.6% | $470,241 -1.5% |
| 2023 | $6,273 -19.5% | $477,402 +10% |
| 2022 | $7,788 | $434,002 +10.1% |
| 2021 | -- | $394,140 +734.2% |
| 2020 | -- | $47,250 |
Find assessor info on the county website
Monthly payment
Est. payment
Payment breakdown
Explore the cost of this home by adjusting the details. Changes won't be saved.Climate risks
Neighborhood: 76065
Nearby schools
Schools provided by the listing agent
- Elementary: Jean Coleman
- Middle: Dieterich
- High: Midlothian
- District: Midlothian ISD
Source: NTREIS. This data may not be complete. We recommend contacting the local school district to confirm school assignments for this home.
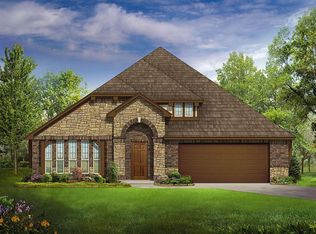
- $515,6004 bd3 ba2.7k sqft2438 Turning Leaf Ln, Midlothian, TX 76065Off Market
- $508,5004 bd-- ba1.7k sqft2433 Moon Dance Ln, Midlothian, TX 76065Off Market
- $496,400-- bd-- ba2.3k sqft2602 Turning Leaf Ln, Midlothian, TX 76065Off Market
- $414,7004 bd2 ba2.2k sqft2429 Moon Dance Ln, Midlothian, TX 76065Off Market
Similar homes
- $475,0004 bd3 ba2.8k sqft605 Dusty Glen Trl, Midlothian, TX 76065For Sale
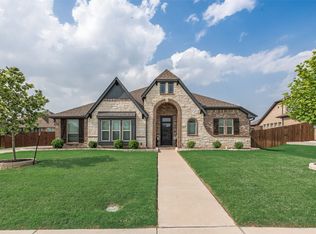 MLS ID #21253223, Ann Weaver. NTREIS
 - $349,9004 bd3 ba2k sqft4270 Sir Lancelot Cir, Midlothian, TX 76065For Sale
 MLS ID #21374152, Aaron Jistel. NTREIS
 - $499,0004 bd3 ba2.6k sqft441 Rockaway Dr, Midlothian, TX 76065For Sale
 MLS ID #21256473, Brent Malcolm. NTREIS
 - $385,0003 bd3 ba1.8k sqft1631 Greenway Ct, Midlothian, TX 76065For Sale
 MLS ID #21375121, Amber Gonzales. NTREIS
