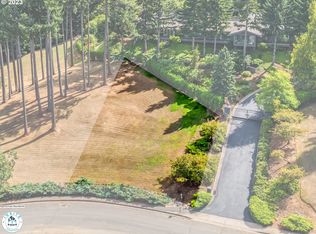
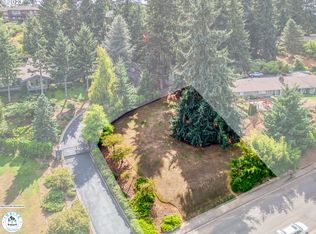
Welcome to the Barker Estate, an exquisite property located in the heart of Eugene. This spectacular NW contemporary home sits on a sprawling 2.78-acre lot surrounded by towering trees, providing an idyllic and serene setting. The home has undergone a 4-year renovation, ensuring that the finest level of finishes was used while still honoring the original architecture. As you enter, you'll immediately be struck by views of the city and Willamette Valley that are framed by the walls of windows which line the home's interior. Vaulted ceilings give an airy and spacious feel while natural light creates a warm and welcoming ambiance. The formal and informal living spaces are perfect for entertaining with ample room for guests to gather and relax. The massive owner's suite is a true retreat and features huge walk-in closets and a luxurious bath that gives a spa-like feeling. 5 bedrooms ensures that there is plenty of room for everyone to have their own private space and 6 full/2 half baths makes it easy to accommodate guests and visitors. One of the most impressive features of this property is the massive indoor pool and spa, perfect for year-round enjoyment. There is also a steam room and dry sauna to provide you with all the amenities needed to relax and unwind after a long day. Oversized 4 car garage with significant storage. The home is equipped with solar panels which will help reduce your carbon footprint. The property is gated and fully fenced with a state-of-the-art security and camera system in place, ensuring that you will always feel safe and secure. Whether you are looking for a luxurious family home or a stunning retreat to entertain guests, the Barker Estate has it all. Exceeding your every expectation, this rare home, with its spectacular setting, stunning views and unparalleled amenities is truly a one-of-a-kind property. Don't miss your opportunity to own this magnificent home, schedule a viewing today!
Sold
Zillow last checked:
Listing updated:
Bought with:
Sandra Moen, 201003156
Berkshire Hathaway HomeServices Real Estate Professionals
Source: RMLS (OR),MLS#: 23620681
Price history
| Date | Event | Price |
|---|---|---|
| 1/7/2025 | Listing removed | $4,500,000+206.1%$315/sqft |
Source: BHHS broker feed #23652506 Report a problem | ||
| 2/1/2024 | Sold | $1,470,000-47.4%$103/sqft |
Source:  RMLS (OR) #23620681 Report a problem RMLS (OR) #23620681 Report a problem | ||
| 1/2/2024 | Pending sale | $2,795,000$195/sqft |
Source: RMLS (OR) #23620681 Report a problem | ||
| 11/16/2023 | Price change | $2,795,000-6.7%$195/sqft |
Source: RMLS (OR) #23620681 Report a problem | ||
| 11/6/2023 | Listed for sale | $2,995,000$209/sqft |
Source: RMLS (OR) #23620681 Report a problem | ||
| 10/28/2023 | Listing removed | $2,995,000$209/sqft |
Source: Berkshire Hathaway HomeServices Real Estate Professionals #23620681 Report a problem | ||
| 8/18/2023 | Price change | $2,995,000-6.3%$209/sqft |
Source: BHHS broker feed #23620681 Report a problem | ||
| 8/7/2023 | Price change | $3,195,000-3%$223/sqft |
Source: BHHS broker feed #23620681 Report a problem | ||
| 7/14/2023 | Price change | $3,295,000-26.8%$230/sqft |
Source: BHHS broker feed #23620681 Report a problem | ||
| 7/8/2023 | Price change | $4,500,000+36.6%$315/sqft |
Source: BHHS broker feed #23652506 Report a problem | ||
| 7/6/2023 | Price change | $3,295,000-26.8%$230/sqft |
Source: BHHS broker feed #23620681 Report a problem | ||
| 7/4/2023 | Price change | $4,500,000+36.6%$315/sqft |
Source: BHHS broker feed #23652506 Report a problem | ||
| 6/29/2023 | Price change | $3,295,000-26.8%$230/sqft |
Source: BHHS broker feed #23620681 Report a problem | ||
| 6/25/2023 | Price change | $4,500,000+36.6%$315/sqft |
Source: BHHS broker feed #23652506 Report a problem | ||
| 6/24/2023 | Price change | $3,295,000-5.9%$230/sqft |
Source: BHHS broker feed #23620681 Report a problem | ||
| 6/22/2023 | Price change | $3,500,000-22.2%$245/sqft |
Source: BHHS broker feed #23620681 Report a problem | ||
| 6/18/2023 | Price change | $4,500,000+28.6%$315/sqft |
Source: BHHS broker feed #23652506 Report a problem | ||
| 6/16/2023 | Price change | $3,500,000-22.2%$245/sqft |
Source: BHHS broker feed #23620681 Report a problem | ||
| 6/15/2023 | Price change | $4,500,000+28.6%$315/sqft |
Source: BHHS broker feed #23652506 Report a problem | ||
| 5/24/2023 | Listed for sale | $3,500,000+190.2%$245/sqft |
Source: BHHS broker feed #23620681 Report a problem | ||
| 7/2/2018 | Sold | $1,206,000+21.2%$84/sqft |
Source: RMLS (OR) #17563247 Report a problem | ||
| 3/31/2018 | Pending sale | $995,000$70/sqft |
Source: Real Estate Professionals Oakmont #17563247 Report a problem | ||
| 3/6/2018 | Listed for sale | $995,000$70/sqft |
Source: Real Estate Professionals Oakmont #17563247 Report a problem | ||
| 2/9/2018 | Pending sale | $995,000$70/sqft |
Source: Real Estate Professionals Oakmont #17563247 Report a problem | ||
Sell for more on Zillow
Get a Zillow Showcase℠ listing at no additional cost and you could sell for .
$1,703,500
2% more
+$34,070
With Zillow Showcase(estimated)
$1,737,570
