Skip main navigation
Closed
  • $291,500

    2442 W Harrison St APT 3, Chicago, IL 60612

    2beds
    1,300sqft
    Condominium, Single Family Residence
    Built in 2003
    -- sqft lot
    $314,800 Zestimate®
    $224/sqft
    $2,479 Estimated rent

    Home value

    $314,800

    $280,000 - $353,000

    $2,479/mo

    Zestimate® history
    Loading
    Loading...

    Owner options

    List your home for rent

    $2,479/mo

    Rent Zestimate®

    Find your next renter with Zillow Rental Manager. Plus, with online applications, you can quickly screen prospective tenants – for free.

    Learn more

    $2,479/mo

    Rent Zestimate®

    Refinance and save

    $2,381/mo

    Est. payment

    Refinancing to a lower rate could help reduce your monthly payments and save thousands over the life of the loan.

    See today's rates

    $2,381/mo

    Est. payment

    Explore your selling options

    Work with a Zillow partner agent

    Leverage their expertise and Zillow's premium Showcase listings to get your home seen by more buyers.

    Get started

    List with your own agent

    Get your home in front of millions of buyers by listing it on Zillow.

    Learn how to do it

    Sell it yourself

    Take full control of how buyers see your home on Zillow by listing For Sale by Owner (FSBO).

    List your home

    What's special

    Cozy gas fireplacePrivate deckOpen floor planBreakfast barIdeal for hosting gatheringsGranite countertopsHardwood floors
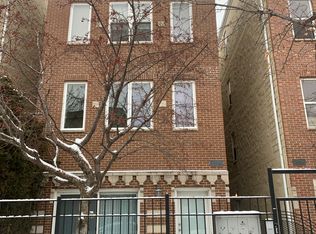
    Experience the perfect urban getaway in this charming 2-bedroom, 2-bathroom condo, located in Chicago's desirable Tri-Taylor neighborhood. This inviting home features beautiful hardwood floors that highlight the open floor plan, with a cozy gas fireplace nestled in an elegantly opened wall that brings warmth to the living area. The condo is pre-wired for surround sound-just add your speakers for the ultimate audio experience. The kitchen boasts granite countertops, stainless steel appliances, and a convenient breakfast bar for casual seating. Storage is plentiful with a well-organized laundry closet, a dedicated storage room, and a linen closet. Step outside to your private deck, ideal for hosting gatherings or enjoying a quiet morning coffee. Ideally situated near the University of Illinois at Chicago (UIC), the bustling Medical District, and downtown, this condo is a perfect fit for both professionals and students. With its modern amenities and unbeatable location, it offers more than just a place to live-it's a lifestyle. Don't miss the opportunity to enjoy the best of city living!

    Zillow last checked:

    Listing updated:

    Listing courtesy of:

    Sheena Baker 708-966-9743,

    Keller Williams Innovate

    Bought with:

    Brad Lippitz

    Compass

    Source: MRED as distributed by MLS GRID,MLS#: 12199326MLS Logo

    Facts & features

    Interior

    Bedrooms & bathrooms
    • Bedrooms: 2
    • Bathrooms: 2
    • Full bathrooms: 2
    Primary bedroom
    • Features: Flooring (Carpet), Bathroom (Full, Double Sink, Tub & Separate Shwr)
    • Level: Third
    • Area: 168 Square Feet
    • Dimensions: 14X12
    Bedroom 2
    • Features: Flooring (Carpet)
    • Level: Third
    • Area: 140 Square Feet
    • Dimensions: 14X10
    Family room
    • Features: Flooring (Hardwood)
    • Level: Third
    • Area: 255 Square Feet
    • Dimensions: 17X15
    Kitchen
    • Features: Kitchen (Granite Counters), Flooring (Hardwood)
    • Level: Third
    • Area: 126 Square Feet
    • Dimensions: 9X14
    Storage
    • Level: Third
    • Area: 30 Square Feet
    • Dimensions: 6X5
    Heating
    • Natural Gas, Forced Air
    Cooling
    • Central Air
    Appliances
    • Included: Range, Microwave, Dishwasher, Refrigerator, Washer, Dryer, Disposal, Stainless Steel Appliance(s)
    • Laundry: In Unit, In Bathroom, Laundry Closet
    Features
    • Storage, Granite Counters
    • Flooring: Hardwood, Carpet
    • Basement: None
    • Number of fireplaces: 1
    • Fireplace features: Gas Starter, Living Room
    Interior area
    • Total structure area: 0
    • Total interior livable area: 1,300 sqft

    Property

    Parking
    • Total spaces: 1
    • Parking features: Garage Door Opener, On Site, Garage Owned, Detached, Garage
    • Garage spaces: 1
    • Has uncovered spaces: Yes
    Accessibility
    • Accessibility features: No Disability Access
    Features
    • Patio & porch: Deck
    Lot
    • Features: Common Grounds
    Details
    • Parcel number: 16132340691007
    • Special conditions: None
    • Other equipment: Ceiling Fan(s)

    Construction

    Type & style
    • Home type: Condo
    • Property subtype: Condominium, Single Family Residence
    Materials
    • Brick
    • Roof: Shake
    Condition
    • New construction: No
    • Year built: 2003
    Details
    • Builder model: N

    Utilities & green energy

    • Electric: Circuit Breakers
    • Sewer: Public Sewer
    • Water: Lake Michigan

    Community & neighborhood

    Security
    • Security features: Carbon Monoxide Detector(s)
    Location
    • Region: Chicago

    HOA & financial

    HOA
    • Has HOA: Yes
    • HOA fee: $330 monthly
    • Amenities included: Bike Room/Bike Trails, Park
    • Services included: Water, Insurance, Exterior Maintenance, Lawn Care, Snow Removal

    Other

    Other facts
    • Listing terms: Conventional
    • Ownership: Condo

    Price history

    DateEventPrice
    1/24/2025Sold$291,500-2.7%$224/sqft
    Source: MRED as distributed by MLS GRID #12199326 Report a problem
    1/21/2025Pending sale$299,500$230/sqft
    Source: MRED as distributed by MLS GRID #12199326 Report a problem
    12/21/2024Contingent$299,500$230/sqft
    Source: MRED as distributed by MLS GRID #12199326 Report a problem
    11/23/2024Listed for sale$299,500+13%$230/sqft
    Source: MRED as distributed by MLS GRID #12199326 Report a problem
    3/14/2009Listing removed$265,000$204/sqft
    Source: Point2 Report a problem
    2/1/2008Listed for sale$265,000$204/sqft
    Source: Point2 Report a problem
    4/30/2007Sold$265,000$204/sqft
    Source: MRED as distributed by MLS GRID #06428758 Report a problem

    Public tax history

    YearProperty taxesTax assessment
    2024-- $25,020 +8.8%
    2023$4,153 +3.1%$22,999
    2022$4,027 +1.8%$22,999
    2021$3,955 +81.8%$22,999 +78.7%
    2020$2,176 -0.6%$12,871 -10.2%
    2019$2,189 +1.8%$14,325
    2018$2,151 +64.2%$14,325 +51.4%
    2017$1,310 -6.1%$9,461
    2016$1,395 +11.3%$9,461
    2015$1,253 +1.1%$9,461 +2.3%
    2014$1,239 +3%$9,248
    2013$1,204 -8.2%$9,248 -5.7%
    2012$1,312 -59.6%$9,804 -55.6%
    2011$3,249 -1.4%$22,072
    2010$3,296 +4.2%$22,072
    2009$3,164 -13.3%$22,072 -19.1%
    2008$3,651 +3.2%$27,299
    2007$3,539 +0.8%$27,299
    2006$3,512 -2.2%$27,299 +14.6%
    2005$3,592 +1.5%$23,811
    2004$3,538 $23,811

    Find assessor info on the county website

    Neighborhood: Tri-Taylor

    Nearby schools

    GreatSchools rating
    Schools provided by the listing agent
    • Elementary: Jensen Elementary School Olastic
    • Middle: Hope College Prep High School
    • District: 299

    Source: MRED as distributed by MLS GRID. This data may not be complete. We recommend contacting the local school district to confirm school assignments for this home.

    Get a cash offer in 3 minutes
    Find out how much your home could sell for in as little as 3 minutes with a no-obligation cash offer.
    Estimated market value
    $314,800
    Get a cash offer in 3 minutes
    Find out how much your home could sell for in as little as 3 minutes with a no-obligation cash offer.
    Estimated market value
    $314,800