Skip main navigation
Off market
  • Tax assessed value
    $55,000

    2442 W Mississippi Ave #12, Tampa, FL 33629

    3beds
    2,705sqft
    Townhouse
    Built in 2019
    1,681 Square Feet Lot
    $-- Zestimate®
    $20/sqft
    $6,664 Estimated rent

    Home value

    Not available

    Estimated sales range

    Not available

    $6,664/mo

    Zestimate® history
    Loading
    Loading...

    Owner options

    List your home for rent

    $6,664/mo

    Rent Zestimate®

    Find your next renter with Zillow Rental Manager. Plus, with online applications, you can quickly screen prospective tenants – for free.

    Learn more

    $6,664/mo

    Rent Zestimate®

    Refinance and save

    $610/mo

    Est. payment

    Refinancing to a lower rate could help reduce your monthly payments and save thousands over the life of the loan.

    See today's rates

    $610/mo

    Est. payment

    Explore your selling options

    Work with a Zillow partner agent

    Leverage their expertise and Zillow's premium Showcase listings to get your home seen by more buyers.

    Get started

    List with your own agent

    Get your home in front of millions of buyers by listing it on Zillow.

    Learn how to do it

    Sell it yourself

    Take full control of how buyers see your home on Zillow by listing For Sale by Owner (FSBO).

    List your home

    What's special

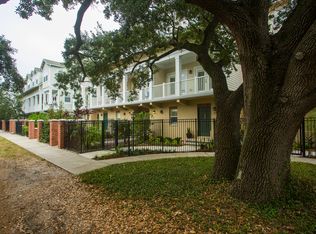
    NEW CONSTRUCTION *NOW AVAILABLE* Luxury townhomes in South Tampa featuring 3 Bedrooms, 3.5 Bathrooms with 2,705 square feet of living space + Private Roof Top Terrace, and a community pool on site. These 3 Story townhomes are built with quality construction & modern finishes, sure to please even the most discerning buyer. The layout features one bedroom/office with full bath on the first floor, the main living area open to the kitchen and dining room on the second floor along with a half bath and balcony, and the master suite and guest bedroom on the 3rd floor, both with en suite bathrooms. Continue to the 4th floor where you will find a private rooftop terrace offering impeccable views of Tampa Bay. Finishes include wood floors throughout main living areas & bedrooms, wood cabinets, stone counter tops, & stainless appliances. Conveniently located just a few blocks from some of the best dining, shopping, & nightlife in the area.

    This property is not currently displayed as for sale or rent on Zillow. This may be different from what's on other websites or public sources.
    Originating MLS: Tampa

    Facts & features

    Interior

    Bedrooms & bathrooms
    • Bedrooms: 3
    • Bathrooms: 4
    • Full bathrooms: 3
    • 1/2 bathrooms: 1
    Heating
    • Forced air, Electric
    Cooling
    • Central
    Appliances
    • Included: Dishwasher, Microwave, Range / Oven, Refrigerator
    • Laundry: Laundry Closet, Upper Floor
    Features
    • Eating Space In Kitchen, Open Floorplan, Stone Counters, Walk-In Closet(s), Crown Molding, Solid Wood Cabinets, Kitchen/Family Room Combo, Living Room/Dining Room Combo, Wet Bar
    • Flooring: Tile, Hardwood
    Interior area
    • Structure area source: Builder
    • Total interior livable area: 2,705 sqft

    Property

    Parking
    • Parking features: Garage - Attached
    Features
    • Levels: Three Or More
    • Patio & porch: Deck, Covered
    • Exterior features: Other
    • Has view: Yes
    • View description: City
    Lot
    • Size: 1,681 Square Feet
    • Features: In City Limits, Sidewalk, Street Paved
    • Residential vegetation: Trees/Landscaped
    Details
    • Parcel number: A27291899T000000000120
    • Zoning: RM-24

    Construction

    Type & style
    • Home type: SingleFamily
    • Architectural style: Contemporary
    • Property subtype: Townhouse
    Materials
    • Roof: Other
    Condition
    • Completed
    • Year built: 2019
    Details
    • Builder model: na
    • Builder name: Emery Constructors

    Utilities & green energy

    • Sewer: Public Sewer
    • Water: Public
    • Utilities for property: BB/HS Internet Available, Cable Available, Public, Electricity Available, Water Available

    Community & HOA

    Community
    • Subdivision: BELFAIR PARK TOWNHOMES
    HOA
    • Has HOA: Yes
    • Amenities included: Pool
    • Services included: Community Pool, Maintenance Grounds, Trash, Insurance, Maintenance Exterior, Pool Maintenance
    • HOA fee: $295 monthly
    Location
    • Region: Tampa

    Financial & listing details

    • Price per square foot: $20/sqft
    • Tax assessed value: $55,000
    • Annual tax amount: $1,123
    • Listing terms: Cash, Conventional, VA Loan
    • Ownership: Fee Simple

    Price history

    DateEventPrice
    2/10/2020Sold$649,000$240/sqft
    Source: Stellar MLS #T3211998 Report a problem
    12/23/2019Pending sale$649,000$240/sqft
    Source: KELLER WILLIAMS REALTY SOUTH TAMPA #T3211998 Report a problem
    11/22/2019Listed for sale$649,000-73%$240/sqft
    Source: KELLER WILLIAMS REALTY SOUTH TAMPA #T3211998 Report a problem
    1/23/2007Sold$2,400,000$887/sqft
    Source: Agent Provided Report a problem

    Public tax history

    YearProperty taxesTax assessment
    2016$1,123 $55,000
    2015$1,123 +5.8%$55,000
    2014$1,061 $55,000 +25%
    2013$1,061 +23.2%$44,000 +10%
    2012$862 -11.3%$40,000 -11.1%
    2011$971 -16.1%$45,000 -16.7%
    2010$1,158 -11%$54,000 -10.4%
    2009$1,301 -10.4%$60,300 -10%
    2008$1,452 -2.9%$67,000 -4%
    2007$1,496 $69,814
    Find assessor info on the county website

    Neighborhood: Palma Ceia

    Nearby schools

    GreatSchools rating
    Schools provided by the listing agent
    • Elementary: Mitchell-HB
    • Middle: Wilson-HB
    • High: Plant-HB

    Source: The MLS. This data may not be complete. We recommend contacting the local school district to confirm school assignments for this home.

    Get pre-qualified for a loan
    At Zillow Home Loans, we can pre-qualify you in as little as 5 minutes with no impact to your credit score.

    An equal housing lender. NMLS #10287.
