Skip main navigation
Sold for $387,000
  • $387,000

    2442 Wentworth Dr, Crofton, MD 21114

    3beds
    1,370sqft
    Townhouse
    Built in 1993
    -- sqft lot
    $391,300 Zestimate®
    $282/sqft
    $2,645 Estimated rent

    Home value

    $391,300

    $364,000 - $419,000

    $2,645/mo

    Zestimate® history
    Loading
    Loading...

    Owner options

    List your home for rent

    $2,645/mo

    Rent Zestimate®

    Find your next renter with Zillow Rental Manager. Plus, with online applications, you can quickly screen prospective tenants – for free.

    Learn more

    $2,645/mo

    Rent Zestimate®

    Refinance and save

    $2,335/mo

    Est. payment

    Refinancing to a lower rate could help reduce your monthly payments and save thousands over the life of the loan.

    See today's rates

    $2,335/mo

    Est. payment

    Explore your selling options

    Work with a Zillow partner agent

    Leverage their expertise and Zillow's premium Showcase listings to get your home seen by more buyers.

    Get started

    List with your own agent

    Get your home in front of millions of buyers by listing it on Zillow.

    Learn how to do it

    Sell it yourself

    Take full control of how buyers see your home on Zillow by listing For Sale by Owner (FSBO).

    List your home

    What's special

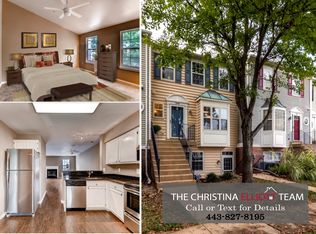
    ** Offer deadline of Monday at 7pm.**Well-maintained 3-bedroom, 2.5-bathroom home featuring a one of its kind floorplan. This layout is ideal for those who love outdoor dining because it is the only floor plan with the patio located directly off the kitchen, perfect for grilling and entertaining. The home also includes both an eat-in kitchen and a formal dining area. Inside, you’ll find brand new luxury vinyl plank flooring on the main level and in the laundry room, fresh paint throughout, and an updated kitchen with a brand-new dishwasher, oven, and refrigerator. The primary bedroom offers a vaulted ceiling and a walk-in closet with a custom organizing system. Additional updates include a new HVAC unit (2020), new washer and dryer (2020), updated lighting in select dining areas (2025), new windows and sliding glass door (2023), newer deck, and a newer fence and gate. Location, location, location- The home is 5 miles from the MARC station in Odenton, making commuting to Baltimore or D.C. a breeze. By car, it’s only 25 minutes to Historic Annapolis, 40 minutes to Baltimore, and 50 minutes to D.C. Enjoy living next to Waugh Chapel Towne Centre, a local favorite with major retailers like Target and Wegmans, a movie theater, locally owned restaurants, and seasonal events. For those who enjoy the outdoors, nearby walking trails, parks, golf courses, and the scenic Crofton Parkway loop offer plenty of ways to stay active. If you'd like to just hang out in the neighborhood, don't worry because you will have access to two community pools and the tennis court. Nantucket Elementary is only one block away. Plus, the home is less than 2 miles from the Crofton Library, home to the popular Crofton Farmers Market.

    Zillow last checked:

    Listing updated:

    Listed by:

    Samantha Zarnes 443-333-9582,

    RE/MAX Leading Edge

    Bought with:

    Todd Margolis

    Birch Realty

    Source: Bright MLS,MLS#: MDAA2112564MLS Logo

    Facts & features

    Interior

    Bedrooms & bathrooms
    • Bedrooms: 3
    • Bathrooms: 3
    • Full bathrooms: 2
    • 1/2 bathrooms: 1
    • Main level bathrooms: 1
    Basement
    • Area: 0
    Heating
    • Central, Electric
    Cooling
    • Central Air, Electric
    Appliances
    • Included: Gas Water Heater
    • Laundry: Washer In Unit
    Features
    • Has basement: No
    • Has fireplace: No
    Interior area
    • Total structure area: 1,370
    • Total interior livable area: 1,370 sqft
    • Finished area above ground: 1,370
    • Finished area below ground: 0

    Property

    Parking
    • Parking features: Parking Lot
    Accessibility
    • Accessibility features: None
    Features
    • Levels: Two
    • Stories: 2
    • Pool features: None
    Details
    • Additional structures: Above Grade, Below Grade
    • Parcel number: 020221390082643
    • Zoning: R5
    • Special conditions: Standard

    Construction

    Type & style
    • Home type: Townhouse
    • Architectural style: Traditional
    • Property subtype: Townhouse
    Materials
    • Other
    • Foundation: Other
    Condition
    • New construction: No
    • Year built: 1993

    Utilities & green energy

    • Sewer: Public Sewer
    • Water: Public

    Community & HOA

    Community
    • Condo and coop fee: $255 monthly
    • Subdivision: Stonehaven Mews
    HOA
    • Has HOA: No
    • Amenities included: Tennis Court(s), Pool
    • Services included: Common Area Maintenance, Insurance, Reserve Funds, Sewer, Trash, Water
    Location
    • Region: Crofton

    Financial & listing details

    • Price per square foot: $282/sqft
    • Tax assessed value: $289,667
    • Annual tax amount: $3,325
    • Date on market: 4/19/2025
    • Listing agreement: Exclusive Right To Sell
    • Ownership: Condominium

    Price history

    DateEventPrice
    7/2/2025Sold$387,000+3.2%$282/sqft
    Source: Bright MLS #MDAA2112564 Report a problem
    4/29/2025Contingent$375,000$274/sqft
    Source: Bright MLS #MDAA2112564 Report a problem
    4/24/2025Listed for sale$375,000+243.2%$274/sqft
    Source: Bright MLS #MDAA2112564 Report a problem
    12/23/1993Sold$109,253$80/sqft
    Source: Public Record Report a problem

    Public tax history

    YearProperty taxesTax assessment
    2025$3,589 +21.9%$289,667 +7.7%
    2024$2,945 +8.7%$268,933 +8.4%
    2023$2,710 +5.9%$248,200 +1.4%
    2022$2,559 +1.4%$244,867 +1.4%
    2021$2,524 +1.3%$241,533 +1.4%
    2020$2,492 +4%$238,200
    2019$2,395 +7.7%$238,200 +8.6%
    2018$2,223 +4%$219,267 +4.5%
    2017$2,138 $209,800 +4.1%
    2016-- $201,467 +4.3%
    2015-- $193,133 +4.5%
    2014-- $184,800
    2013-- $184,800
    2012-- $184,800 -23.9%
    2011-- $242,900
    2010-- $242,900
    2009-- $242,900 -0.6%
    2008-- $244,280 +18.7%
    2007-- $205,780 +23%
    2006-- $167,280 +29.9%
    2005-- $128,780 +6.1%
    2004-- $121,412 +6.5%
    2003-- $114,046 +6.9%
    2002-- $106,680 +1%
    2001-- $105,672
    Find assessor info on the county website

    Neighborhood: 21114

    Nearby schools

    GreatSchools rating
    Schools provided by the listing agent
    • District: Anne Arundel County Public Schools

    Source: Bright MLS. This data may not be complete. We recommend contacting the local school district to confirm school assignments for this home.

    Get a cash offer in 3 minutes
    Find out how much your home could sell for in as little as 3 minutes with a no-obligation cash offer.
    Estimated market value
    $391,300
    Get a cash offer in 3 minutes
    Find out how much your home could sell for in as little as 3 minutes with a no-obligation cash offer.
    Estimated market value
    $391,300