Stunning and affordable? You really can have it all with this lovely home! Maintained and updated beautifully by original owner. Located in sought after Lakewood Valley subdivision on a large lot with Oswego schools. Walk into a large, welcoming foyer that flows right into the family room. 4 beds, 2.1 baths with walk in closets and lots of great storage space. Tons of room for entertaining- warm nights can be spent outside under the pergola and cold evenings in the warm modernized kitchen. Relax in the basement rec area which is wired for Atmos surround sound speakers! There is also a neighborhood pool and clubhouse for your enjoyment. New cedar fence in 2021 and also wired for invisible fence, granite in kitchen in 2017, kitchen appliances replaced within the last few years, new roof in 2019 and new air conditioner in 2021!
Closed
$449,000
2442 Wild Dunes Cir, Aurora, IL 60503
4beds
2,905sqft
Single Family Residence
Built in 2000
10,454 Square Feet Lot
$479,800 Zestimate®
$155/sqft
$3,561 Estimated rent
Home value
$479,800
$456,000 - $504,000
$3,561/mo
Zestimate® history
Owner options
List your home for rent
$3,561/mo
Rent Zestimate®
Find your next renter with Zillow Rental Manager. Plus, with online applications, you can quickly screen prospective tenants – for free.
$3,561/mo
Rent Zestimate®
Refinance and save
$3,666/mo
Est. payment
Refinancing to a lower rate could help reduce your monthly payments and save thousands over the life of the loan.
$3,666/mo
Est. payment
Explore your selling options
Work with a Zillow partner agent
Leverage their expertise and Zillow's premium Showcase listings to get your home seen by more buyers.
Get startedList with your own agent
Get your home in front of millions of buyers by listing it on Zillow.
Learn how to do itSell it yourself
Take full control of how buyers see your home on Zillow by listing For Sale by Owner (FSBO).
List your homeWhat's special
Warm modernized kitchenInvisible fenceNew cedar fenceNeighborhood poolGranite in kitchenKitchen appliancesNew roof
Zillow last checked:
Listing updated:
Listed by:
Sara Fitzpatrick 630-964-1855,
Baird & Warner
Bought with:
Gloria Nowotarski, CNC,CSC,GRI,SFR
Coldwell Banker Realty
Source: MRED as distributed by MLS GRID,MLS#: 12004689
Facts & features
Interior
Bedrooms & bathrooms
- Bedrooms: 4
- Bathrooms: 3
- Full bathrooms: 2
- 1/2 bathrooms: 1
Rooms
- Room types: No additional rooms
Primary bedroom
- Features: Flooring (Carpet), Bathroom (Full)
- Level: Second
- Area: 252 Square Feet
- Dimensions: 14X18
Bedroom 2
- Features: Flooring (Carpet)
- Level: Second
- Area: 156 Square Feet
- Dimensions: 12X13
Bedroom 3
- Features: Flooring (Carpet)
- Level: Second
- Area: 156 Square Feet
- Dimensions: 12X13
Bedroom 4
- Features: Flooring (Carpet)
- Level: Second
- Area: 144 Square Feet
- Dimensions: 12X12
Dining room
- Features: Flooring (Carpet)
- Level: Main
- Area: 120 Square Feet
- Dimensions: 12X10
Family room
- Features: Flooring (Carpet)
- Level: Main
- Area: 234 Square Feet
- Dimensions: 18X13
Kitchen
- Features: Kitchen (Eating Area-Table Space), Flooring (Wood Laminate)
- Level: Main
- Area: 228 Square Feet
- Dimensions: 19X12
Laundry
- Level: Main
- Area: 65 Square Feet
- Dimensions: 5X13
Living room
- Features: Flooring (Carpet)
- Level: Main
- Area: 180 Square Feet
- Dimensions: 12X15
Heating
- Natural Gas
Cooling
- Central Air
Appliances
- Included: Microwave, Dishwasher, Refrigerator, Disposal, Gas Cooktop, Gas Oven
Features
- Basement: Partially Finished,Full
Interior area
- Total structure area: 2,905
- Total interior livable area: 2,905 sqft
- Finished area below ground: 450
Property
Parking
- Total spaces: 2
- Parking features: On Site, Garage Owned, Attached, Garage
- Attached garage spaces: 2
Accessibility
- Accessibility features: No Disability Access
Features
- Stories: 2
- Patio & porch: Deck
Lot
- Size: 10,454 Square Feet
- Dimensions: 67X126X96X138
Details
- Parcel number: 0701072110100000
- Special conditions: None
Construction
Type & style
- Home type: SingleFamily
- Property subtype: Single Family Residence
Materials
- Vinyl Siding
- Foundation: Concrete Perimeter
- Roof: Asphalt
Condition
- New construction: No
- Year built: 2000
Utilities & green energy
- Sewer: Public Sewer
- Water: Public
Community & HOA
Community
- Subdivision: Lakewood Valley
HOA
- Has HOA: Yes
- Services included: Clubhouse, Pool
- HOA fee: $380 annually
Location
- Region: Aurora
Financial & listing details
- Price per square foot: $155/sqft
- Tax assessed value: $345,003
- Annual tax amount: $7,889
- Date on market: 4/4/2024
- Listing terms: FHA
- Ownership: Fee Simple w/ HO Assn.
Price history
| Date | Event | Price |
|---|---|---|
| 6/6/2024 | Sold | $449,000$155/sqft |
Source:  MRED as distributed by MLS GRID #12004689 Report a problem MRED as distributed by MLS GRID #12004689 Report a problem | ||
| 6/5/2024 | Pending sale | $449,000$155/sqft |
Source: MRED as distributed by MLS GRID #12004689 Report a problem | ||
| 4/9/2024 | Contingent | $449,000$155/sqft |
Source: MRED as distributed by MLS GRID #12004689 Report a problem | ||
| 4/4/2024 | Listed for sale | $449,000+128.5%$155/sqft |
Source: MRED as distributed by MLS GRID #12004689 Report a problem | ||
| 1/5/2001 | Sold | $196,500$68/sqft |
Source: Public Record Report a problem | ||
Public tax history
| Year | Property taxes | Tax assessment |
|---|---|---|
| 2024 | $9,327 +4.5% | $115,001 +13.2% |
| 2023 | $8,922 +13.1% | $101,591 +19.1% |
| 2022 | $7,889 +0.7% | $85,273 +5% |
| 2021 | $7,834 +4.5% | $81,212 +1.6% |
| 2020 | $7,498 -1% | $79,926 +2.9% |
| 2019 | $7,574 -1.7% | $77,674 +1.6% |
| 2018 | $7,704 +1.1% | $76,415 +2.7% |
| 2017 | $7,621 -2.4% | $74,442 +2.2% |
| 2016 | $7,811 +7% | $72,840 +4% |
| 2015 | $7,298 | $70,038 +13.7% |
| 2014 | $7,298 +2.3% | $61,620 |
| 2013 | $7,134 -9.4% | $61,620 -12.2% |
| 2012 | $7,872 +5.5% | $70,184 -7.6% |
| 2011 | $7,463 -0.2% | $75,930 -7.8% |
| 2010 | $7,474 +8.6% | $82,346 -1.7% |
| 2009 | $6,880 +0.8% | $83,770 -0.7% |
| 2008 | $6,824 | $84,390 -7.3% |
| 2007 | -- | $91,030 +9.3% |
| 2006 | $6,536 +5.8% | $83,282 +6.2% |
| 2005 | $6,180 +2.6% | $78,398 +6.5% |
| 2004 | $6,021 +16% | $73,600 +7.5% |
| 2003 | $5,188 -0.9% | $68,437 +4% |
| 2002 | $5,237 +5.5% | $65,826 +5.8% |
| 2001 | $4,964 +1186.8% | $62,214 +1241.7% |
| 2000 | $386 | $4,637 |
Find assessor info on the county website
Neighborhood: 60503
Nearby homes
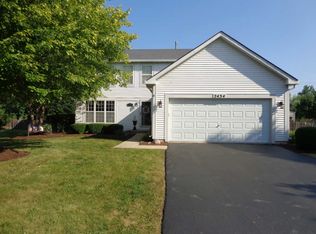
- $397,8004 bd2 ba1.7k sqft2434 Wild Dunes Cir, Aurora, IL 60503Off Market
- $353,900-- bd2 ba1.6k sqft2450 Wild Dunes Cir, Aurora, IL 60503Off Market
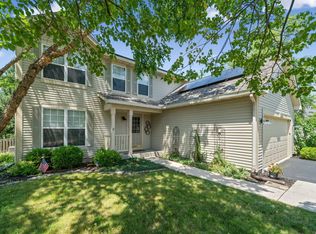
- $410,0004 bd3 ba2k sqft2426 Wild Dunes Cir, Aurora, IL 60503Sold
- $3-- bd-- ba-- sqftWild Dunes Cir, Aurora, IL 60503Off Market
- $426,0004 bd3 ba1.9k sqft2458 Wild Dunes Cir, Aurora, IL 60503Off Market
- $444,900-- bd2 ba2.6k sqft2462 Bayhill Ct, Aurora, IL 60503Off Market
- $385,100-- bd2 ba1.9k sqft2457 Wild Dunes Cir, Aurora, IL 60503Off Market
- $534,7004 bd3 ba3.6k sqft2472 Bayhill Ct, Aurora, IL 60503Off Market
Nearby schools
GreatSchools rating
- 9/10Wolfs Crossing Elementary SchoolGrades: K-5Distance: 1 mi
- 7/10Bednarcik Junior High SchoolGrades: 6-8Distance: 1.1 mi
- 9/10Oswego East High SchoolGrades: 9-12Distance: 1.8 mi
Schools provided by the listing agent
- Elementary: Wolfs Crossing Elementary School
- Middle: Bednarcik Junior High School
- High: Oswego East High School
- District: 308
Source: MRED as distributed by MLS GRID. This data may not be complete. We recommend contacting the local school district to confirm school assignments for this home.
Get a cash offer in 3 minutes
Find out how much your home could sell for in as little as 3 minutes with a no-obligation cash offer.
Estimated market value
$479,800
Get a cash offer in 3 minutes
Find out how much your home could sell for in as little as 3 minutes with a no-obligation cash offer.
Estimated market value
$479,800
- Illinois
- Will County
- Aurora
- 60503
- 2442 Wild Dunes Cir
Nearby cities
Nearby neighborhoods
Nearby zip codes
Other Aurora Topics
