Modern conveniences, surrounded by nature = a suburban GEM! Welcome to 2442 Wilton Ln-a sun-soaked, second-floor ranch condo that lives like a townhome, complete with a private entrance and attached 1-car garage. Featuring brand-new light fixtures and freshly painted in neutral tones, this home is truly move-in ready-no projects necessary. Inside, you'll find soaring ceilings, a cozy gas fireplace that turns on with a switch, and three spacious bedrooms, including a primary suite with a walk-in closet, double sinks, a soaker tub, and a separate shower. The large kitchen offers plenty of counter space and cabinets, stainless steel appliances, and a breakfast nook. Relax after a long day on the second-floor balcony, overlooking one of the best views in the neighborhood with no backyard neighbors-just peaceful, wooded views of the 459-acre Big Woods Forest Preserve and Illinois Prairie Path, with miles of walking and biking trails, plus Poss Lake-a great spot for fishing and recreation. Located in the sought-after District 204 and minutes from I-88, HWY 59, Premium Outlets, dining, and more-this is a home you'll love both inside and out. Schedule your viewing today!
Closed
$325,000
2442 Wilton Ln #2442, Aurora, IL 60502
3beds
1,739sqft
Condominium, Single Family Residence
Built in 2002
-- sqft lot
$343,000 Zestimate®
$187/sqft
$2,655 Estimated rent
Home value
$343,000
$312,000 - $377,000
$2,655/mo
Zestimate® history
Owner options
List your home for rent
$2,655/mo
Rent Zestimate®
Find your next renter with Zillow Rental Manager. Plus, with online applications, you can quickly screen prospective tenants – for free.
$2,655/mo
Rent Zestimate®
Refinance and save
$2,620/mo
Est. payment
Refinancing to a lower rate could help reduce your monthly payments and save thousands over the life of the loan.
$2,620/mo
Est. payment
Explore your selling options
Work with a Zillow partner agent
Leverage their expertise and Zillow's premium Showcase listings to get your home seen by more buyers.
Get startedList with your own agent
Get your home in front of millions of buyers by listing it on Zillow.
Learn how to do itSell it yourself
Take full control of how buyers see your home on Zillow by listing For Sale by Owner (FSBO).
List your homeWhat's special
Cozy gas fireplaceSecond-floor balconySoaring ceilingsSpacious bedroomsPrivate entranceBreakfast nookLarge kitchen
Zillow last checked:
Listing updated:
Listed by:
Jessica DeVries 815-916-9374,
Southwestern Real Estate, Inc.
Bought with:
Julie Kaczor, ABR
Baird & Warner
Source: MRED as distributed by MLS GRID,MLS#: 12329762
Facts & features
Interior
Bedrooms & bathrooms
- Bedrooms: 3
- Bathrooms: 2
- Full bathrooms: 2
Rooms
- Room types: Eating Area
Primary bedroom
- Features: Flooring (Carpet), Bathroom (Full)
- Level: Second
- Area: 228 Square Feet
- Dimensions: 19X12
Bedroom 2
- Features: Flooring (Carpet)
- Level: Second
- Area: 168 Square Feet
- Dimensions: 14X12
Bedroom 3
- Features: Flooring (Carpet)
- Level: Second
- Area: 132 Square Feet
- Dimensions: 12X11
Dining room
- Features: Flooring (Carpet)
- Level: Second
- Area: 192 Square Feet
- Dimensions: 16X12
Eating area
- Features: Flooring (Ceramic Tile)
- Level: Main
- Area: 77 Square Feet
- Dimensions: 11X7
Family room
- Features: Flooring (Carpet)
- Level: Main
- Area: 204 Square Feet
- Dimensions: 17X12
Kitchen
- Features: Kitchen (Eating Area-Table Space), Flooring (Ceramic Tile)
- Level: Second
- Area: 132 Square Feet
- Dimensions: 12X11
Laundry
- Features: Flooring (Vinyl)
- Level: Second
- Area: 54 Square Feet
- Dimensions: 9X6
Heating
- Natural Gas
Cooling
- Central Air
Appliances
- Included: Range, Microwave, Dishwasher, Refrigerator, Washer, Dryer, Disposal, Stainless Steel Appliance(s), Gas Cooktop, Gas Oven, Gas Water Heater
- Laundry: Washer Hookup, In Unit
Features
- Cathedral Ceiling(s), Walk-In Closet(s)
- Windows: Screens
- Basement: None
- Number of fireplaces: 1
- Fireplace features: Gas Log, Gas Starter, Family Room
Interior area
- Total structure area: 0
- Total interior livable area: 1,739 sqft
- Finished area below ground: 0
Property
Parking
- Total spaces: 1
- Parking features: Asphalt, Garage Door Opener, On Site, Garage Owned, Attached, Garage
- Attached garage spaces: 1
- Has uncovered spaces: Yes
Accessibility
- Accessibility features: No Disability Access
Lot
- Features: Common Grounds
Details
- Parcel number: 0706215062
- Special conditions: None
- Other equipment: Ceiling Fan(s)
Construction
Type & style
- Home type: Condo
- Property subtype: Condominium, Single Family Residence
Materials
- Vinyl Siding, Brick
Condition
- New construction: No
- Year built: 2002
Utilities & green energy
- Electric: Circuit Breakers
- Sewer: Public Sewer
- Water: Public
Community & HOA
Community
- Security: Carbon Monoxide Detector(s)
- Subdivision: Parkside At Countryside
HOA
- Has HOA: Yes
- Services included: Insurance, Exterior Maintenance, Lawn Care, Snow Removal
- HOA fee: $304 monthly
Location
- Region: Aurora
Financial & listing details
- Price per square foot: $187/sqft
- Annual tax amount: $6,461
- Date on market: 4/23/2025
- Listing terms: Conventional
- Ownership: Condo
Price history
| Date | Event | Price |
|---|---|---|
| 6/27/2025 | Sold | $325,000+4.9%$187/sqft |
Source:  MRED as distributed by MLS GRID #12329762 Report a problem MRED as distributed by MLS GRID #12329762 Report a problem | ||
| 6/4/2025 | Pending sale | $309,900$178/sqft |
Source: MRED as distributed by MLS GRID #12329762 Report a problem | ||
| 5/5/2025 | Contingent | $309,900$178/sqft |
Source: MRED as distributed by MLS GRID #12329762 Report a problem | ||
| 4/23/2025 | Listed for sale | $309,900+100.1%$178/sqft |
Source: MRED as distributed by MLS GRID #12329762 Report a problem | ||
| 9/8/2012 | Listing removed | $154,900$89/sqft |
Source: Re/Max Professionals Select #08032565 Report a problem | ||
| 7/14/2012 | Price change | $154,900-2.6%$89/sqft |
Source: Re/Max Professionals Select #08032565 Report a problem | ||
| 5/9/2012 | Price change | $159,000-1.8%$91/sqft |
Source: Re/Max Professionals Select #08032565 Report a problem | ||
| 4/3/2012 | Listed for sale | $161,900+3.1%$93/sqft |
Source: RE/MAX Professionals Select #08032565 Report a problem | ||
| 9/17/2009 | Sold | $157,000$90/sqft |
Source: MRED as distributed by MLS GRID #07096475 Report a problem | ||
Public tax history
Tax history is unavailable.
Find assessor info on the county website
Neighborhood: Big Woods
Nearby homes
- $274,0002 bd2 ba1.1k sqft2403 Wilton Ln, Aurora, IL 60502Off Market
- $284,0002 bd2 ba123 sqft2414 Wilton Ln, Aurora, IL 60502Off Market
- $327,0003 bd2 ba1.7k sqft2418 Wilton Ln, Aurora, IL 60502Off Market

- $273,6002 bd2 ba1.3k sqft2411 Wilton Ln, Aurora, IL 60502Off Market
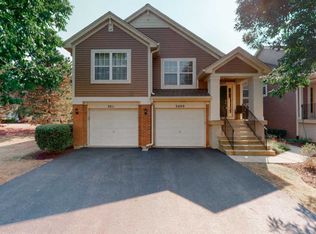
- $303,5002 bd2 ba1.7k sqft2409 Wilton Ln, Aurora, IL 60502Off Market
- $270,2002 bd2 ba1.3k sqft2407 Wilton Ln, Aurora, IL 60502Off Market
- $2,7003 bd2 ba1.7k sqft2405 Wilton Ln, Aurora, IL 60502For Rent
- $267,8002 bd2 ba1.3k sqft2419 Wilton Ln, Aurora, IL 60502Off Market
- $304,2002 bd2 ba1.7k sqft2417 Wilton Ln, Aurora, IL 60502Off Market
Nearby schools
GreatSchools rating
- 9/10Gwendolyn Brooks Elementary SchoolGrades: K-5Distance: 1.8 mi
- 9/10Francis Granger Middle SchoolGrades: 6-8Distance: 2 mi
- 9/10Metea Valley High SchoolGrades: 9-12Distance: 1.3 mi
Schools provided by the listing agent
- Elementary: Brooks Elementary School
- Middle: Granger Middle School
- High: Metea Valley High School
- District: 204
Source: MRED as distributed by MLS GRID. This data may not be complete. We recommend contacting the local school district to confirm school assignments for this home.
Get a cash offer in 3 minutes
Find out how much your home could sell for in as little as 3 minutes with a no-obligation cash offer.
Estimated market value
$343,000
Get a cash offer in 3 minutes
Find out how much your home could sell for in as little as 3 minutes with a no-obligation cash offer.
Estimated market value
$343,000
- Illinois
- DuPage County
- Aurora
- 60502
- Big Woods
- 2442 Wilton Ln Unit 2442
Nearby cities
Nearby neighborhoods
Nearby zip codes
Other Aurora Topics
