PRICE IMPROVEMENT! - Resort Living with Breathtaking Views! This lovely 2 Bedroom, 2 Bath Condo has Vaulted Ceilings, Forced Air Heating, AC, 4 Ceiling Fans, 2 Balconies, a private storage closet, a 2 Car Tandem Private Garage and is Approved for both Conventional and VA Financing. The layout of the Bedrooms is ideal for either a Parent(s)/Kid(s) scenario or for a couple of Roommates, as both Bedroom Suites are on opposite sides of the Condo, separated by the Dining Room, Kitchen and Living Room. Both Bedroom Suites are spacious and have ceiling fans and attached Bathrooms, with the Guest Bathroom having a walk-in shower and the Main Bathroom having a bathtub with shower. The Main Bedroom has a Walk-In Closet and a Smaller Separate Closet, while the Guest Bedroom has a large Double Closet. Since this Condo is a Top Level and End Unit, it gets tons of natural light throughout the day. All Stainless Kitchen appliances were purchased within the last 3 1/2 years including the Dishwasher and Garbage Disposal; and the Refrigerator and In Unit, Stackable, Washer and Dryer; are the largest sizes available for their alcoves. The Galley Kitchen has in set lighting, a Walk-In Pantry, Granite Counter Tops, updated Cabinets and a Breakfast Bar. With an open floor plan from the Kitchen to the Dining Room and the Living Room, which has a Dry Bar; makes this Condo perfect for Entertaining! The unit also has newer engineered flooring, plantation shutters throughout, as well as Balconies off of the Living Room and the Main Bedroom. Located a top a hillside neighborhood called The Vistas; this cozy Condo is nestled in one of Newhall's most highly sought after Associations. This community was recently painted and has multiple security checks, 3 heated pools with spas, scenic walking paths, tennis courts, plenty of Guest Parking, green belts, playgrounds and picnic tables which overlook panoramic canyon and mountain views. The HOA Dues cover water, trash, sewer, landscaping, common ground maintenance and earthquake insurance. The Vistas is close to restaurants, shopping, freeway access and a number of nearby Colleges and Universities. The Refrigerator, Washer and Dryer, bar stools, couch, end table and chairs can all be negotiated as part of the sale. Enjoy luxury accommodations at The Vistas and start living your best life! :)
Sold for $445,000
Listed by: Estate Properties • Caz Milostan • Contact: 310-291-4856
Bought with: Sync Brokerage
Tax assessed value
$445,000
24420 Flaxwood Ln Unit 204, Santa Clarita, CA 91321
2beds
883sqft
Condominium
Built in 1990
-- sqft lot
$444,000 Zestimate®
$504/sqft
$2,647 Estimated rent
Home value
$444,000
$400,000 - $493,000
$2,647/mo
Zestimate® history
Owner options
List your home for rent
$2,647/mo
Rent Zestimate®
Find your next renter with Zillow Rental Manager. Plus, with online applications, you can quickly screen prospective tenants – for free.
$2,647/mo
Rent Zestimate®
Refinance and save
$3,335/mo
Est. payment
Refinancing to a lower rate could help reduce your monthly payments and save thousands over the life of the loan.
$3,335/mo
Est. payment
Explore your selling options
Work with a Zillow partner agent
Leverage their expertise and Zillow's premium Showcase listings to get your home seen by more buyers.
Get startedList with your own agent
Get your home in front of millions of buyers by listing it on Zillow.
Learn how to do itSell it yourself
Take full control of how buyers see your home on Zillow by listing For Sale by Owner (FSBO).
List your homeWhat's special
Tennis courtsAttached bathroomsBreakfast barScenic walking pathsEngineered flooringOpen floor planStainless kitchen appliances
Zillow last checked:
Listing updated:
Listed by:
Caz Milostan DRE #01715420 310-291-4856,
Estate Properties
Bought with:
Jennifer Munoz, DRE #02111267
Sync Brokerage
Source: CRMLS,MLS#: SB25104693 Originating MLS: California Regional MLS
Originating MLS: California Regional MLSFacts & features
Interior
Bedrooms & bathrooms
- Bedrooms: 2
- Bathrooms: 2
- Full bathrooms: 1
- 3/4 bathrooms: 1
- Main level bathrooms: 2
- Main level bedrooms: 2
Rooms
- Room types: Bedroom, Laundry, Other, Pantry, Dining Room
Bedroom
- Features: Bedroom on Main Level
Bathroom
- Features: Bathroom Exhaust Fan, Bathtub, Solid Surface Counters, Walk-In Shower
Kitchen
- Features: Granite Counters
Other
- Features: Walk-In Closet(s)
Pantry
- Features: Walk-In Pantry
Heating
- Forced Air
Cooling
- Central Air
Appliances
- Included: Dishwasher, Gas Oven, Gas Range, Microwave, Water Heater
- Laundry: Laundry Closet
Features
- Breakfast Bar, Ceiling Fan(s), Separate/Formal Dining Room, Granite Counters, High Ceilings, Pantry, Recessed Lighting, Bedroom on Main Level, Walk-In Pantry, Walk-In Closet(s)
- Flooring: Carpet, Vinyl
- Windows: Plantation Shutters
- Has fireplace: No
- Fireplace features: None
- Common walls with other units/homes: 1 Common Wall,End Unit,No One Above
Interior area
- Total interior livable area: 883 sqft
Property
Parking
- Total spaces: 2
- Parking features: Assigned, Concrete, Door-Single, Garage, Guest, On Site, Private, Tandem
- Attached garage spaces: 2
Accessibility
- Accessibility features: Grab Bars
Features
- Levels: One
- Stories: 1
- Entry location: 2
- Patio & porch: Terrace
- Pool features: Fenced, Gunite, In Ground, Association
- Has spa: Yes
- Spa features: Association, Gunite, Heated, In Ground
- Has view: Yes
- View description: Canyon, Park/Greenbelt, Hills, Mountain(s), Neighborhood
Lot
- Size: 5.6 Acres
- Features: Corner Lot, Greenbelt, Landscaped, Street Level
Details
- Parcel number: 2833034201
- Zoning: SCUR3
- Special conditions: Trust
Construction
Type & style
- Home type: Condo
- Architectural style: Mediterranean
- Property subtype: Condominium
- Attached to another structure: Yes
Materials
- Stucco
- Foundation: Slab
- Roof: Flat,Spanish Tile,Tar/Gravel
Condition
- Turnkey
- New construction: No
- Year built: 1990
Utilities & green energy
- Electric: 220 Volts in Kitchen, 220 Volts in Laundry
- Sewer: Public Sewer
- Water: Public
- Utilities for property: Electricity Connected, Phone Available, Sewer Connected, Water Connected
Community & HOA
Community
- Features: Suburban
- Security: Carbon Monoxide Detector(s), Smoke Detector(s)
- Subdivision: The Vistas (Vavi)
HOA
- Has HOA: Yes
- Amenities included: Picnic Area, Pool, Spa/Hot Tub
- HOA fee: $499 monthly
- HOA name: Valencia Vista Homeowner's Association
- HOA phone: 661-607-0268
- Second HOA fee: $75 monthly
Location
- Region: Santa Clarita
Financial & listing details
- Price per square foot: $504/sqft
- Tax assessed value: $445,000
- Date on market: 5/23/2025
- Cumulative days on market: 119 days
- Listing terms: Cash,Cash to New Loan,Conventional
- Inclusions: Dishwasher, Oven/Range, Microwave
- Road surface type: Paved
Price history
| Date | Event | Price |
|---|---|---|
| 10/23/2025 | Sold | $445,000-1.1%$504/sqft |
Source:  CRMLS #SB25104693 Report a problem CRMLS #SB25104693 Report a problem | ||
| 10/21/2025 | Contingent | $450,000$510/sqft |
Source: CRMLS #SB25104693 Report a problem | ||
| 10/21/2025 | Pending sale | $450,000$510/sqft |
Source: CRMLS #SB25104693 Report a problem | ||
| 10/2/2025 | Contingent | $450,000$510/sqft |
Source: CRMLS #SB25104693 Report a problem | ||
| 9/17/2025 | Price change | $450,000-3.2%$510/sqft |
Source: CRMLS #SB25104693 Report a problem | ||
| 8/14/2025 | Listed for sale | $465,000$527/sqft |
Source: CRMLS #SB25104693 Report a problem | ||
| 7/31/2025 | Contingent | $465,000$527/sqft |
Source: CRMLS #SB25104693 Report a problem | ||
| 5/24/2025 | Listed for sale | $465,000+15.1%$527/sqft |
Source: CRMLS #SB25104693 Report a problem | ||
| 9/9/2021 | Sold | $404,000+10.7%$458/sqft |
Source: Public Record Report a problem | ||
| 9/3/2021 | Pending sale | $365,000$413/sqft |
Source: CRMLS #SR21167855 Report a problem | ||
| 8/13/2021 | Contingent | $365,000$413/sqft |
Source: CRMLS #SR21167855 Report a problem | ||
| 8/11/2021 | Listed for sale | $365,000+194.4%$413/sqft |
Source: CRMLS #SR21167855 Report a problem | ||
| 5/8/2001 | Sold | $124,000$140/sqft |
Source: Public Record Report a problem | ||
Public tax history
| Year | Property taxes | Tax assessment |
|---|---|---|
| 2026 | -- | $445,000 +3.8% |
| 2025 | $6,140 +5.6% | $428,725 +2% |
| 2024 | $5,816 +2.8% | $420,320 +2% |
| 2023 | $5,658 +1.6% | $412,080 +2% |
| 2022 | $5,569 +106.3% | $404,000 +134.1% |
| 2021 | $2,700 +1.2% | $172,602 +1% |
| 2020 | $2,666 | $170,833 +2% |
| 2019 | $2,666 +4.8% | $167,484 +2% |
| 2018 | $2,545 | $164,201 +2% |
| 2017 | $2,545 +2.7% | $160,982 +2% |
| 2016 | $2,478 +4.1% | $157,826 +1.5% |
| 2015 | $2,381 +4.1% | $155,456 +2% |
| 2014 | $2,289 | $152,411 +6.6% |
| 2012 | -- | $143,000 -1.9% |
| 2011 | -- | $145,833 +0.8% |
| 2010 | -- | $144,744 -0.2% |
| 2009 | -- | $145,089 +2% |
| 2008 | -- | $142,245 +2% |
| 2007 | -- | $139,457 +2% |
| 2006 | -- | $136,724 |
| 2005 | -- | $136,724 +4% |
| 2004 | -- | $131,416 +1.9% |
| 2003 | -- | $129,009 +2% |
| 2002 | -- | $126,480 +26.5% |
| 2000 | -- | $100,000 |
Find assessor info on the county website
Neighborhood: Newhall
Nearby homes
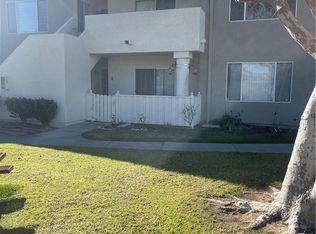
- $410,0002 bd2 ba943 sqft24435 Valle Del Oro UNIT 101, Santa Clarita, CA 91321Sold
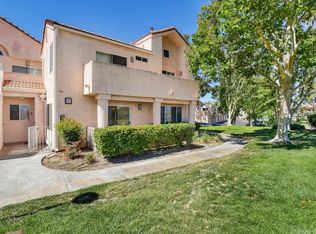
- $479,0002 bd2 ba943 sqft24435 Valle Del Oro UNIT 102, Santa Clarita, CA 91321Sold

- $356,3001 bd1 ba588 sqft24445 Valle Del Oro UNIT 101, Santa Clarita, CA 91321Off Market

- $415,6002 bd2 ba829 sqft24445 Valle Del Oro UNIT 102, Santa Clarita, CA 91321Off Market
- $419,3002 bd2 ba829 sqft24445 Valle Del Oro UNIT 103, Santa Clarita, CA 91321Off Market
- $408,4002 bd2 ba819 sqft24445 Valle Del Oro UNIT 201, Santa Clarita, CA 91321Off Market
- $430,0002 bd2 ba983 sqft24445 Valle Del Oro UNIT 203, Santa Clarita, CA 91321Off Market
- $420,2002 bd2 ba883 sqft24445 Valle Del Oro UNIT 204, Santa Clarita, CA 91321Off Market
- $407,1002 bd2 ba819 sqft24445 Valle Del Oro UNIT 205, Santa Clarita, CA 91321Off Market
Nearby schools
GreatSchools rating
- 8/10Dr. J. Michael McGrath Elementary SchoolGrades: K-6Distance: 0.3 mi
- 7/10La Mesa Junior High SchoolGrades: 7-8Distance: 2.5 mi
- 7/10Golden Valley High SchoolGrades: 9-12Distance: 1.8 mi
Schools provided by the listing agent
- Elementary: Meadows
- Middle: Rancho Pico
- High: Saugus
Source: CRMLS. This data may not be complete. We recommend contacting the local school district to confirm school assignments for this home.
Get a cash offer in 3 minutes
Find out how much your home could sell for in as little as 3 minutes with a no-obligation cash offer.
Estimated market value
$444,000
Get a cash offer in 3 minutes
Find out how much your home could sell for in as little as 3 minutes with a no-obligation cash offer.
Estimated market value
$444,000
- California
- Los Angeles County
- Santa Clarita
- 91321
- Newhall
- 24420 Flaxwood Ln Unit 204
Nearby cities
Nearby neighborhoods
Nearby zip codes
Other Santa Clarita Topics
