Welcome to 24420 FWD Drive, located in Twin Ponds, one of the most sought-after communities in Hollywood, MD. This neighborhood offers the perfect blend of country living while remaining close to all the conveniences you need. Just a short 10-minute drive to both Leonardtown and California, you'll have shopping and amenities at your fingertips. This expanded Montross model, built by Quality Built Homes, has been impeccably maintained and thoughtfully upgraded. The property features a whole-yard lawn irrigation system, an extra parking pad, engineered hardwood floors, and a spacious flat fenced lot—ideal for adding an in-ground pool. The home is situated on one of the best lots in the neighborhood, offering a great usable yard and a 16x14 deck! Move in just in time for the holidays and start entertaining in the gourmet kitchen, complete with a gas cooktop, double wall ovens, pantry, and ample cabinet and counter space. The kitchen flows seamlessly into a spacious family room, perfect for accommodating large furniture and cool nights by the fireplace. The dining room comfortably fits a table for ten with room for expansion. The front living room is versatile, for ideal use as a home office, music room, or library. Upstairs, you’ll find an expanded hallway with a double linen closet and a separate tiled laundry room. The larger footprint of this home means generous bedrooms with plenty of closet space. The private owner’s suite features a tray ceiling, a large walk-in closet, and an en-suite bathroom with double vanities, a soaking tub, and a tiled shower. Do you need extra space for parties or sleepovers? The finished rec room in the basement is perfect for entertaining, with wide exterior basement steps that allow for natural light and an open feel, plus the basement includes a framed-in bathroom and bedroom, ready for your personal touches. All of the bathrooms have upgraded tile and cabinetry! Located in the Duke Elementary, Leonardtown Middle, and Leonardtown High School district. Don’t miss the chance to tour this incredible home before it’s gone!
Sold for $628,000
$628,000
24420 Fwd Dr, Hollywood, MD 20636
4beds
3,454sqft
Single Family Residence
Built in 2018
0.34 Acres Lot
$660,400 Zestimate®
$182/sqft
$3,524 Estimated rent
Home value
$660,400
$614,000 - $707,000
$3,524/mo
Zestimate® history
Owner options
List your home for rent
$3,524/mo
Rent Zestimate®
Find your next renter with Zillow Rental Manager. Plus, with online applications, you can quickly screen prospective tenants – for free.
$3,524/mo
Rent Zestimate®
Refinance and save
$4,005/mo
Est. payment
Refinancing to a lower rate could help reduce your monthly payments and save thousands over the life of the loan.
$4,005/mo
Est. payment
Explore your selling options
Work with a Zillow partner agent
Leverage their expertise and Zillow's premium Showcase listings to get your home seen by more buyers.
Get startedList with your own agent
Get your home in front of millions of buyers by listing it on Zillow.
Learn how to do itSell it yourself
Take full control of how buyers see your home on Zillow by listing For Sale by Owner (FSBO).
List your homeWhat's special
Home officeWhole-yard lawn irrigation systemLarge walk-in closetSeparate tiled laundry roomTiled showerEngineered hardwood floorsExtra parking pad
Zillow last checked:
Listing updated:
Listed by:
Sarah Mulford-Martin 410-279-6341,
EXP Realty, LLC
Bought with:
Robin Poe Errington, 643322
CENTURY 21 New Millennium
Source: Bright MLS,MLS#: MDSM2021244
Facts & features
Interior
Bedrooms & bathrooms
- Bedrooms: 4
- Bathrooms: 3
- Full bathrooms: 2
- 1/2 bathrooms: 1
- Main level bathrooms: 1
Basement
- Area: 1346
Heating
- Heat Pump, Electric, Propane
Cooling
- Central Air, Electric
Appliances
- Included: Microwave, Cooktop, Dishwasher, Disposal, Oven, Double Oven, Refrigerator, Stainless Steel Appliance(s), Electric Water Heater
- Laundry: Upper Level
Features
- Attic, Crown Molding, Family Room Off Kitchen, Open Floorplan, Formal/Separate Dining Room, Eat-in Kitchen, Kitchen - Gourmet, Kitchen Island, Pantry, Primary Bath(s)
- Flooring: Carpet, Wood
- Basement: Full,Heated,Improved,Interior Entry,Exterior Entry,Partially Finished,Rough Bath Plumb,Rear Entrance,Space For Rooms,Walk-Out Access
- Number of fireplaces: 1
- Fireplace features: Gas/Propane
Interior area
- Total structure area: 4,100
- Total interior livable area: 3,454 sqft
- Finished area above ground: 2,754
- Finished area below ground: 700
Property
Parking
- Total spaces: 5
- Parking features: Garage Faces Front, Attached, Driveway
- Attached garage spaces: 2
- Uncovered spaces: 3
Accessibility
- Accessibility features: None
Features
- Levels: Three
- Stories: 3
- Pool features: None
- Fencing: Wrought Iron
Lot
- Size: 0.34 Acres
Details
- Additional structures: Above Grade, Below Grade
- Parcel number: 1906179482
- Zoning: RESIDENTIAL
- Special conditions: Standard
Construction
Type & style
- Home type: SingleFamily
- Architectural style: Colonial
- Property subtype: Single Family Residence
Materials
- Vinyl Siding
- Foundation: Permanent
- Roof: Architectural Shingle
Condition
- Excellent
- New construction: No
- Year built: 2018
Details
- Builder model: Montross
- Builder name: QBHI
Utilities & green energy
- Sewer: Public Sewer
- Water: Public
Community & HOA
Community
- Security: Fire Sprinkler System
- Subdivision: Twin Ponds
HOA
- Has HOA: Yes
- HOA fee: $185 annually
- HOA name: TWIN PONDS HOA
Location
- Region: Hollywood
Financial & listing details
- Price per square foot: $182/sqft
- Tax assessed value: $497,033
- Annual tax amount: $4,771
- Date on market: 10/24/2024
- Listing agreement: Exclusive Right To Sell
- Listing terms: Conventional,VA Loan,Cash
- Ownership: Fee Simple
Price history
| Date | Event | Price |
|---|---|---|
| 12/16/2024 | Sold | $628,000$182/sqft |
Source:  Bright MLS #MDSM2021244 Report a problem Bright MLS #MDSM2021244 Report a problem | ||
| 11/19/2024 | Pending sale | $628,000$182/sqft |
Source: Bright MLS #MDSM2021244 Report a problem | ||
| 10/26/2024 | Contingent | $628,000+1.5%$182/sqft |
Source: Bright MLS #MDSM2021244 Report a problem | ||
| 10/24/2024 | Listed for sale | $619,000+40.2%$179/sqft |
Source: Bright MLS #MDSM2021244 Report a problem | ||
| 11/26/2018 | Sold | $441,402+1.5%$128/sqft |
Source: Public Record Report a problem | ||
| 10/16/2018 | Listed for sale | $434,900$126/sqft |
Source: Quality Built Homes Report a problem | ||
| 7/30/2018 | Listing removed | $434,900$126/sqft |
Source: O Brien Realty #1001532780 Report a problem | ||
| 5/20/2018 | Listed for sale | $434,900$126/sqft |
Source: O Brien Realty #1001532780 Report a problem | ||
Public tax history
| Year | Property taxes | Tax assessment |
|---|---|---|
| 2025 | $5,867 +23% | $534,800 +7.6% |
| 2024 | $4,771 +8.2% | $497,033 +8.2% |
| 2023 | $4,408 +9% | $459,267 +9% |
| 2022 | $4,046 +2.6% | $421,500 +2.6% |
| 2021 | $3,944 +2.7% | $410,867 +2.7% |
| 2020 | $3,841 +2.7% | $400,233 +2.7% |
| 2019 | $3,739 +477.5% | $389,600 +477.5% |
| 2018 | $648 +62.1% | $67,467 +63.6% |
| 2017 | $400 | $41,233 +174.9% |
| 2016 | -- | $15,000 |
| 2015 | -- | $15,000 |
Find assessor info on the county website
Neighborhood: 20636
Nearby homes
- $762,500-- bd3 ba3.4k sqft24416 Fwd Dr, Hollywood, MD 20636Off Market
- $692,8005 bd3 ba4.8k sqft24424 Fwd Dr, Hollywood, MD 20636Off Market

- $660,5005 bd4 ba3k sqft43465 Greg St, Hollywood, MD 20636Off Market
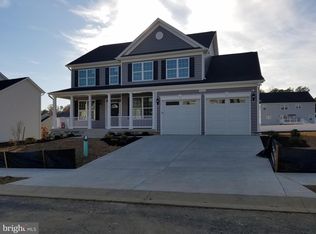
- $645,2004 bd3 ba3k sqft43461 Greg St, Hollywood, MD 20636Off Market

- $639,8005 bd4 ba3.5k sqft24412 Fwd Dr, Hollywood, MD 20636Off Market
- $647,1004 bd3 ba4.6k sqft24428 Fwd Dr, Hollywood, MD 20636Off Market
- $698,200-- bd3 ba3.3k sqft43473 Greg St, Hollywood, MD 20636Off Market
- $721,900-- bd5 ba3.6k sqft24421 Fwd Dr, Hollywood, MD 20636Off Market
Nearby schools
GreatSchools rating
- 9/10Captain Walter Francis Duke ElementaryGrades: PK-5Distance: 4 mi
- 8/10Leonardtown Middle SchoolGrades: 6-8Distance: 5 mi
- 5/10Leonardtown High SchoolGrades: 9-12Distance: 5.3 mi
Schools provided by the listing agent
- Elementary: Captain Walter Francis Duke
- Middle: Leonardtown
- High: Leonardtown
- District: St. Mary's County Public Schools
Source: Bright MLS. This data may not be complete. We recommend contacting the local school district to confirm school assignments for this home.
Get a cash offer in 3 minutes
Find out how much your home could sell for in as little as 3 minutes with a no-obligation cash offer.
Estimated market value
$660,400
Get a cash offer in 3 minutes
Find out how much your home could sell for in as little as 3 minutes with a no-obligation cash offer.
Estimated market value
$660,400
- Maryland
- Saint Marys County
- Hollywood
- 20636
- 24420 Fwd Dr
Nearby cities
Nearby zip codes
Other Hollywood Topics
