Situated on a quiet cul-de-sac street in the Oak Grove community, this 3-bedroom, 2-bath single-family home offers a well-designed floorplan, a central Lutz location, and the opportunity to make it your own. The layout is functional and comfortable, with a 2-car garage and spaces that flow easily for everyday living. One of the home’s strongest features is its convenient, connected location—just a 2-minute drive to Publix and a nearby gym, approximately 5 minutes to Tampa Premium Outlets, and quick access to I-75 and I-275, making commuting, errands, and weekend plans refreshingly easy. The fully fenced backyard provides practical outdoor space for pets, play, or future improvements. The fencing is functional and defines the yard well, while leaving room for cosmetic enhancements if desired. Landscaping is simple and manageable with an irrigation system, making yard care straightforward when reclaimed water is available. Inside, the home has been well maintained and remains largely original, offering a blank canvas for personalization. At the same time, key updates have already been handled, including new tile flooring, fresh interior paint, a newer roof, and a newer HVAC system, allowing the next owner to move in without immediate projects. The home is further equipped with a fully functional alarm and video monitoring system, providing an added layer of security and peace of mind. Oak Grove is especially appealing for its natural gas service—an uncommon feature in the area—paired with a very reasonable HOA fee. Denham Oaks Elementary is within walking distance, and the surrounding area offers easy access to shopping, dining, and everyday conveniences. With its solid construction, thoughtful improvements, and highly convenient location, this home is entirely turn-key while still offering the flexibility to update and customize over time.
Sold for $345,000
$345,000
24421 BREEZY OAK COURT, LUTZ, FL 33559
3beds
1,434sqft
Single Family Residence
Built in 2003
5,460 Square Feet Lot
$342,600 Zestimate®
$241/sqft
$2,221 Estimated rent
Home value
$342,600
$312,000 - $377,000
$2,221/mo
Zestimate® history
Owner options
List your home for rent
$2,221/mo
Rent Zestimate®
Find your next renter with Zillow Rental Manager. Plus, with online applications, you can quickly screen prospective tenants – for free.
$2,221/mo
Rent Zestimate®
Refinance and save
$2,389/mo
Est. payment
Refinancing to a lower rate could help reduce your monthly payments and save thousands over the life of the loan.
$2,389/mo
Est. payment
Explore your selling options
Work with a Zillow partner agent
Leverage their expertise and Zillow's premium Showcase listings to get your home seen by more buyers.
Get startedList with your own agent
Get your home in front of millions of buyers by listing it on Zillow.
Learn how to do itSell it yourself
Take full control of how buyers see your home on Zillow by listing For Sale by Owner (FSBO).
List your homeWhat's special
Fresh interior paintIrrigation systemNewer roofNew tile flooringWell-designed floorplanQuiet cul-de-sac streetNewer hvac system
Zillow last checked:
Listing updated:
Listed by:
Shelly Espy 813-417-5693,
EXP REALTY LLC 888-883-8509
Bought with:
Kelly Reynolds, 3626539
KELLER WILLIAMS TAMPA CENTRAL
Source: Stellar MLS,MLS#: TB8461513 Originating MLS: Sarasota - Manatee
Originating MLS: Sarasota - Manatee
Facts & features
Interior
Bedrooms & bathrooms
- Bedrooms: 3
- Bathrooms: 2
- Full bathrooms: 2
Rooms
- Room types: Attic, Utility Room
Primary bedroom
- Features: Ceiling Fan(s), Dual Sinks, En Suite Bathroom, Exhaust Fan, Tub with Separate Shower Stall, Walk-In Closet(s)
- Level: First
Bedroom 2
- Features: Ceiling Fan(s), Built-in Closet
- Level: First
- Area: 143 Square Feet
- Dimensions: 13x11
Primary bathroom
- Features: Linen Closet
- Level: First
Dinette
- Features: Storage Closet
- Level: First
Kitchen
- Features: Built-in Closet
- Level: First
Laundry
- Features: Built-In Shelving, No Closet
- Level: First
- Area: 54 Square Feet
- Dimensions: 6x9
Living room
- Features: Ceiling Fan(s), No Closet
- Level: First
Heating
- Central
Cooling
- Central Air
Appliances
- Included: Dishwasher, Disposal, Dryer, Gas Water Heater, Microwave, Range, Refrigerator, Washer
- Laundry: Inside
Features
- Built-in Features, Ceiling Fan(s), Eating Space In Kitchen, Split Bedroom, Walk-In Closet(s)
- Flooring: Ceramic Tile, Tile
- Has fireplace: No
Interior area
- Total structure area: 2,076
- Total interior livable area: 1,434 sqft
Property
Parking
- Total spaces: 2
- Parking features: Driveway, Garage Door Opener
- Attached garage spaces: 2
- Has uncovered spaces: Yes
- Details: Garage Dimensions: 20x21
Features
- Levels: One
- Stories: 1
- Patio & porch: Covered, Enclosed, Rear Porch
- Exterior features: Irrigation System
- Fencing: Wood
Lot
- Size: 5,460 Square Feet
- Dimensions: 105 x 52
- Features: Cul-De-Sac
- Residential vegetation: Mature Landscaping
Details
- Parcel number: 3326190120000000110
- Zoning: PUD
- Special conditions: None
Construction
Type & style
- Home type: SingleFamily
- Architectural style: Florida
- Property subtype: Single Family Residence
Materials
- Block, Concrete, Stucco
- Foundation: Slab
- Roof: Shingle
Condition
- New construction: No
- Year built: 2003
Utilities & green energy
- Sewer: Public Sewer
- Water: Public
- Utilities for property: Cable Connected, Electricity Connected, Natural Gas Connected, Sewer Connected, Sprinkler Recycled, Street Lights, Underground Utilities
Green energy
- Water conservation: Irrigation-Reclaimed Water
Community & HOA
Community
- Security: Closed Circuit Camera(s), Fire Alarm
- Pet fee: $0 monthly
- Subdivision: OAK GROVE PH 4A
HOA
- Has HOA: Yes
- HOA fee: $20 monthly
- HOA name: Terra Management Services
- HOA phone: 813-374-2363
Location
- Region: Lutz
Financial & listing details
- Price per square foot: $241/sqft
- Tax assessed value: $301,426
- Annual tax amount: $3,033
- Date on market: 1/6/2026
- Cumulative days on market: 30 days
- Listing terms: Cash,Conventional,FHA,VA Loan
- Ownership: Fee Simple
- Total actual rent: 0
- Electric utility on property: Yes
- Road surface type: Asphalt
Price history
| Date | Event | Price |
|---|---|---|
| 3/6/2026 | Sold | $345,000-1.1%$241/sqft |
Source:  Stellar MLS #TB8461513 Report a problem Stellar MLS #TB8461513 Report a problem | ||
| 2/5/2026 | Pending sale | $349,000$243/sqft |
Source: Stellar MLS #TB8461513 Report a problem | ||
| 1/27/2026 | Price change | $349,000-1.7%$243/sqft |
Source: Stellar MLS #TB8461513 Report a problem | ||
| 1/7/2026 | Listed for sale | $355,000+56.4%$248/sqft |
Source: Stellar MLS #TB8461513 Report a problem | ||
| 5/15/2020 | Sold | $227,000-4.6%$158/sqft |
Source: Stellar MLS #T3229326 Report a problem | ||
| 4/17/2020 | Pending sale | $238,000$166/sqft |
Source: MIHARA & ASSOCIATES INC. #T3229326 Report a problem | ||
| 4/2/2020 | Price change | $238,000-2.7%$166/sqft |
Source: MIHARA & ASSOCIATES INC. #T3229326 Report a problem | ||
| 3/14/2020 | Price change | $244,500-1.8%$171/sqft |
Source: MIHARA & ASSOCIATES INC. #T3229326 Report a problem | ||
| 3/4/2020 | Listed for sale | $249,000+10.7%$174/sqft |
Source: MIHARA & ASSOCIATES INC. #T3229326 Report a problem | ||
| 5/2/2006 | Sold | $224,950+73.4%$157/sqft |
Source: Public Record Report a problem | ||
| 8/27/2003 | Sold | $129,709$90/sqft |
Source: Public Record Report a problem | ||
Public tax history
| Year | Property taxes | Tax assessment |
|---|---|---|
| 2024 | $3,033 +4% | $205,680 |
| 2023 | $2,917 +11.4% | $205,680 +3% |
| 2022 | $2,618 +2.1% | $199,690 +6.1% |
| 2021 | $2,565 -14.7% | $188,236 +7.3% |
| 2020 | $3,008 +154.4% | $175,431 +73.1% |
| 2019 | $1,182 | $101,330 +1.9% |
| 2018 | $1,182 +2.6% | $99,448 |
| 2017 | $1,153 +1% | $99,448 +4.2% |
| 2016 | $1,142 +4.1% | $95,400 +0.7% |
| 2015 | $1,097 +3.2% | $94,737 -14.7% |
| 2014 | $1,062 | $111,009 +13.4% |
| 2013 | -- | $97,894 +7.5% |
| 2012 | -- | $91,048 -10.8% |
| 2011 | -- | $102,109 -3.4% |
| 2010 | -- | $105,689 -13.4% |
| 2009 | -- | $121,999 -24.4% |
| 2008 | -- | $161,383 -13.2% |
| 2007 | -- | $185,997 +3.4% |
| 2006 | -- | $179,801 +35.1% |
| 2005 | -- | $133,050 +13.8% |
| 2004 | -- | $116,924 +285.2% |
| 2003 | -- | $30,358 |
Find assessor info on the county website
Neighborhood: Oak Grove
Nearby homes
- $420,0003 bd2 ba1.5k sqft24425 Breezy Oak Ct, Lutz, FL 33559Sold

- $328,500-- bd2 ba1.4k sqft24415 Breezy Oak Ct, Lutz, FL 33559Off Market
- $358,0004 bd2 ba1.6k sqft24418 Summer Nights Ct, Lutz, FL 33559Off Market
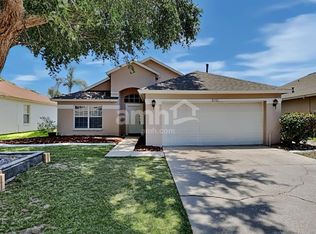
- $333,500-- bd2 ba1.5k sqft24431 Breezy Oak Ct, Lutz, FL 33559Off Market
- $346,2003 bd2 ba1.5k sqft24409 Breezy Oak Ct, Lutz, FL 33559Off Market
- $321,5003 bd2 ba1.4k sqft24424 Summer Nights Ct, Lutz, FL 33559Off Market
- $384,1003 bd2 ba1.9k sqft24414 Summer Nights Ct, Lutz, FL 33559Off Market
- $370,4003 bd2 ba1.8k sqft24430 Summer Nights Ct, Lutz, FL 33559Off Market
Nearby schools
GreatSchools rating
- 8/10Denham Oaks Elementary SchoolGrades: PK-5Distance: 0.4 mi
- 6/10Cypress Creek Middle SchoolGrades: 6-8Distance: 8.6 mi
- 5/10Cypress Creek High SchoolGrades: 9-12Distance: 8.8 mi
Schools provided by the listing agent
- Elementary: Denham Oaks Elementary-PO
- Middle: Cypress Creek Middle School
- High: Cypress Creek High-PO
Source: Stellar MLS. This data may not be complete. We recommend contacting the local school district to confirm school assignments for this home.
Get a cash offer in 3 minutes
Find out how much your home could sell for in as little as 3 minutes with a no-obligation cash offer.
Estimated market value
$342,600
Get a cash offer in 3 minutes
Find out how much your home could sell for in as little as 3 minutes with a no-obligation cash offer.
Estimated market value
$342,600
- Florida
- Pasco County
- Lutz
- 33559
- Oak Grove
- 24421 BREEZY OAK COURT
Nearby cities
Nearby neighborhoods
Nearby zip codes
Other Lutz Topics
