Nestled in the highly sought-after West Creek neighborhood, this updated home blends elegance with functionality. Boasting 5 bedrooms and 3 bathrooms across approximately 2,550 square feet, this home is thoughtfully designed to accommodate both luxurious living and practical needs.
The open floor plan features natural light streaming through expansive windows, creating a bright and inviting atmosphere. The chef’s kitchen, equipped with granite countertops, a large island, and rich maple cabinetry, is perfect for both everyday meals and entertaining. Adjacent to the kitchen, the spacious living area flows effortlessly to the meticulously landscaped backyard retreat. Here, you’ll enjoy a lush turf lawn, mature fruit trees (including lemon, lime, kumquat, and pomegranate), and versatile outdoor spaces ideal for dining and relaxation.
The main level includes a full bedroom and bathroom, offering convenient and private accommodation for guests or extended family and a versatile bonus space perfect for an office, playroom or dining room. Upstairs, you'll find 4 generously sized bedrooms, and a loft area that can serve as a playroom, study, or additional living space.
The primary suite is a true sanctuary, featuring a large walk-in closet and a luxurious upgraded bathroom with marble, dual sinks and a large soaking tub. Additional amenities include a fully owned solar system, a two-car garage, and an upstairs laundry room with washer and dryer hookups.
The West Creek community enhances your lifestyle with amenities such as a sparkling swimming pool and spa, a clubhouse, picturesque parks, award-winning schools, and easy access to scenic hiking and biking trails. This exceptional home offers the perfect combination of luxury, convenience, and community, making it a rare gem in a desirable location.
Sold for $1,050,000
Street View
Listed by: VIP Realty Group • Mary Jane Spangenberg • Contact: 661-878-4663
Bought with: Compass
$1,050,000
24421 Madrazo Ln, Santa Clarita, CA 91354
5beds
2,562sqft
Single Family Residence
Built in 2012
4,793 Square Feet Lot
$983,000 Zestimate®
$410/sqft
$4,805 Estimated rent
Home value
$983,000
$934,000 - $1.03M
$4,805/mo
Zestimate® history
Owner options
List your home for rent
$4,805/mo
Rent Zestimate®
Find your next renter with Zillow Rental Manager. Plus, with online applications, you can quickly screen prospective tenants – for free.
$4,805/mo
Rent Zestimate®
Refinance and save
$6,801/mo
Est. payment
Refinancing to a lower rate could help reduce your monthly payments and save thousands over the life of the loan.
$6,801/mo
Est. payment
Explore your selling options
Work with a Zillow partner agent
Leverage their expertise and Zillow's premium Showcase listings to get your home seen by more buyers.
Get startedList with your own agent
Get your home in front of millions of buyers by listing it on Zillow.
Learn how to do itSell it yourself
Take full control of how buyers see your home on Zillow by listing For Sale by Owner (FSBO).
List your homeWhat's special
Zillow last checked:
Listing updated:
Listed by:
Mary Jane Spangenberg DRE #01379389 661-878-4663,
VIP Realty Group
Bought with:
Sarah Chung, DRE #01963579
Compass
Source: CRMLS,MLS#: SR24172568 Originating MLS: California Regional MLS
Originating MLS: California Regional MLSFacts & features
Interior
Bedrooms & bathrooms
- Bedrooms: 5
- Bathrooms: 3
- Full bathrooms: 3
- Main level bathrooms: 1
Rooms
- Room types: Bonus Room, Bedroom, Kitchen, Laundry, Loft, Living Room, Primary Bathroom, Primary Bedroom, Other
Bedroom
- Features: Bedroom on Main Level
Bathroom
- Features: Bidet, Bathtub, Closet, Dual Sinks, Full Bath on Main Level, Remodeled, Separate Shower, Tub Shower, Walk-In Shower
Kitchen
- Features: Kitchen Island, Kitchen/Family Room Combo, Pots & Pan Drawers
Other
- Features: Walk-In Closet(s)
Heating
- Forced Air, Fireplace(s)
Cooling
- Central Air
Appliances
- Included: 6 Burner Stove, Convection Oven, Double Oven, Dishwasher, Disposal, Gas Oven, Microwave, Refrigerator
- Laundry: Washer Hookup, Electric Dryer Hookup, Upper Level
Features
- Breakfast Bar, Balcony, Ceiling Fan(s), Granite Counters, Pantry, Bedroom on Main Level, Loft, Walk-In Closet(s)
- Flooring: Carpet, Tile, Wood
- Windows: Blinds, Custom Covering(s), Double Pane Windows
- Has fireplace: Yes
- Fireplace features: Family Room
- Common walls with other units/homes: No Common Walls
Interior area
- Total interior livable area: 2,562 sqft
Property
Parking
- Total spaces: 4
- Parking features: Direct Access, Driveway, Garage Faces Front, Garage, Paved
- Attached garage spaces: 2
- Uncovered spaces: 2
Features
- Levels: Two
- Stories: 2
- Entry location: front of home
- Patio & porch: Covered, Patio
- Exterior features: Lighting, Rain Gutters
- Pool features: Association
- Has spa: Yes
- Spa features: Association
- Fencing: Block,Wood
- Has view: Yes
- View description: Hills, Neighborhood
Lot
- Size: 4,793 Square Feet
- Features: Corner Lot, Cul-De-Sac, Near Park, Sprinkler System
Details
- Parcel number: 2810103044
- Zoning: LCA25*
- Special conditions: Standard
Construction
Type & style
- Home type: SingleFamily
- Property subtype: Single Family Residence
Materials
- Stucco
- Foundation: Slab
- Roof: Tile
Condition
- Updated/Remodeled,Turnkey
- New construction: No
- Year built: 2012
Utilities & green energy
- Sewer: Public Sewer
- Water: Public
Community & HOA
Community
- Features: Biking, Curbs, Foothills, Hiking, Street Lights, Suburban, Sidewalks, Park
- Security: Security System, Carbon Monoxide Detector(s), 24 Hour Security, Smoke Detector(s)
- Subdivision: Castillo Series (At West Creek) (Castw)
HOA
- Has HOA: Yes
- Amenities included: Clubhouse, Fire Pit, Outdoor Cooking Area, Barbecue, Playground, Pool, Spa/Hot Tub, Trail(s)
- HOA fee: $149 monthly
- HOA name: West Creek
- HOA phone: 661-295-4900
Location
- Region: Santa Clarita
Financial & listing details
- Price per square foot: $410/sqft
- Tax assessed value: $1,071,000
- Date on market: 8/23/2024
- Cumulative days on market: 49 days
- Listing terms: Cash,Conventional
- Inclusions: refrigerator
Price history
| Date | Event | Price |
|---|---|---|
| 11/1/2024 | Sold | $1,050,000$410/sqft |
Source:  CRMLS #SR24172568 Report a problem CRMLS #SR24172568 Report a problem | ||
| 10/16/2024 | Contingent | $1,050,000$410/sqft |
Source: CRMLS #SR24172568 Report a problem | ||
| 10/7/2024 | Listed for sale | $1,050,000$410/sqft |
Source: CRMLS #SR24172568 Report a problem | ||
| 9/19/2024 | Contingent | $1,050,000$410/sqft |
Source: CRMLS #SR24172568 Report a problem | ||
| 9/12/2024 | Price change | $1,050,000-2.3%$410/sqft |
Source: CRMLS #SR24172568 Report a problem | ||
| 8/30/2024 | Price change | $1,075,000-2.3%$420/sqft |
Source: CRMLS #SR24172568 Report a problem | ||
| 8/23/2024 | Listed for sale | $1,100,000+25.7%$429/sqft |
Source: CRMLS #SR24172568 Report a problem | ||
| 10/15/2021 | Sold | $875,000+3.6%$342/sqft |
Source: Public Record Report a problem | ||
| 9/24/2021 | Pending sale | $845,000$330/sqft |
Source: CRMLS #SR21203096 Report a problem | ||
| 9/15/2021 | Listed for sale | $845,000+76.4%$330/sqft |
Source: CRMLS #SR21203096 Report a problem | ||
| 9/21/2012 | Sold | $479,000$187/sqft |
Source: Public Record Report a problem | ||
Public tax history
| Year | Property taxes | Tax assessment |
|---|---|---|
| 2026 | -- | $1,071,000 +2% |
| 2025 | $17,455 +13% | $1,050,000 +15.3% |
| 2024 | $15,443 +2.2% | $910,349 +2% |
| 2023 | $15,113 0% | $892,500 +2% |
| 2022 | $15,120 +35.3% | $875,000 +60.6% |
| 2021 | $11,179 -0.1% | $544,927 +1% |
| 2020 | $11,192 | $539,340 +2% |
| 2019 | $11,192 +3.3% | $528,766 +2% |
| 2018 | $10,829 | $518,399 +2% |
| 2017 | $10,829 +2.1% | $508,235 +2% |
| 2016 | $10,607 +2.5% | $498,270 +1.5% |
| 2015 | $10,350 +4.4% | $490,787 +2% |
| 2014 | $9,911 | $481,174 +191.6% |
| 2012 | -- | $165,000 -17.5% |
| 2011 | -- | $199,922 +0.8% |
| 2010 | -- | $198,428 -0.2% |
| 2009 | -- | $198,900 +2% |
| 2008 | -- | $195,000 +566.1% |
| 2007 | -- | $29,274 |
Find assessor info on the county website
Neighborhood: Valencia
Nearby homes
- $931,2005 bd3 ba2.5k sqft24421 Madrazo Ln, Valencia, CA 91354Off Market
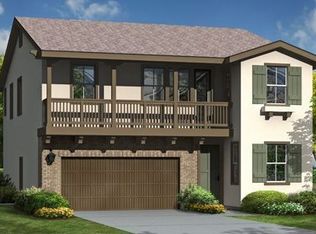
- $799,2004 bd3 ba1.9k sqft24415 Madrazo Ln, Santa Clarita, CA 91354Off Market

- $863,5005 bd3 ba2.5k sqft24422 Aranda Ln, Santa Clarita, CA 91354Off Market
- $925,3005 bd3 ba2.5k sqft24422 Aranda Ln, Valencia, CA 91354Off Market

- $852,2004 bd3 ba2.3k sqft24416 Aranda Ln, Santa Clarita, CA 91354Off Market
- $770,8004 bd3 ba1.9k sqft28347 Esplanada Dr, Santa Clarita, CA 91354Off Market
- $750,6004 bd2 ba2k sqft28347 Esplanada Dr, Valencia, CA 91354Off Market
- $820,4004 bd3 ba2.3k sqft28351 Esplanada Dr, Santa Clarita, CA 91354Off Market
Nearby schools
GreatSchools rating
- 9/10West Creek AcademyGrades: K-6Distance: 0.4 mi
- 8/10Rio Norte Junior High SchoolGrades: 7-8Distance: 0.5 mi
- 10/10Valencia High SchoolGrades: 9-12Distance: 0.8 mi
Schools provided by the listing agent
- Elementary: West Creek Academy
- Middle: Rio Norte
- High: Valencia
Source: CRMLS. This data may not be complete. We recommend contacting the local school district to confirm school assignments for this home.
Get a cash offer in 3 minutes
Find out how much your home could sell for in as little as 3 minutes with a no-obligation cash offer.
Estimated market value
$983,000
Get a cash offer in 3 minutes
Find out how much your home could sell for in as little as 3 minutes with a no-obligation cash offer.
Estimated market value
$983,000
- California
- Los Angeles County
- Santa Clarita
- 91354
- Valencia
- 24421 Madrazo Ln
Nearby cities
Nearby neighborhoods
Nearby zip codes
Other Santa Clarita Topics
