Skip main navigation
Active
  • Listed by: John L. Scott, Inc. • Carey P Wright
    Price cut: $25K (5/18)
    $550,000

    24421 Terrace Place, Black Diamond, WA 98010

    3beds
    1,060sqft
    : 
    Loading
    Get pre-qualified
    Single Family Residence
    Built in 1986
    0.32 Acres Lot
    $548,300 Zestimate®
    $519/sqft
    $-- HOA

    What's special

    Cozy woodstoveSpacious backyardRemodeled kitchen with appliancesCovered deckGleaming hardwood floorsUpdated bathroomEnhanced attic ventilation
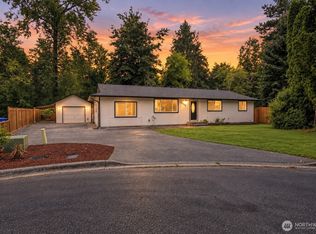
    Nestled on a quiet cul-de-sac and backing to a lush greenbelt, this beautifully maintained home offers comfort, style, and generous outdoor space on an expansive .32-acre lot. Enjoy modern updates throughout, including a remodeled kitchen with appliances and an updated bathroom complementing the warmth of gleaming hardwood floors. Designed for year-round efficiency, the home features a ductless mini-split system for heating and cooling, a cozy woodstove, and enhanced attic ventilation. The insulated and drywalled garage offers flexible use, while the covered deck and spacious backyard—complete with a playhouse/shed—create the perfect setting for entertaining or relaxing outdoors. A new roof with a 20-year transferable warranty ensures peace of mind, and with a carport plus extra parking space for your RV or guests, you’ll have room for all your needs. Best of all—no HOA dues! Don’t miss the chance to own this inviting retreat that blends privacy, functionality, and modern living. Seller willing to contribute toward buyers' interest rate buydown and/or closing costs with acceptable offer. Assumable loan at 2.79% interest rate. Buyer must qualify for HUD 184 with large downpayment and/or secondary financing.
    99 days
    |
    484
    |
    16
    |

    Zillow last checked:

    Listing updated:

    Listed by:

    Carey P Wright,

    John L. Scott, Inc.

    Source: NWMLS as distributed by MLS GRID,MLS#: 2504177MLS Logo

    Loading...

      Facts & features

      Interior

      Bedrooms & bathrooms
      • Bedrooms: 3
      • Bathrooms: 1
      • Full bathrooms: 1
      • Main level bathrooms: 1
      • Main level bedrooms: 3
      Primary bedroom
      • Level: Main
      Bedroom
      • Level: Main
      Bedroom
      • Level: Main
      Bathroom full
      • Level: Main
      Dining room
      • Level: Main
      Entry hall
      • Level: Main
      Kitchen without eating space
      • Level: Main
      Living room
      • Level: Main
      Utility room
      • Level: Main
      Heating
      • Baseboard, Ductless, Stove/Free Standing, Electric, Wood
      Cooling
      • Ductless
      Appliances
      • Included: Dishwasher, Dryer, Microwave, Refrigerator, Stove(s)/Range(s), Washer, Dishwasher(s), Dryer(s), Microwave(s), Refrigerator(s), Washer(s), Water Heater: electric, Water Heater Location: utility room
      Features
      • Dining Room
      • Flooring: Hardwood, Vinyl, Carpet
      • Windows: Dbl Pane/Storm Window
      • Basement: None
      • Has fireplace: No
      Interior area
      • Total structure area: 1,060
      • Total interior livable area: 1,060 sqft

      Property

      Parking
      • Total spaces: 2
      • Parking features: Detached Carport, Attached Garage, Off Street, RV Parking
      • Has attached garage: Yes
      • Has carport: Yes
      • Covered spaces: 2
      Features
      • Levels: One
      • Stories: 1
      • Entry location: Main
      • Patio & porch: Dbl Pane/Storm Window, Dining Room, Security System, Water Heater
      • Has view: Yes
      • View description: Territorial
      Lot
      • Size: 0.32 Acres
      • Features: Cul-De-Sac, Curbs, Dead End Street, Paved, Cable TV, Deck, Fenced-Partially, Outbuildings, RV Parking
      • Topography: Level
      Details
      • Parcel number: 2026500060
      • Zoning description: Jurisdiction: City
      • Special conditions: Standard

      Construction

      Type & style
      • Home type: SingleFamily
      • Architectural style: 1 Story
      • Property subtype: Single Family Residence
      Materials
      • Wood Siding
      • Foundation: Poured Concrete
      • Roof: Composition
      Condition
      • Very Good
      • Year built: 1986
      • Major remodel year: 1986

      Utilities & green energy

      • Electric: Company: PSE
      • Sewer: Sewer Connected, Company: City of Black Diamond
      • Water: Public, Company: City of Black Diamond

      Community & HOA

      Community
      • Security: Security System
      • Subdivision: Black Diamond
      Location
      • Region: Black Diamond

      Financial & listing details

      • Price per square foot: $519/sqft
      • Tax assessed value: $442,000
      • Annual tax amount: $3,945
      • Date on market: 4/8/2026
      • Cumulative days on market: 100 days
      • Listing terms: Conventional,FHA,USDA Loan,VA Loan
      • Inclusions: Dishwasher(s), Dryer(s), Microwave(s), Refrigerator(s), Stove(s)/Range(s), Washer(s)

        Estimated market value

        $548,300

        $521,000 - $576,000

        $2,731/mo

        Price history

        DateEventPrice
        5/18/2026Price change$550,000-4.3%$519/sqft
        Source: NWMLS as distributed by MLS GRID #2504177 Report a problem
        4/28/2026Price change$575,000-3.4%$542/sqft
        Source: NWMLS as distributed by MLS GRID #2504177 Report a problem
        4/8/2026Listed for sale$595,000+44.2%$561/sqft
        Source: NWMLS as distributed by MLS GRID #2504177 Report a problem
        7/17/2020Sold$412,500+6%$389/sqft
        Source: NWMLS as distributed by MLS GRID #1608124 Report a problem
        6/3/2020Pending sale$389,000$367/sqft
        Source: Skyline Properties, Inc. #1608124 Report a problem
        5/29/2020Listed for sale$389,000+46.8%$367/sqft
        Source: Skyline Properties, Inc. #1608124 Report a problem
        9/20/2016Sold$265,000+39.5%$250/sqft
        Source: NWMLS as distributed by MLS GRID #975642 Report a problem
        7/11/2013Sold$190,000+0.5%$179/sqft
        Source: NWMLS as distributed by MLS GRID #494970 Report a problem
        6/6/2013Pending sale$189,000$178/sqft
        Source: Windermere Real Estate/Maple Valley #494970 Report a problem
        6/4/2013Listed for sale$189,000$178/sqft
        Source: Windermere Real Estate/Maple Valley #494970 Report a problem

        Public tax history

        YearProperty taxesTax assessment
        2025$3,946 -1.1%$442,000 -1.6%
        2024$3,989 +2.8%$449,000 +10%
        2023$3,880 +9.2%$408,000 -1%
        2022$3,554 +7.9%$412,000 +24.8%
        2021$3,294 +10.4%$330,000 +22.7%
        2020$2,983 +0.2%$269,000 -2.2%
        2019$2,978 +8.4%$275,000 +3.8%
        2018$2,746 -7.6%$265,000 +9.5%
        2017$2,972 +50.8%$242,000 +31.5%
        2016$1,971 $184,000 +6.4%
        2015$1,971 $173,000 +9.5%
        2014$1,971 $158,000 +13.7%
        2013$1,971 $139,000 +0.7%
        2012-- $138,000 -8.6%
        2011-- $151,000 -11.7%
        2010-- $171,000
        2009-- $171,000 +4.3%
        2007-- $164,000 +5.1%
        2006-- $156,000 +4.7%
        2005-- $149,000 +14.6%
        2001$1,702 +3.1%$130,000 +6.6%
        2000$1,652 $122,000
        Find assessor info on the county website

        Monthly payment

        Est. payment

        Payment breakdown

        Explore the cost of this home by adjusting the details. Changes won't be saved.
        All calculations are estimates and provided by Zillow, Inc. for informational purposes only. Actual amounts may vary.
        HOA fees may include property taxes on listings classified as Co-Ops. Contact the listing agent and/or owner for fee details.
        Mortgage interest rates are dependent on a number of factors, including credit score, down payment, and repayment length. Interest rate data provided by Zillow Group Marketplace, Inc. as of 1/1/1970 from various mortgage lenders with which we have lead or other similar arrangements; the Estimated Payment is an average of those rates.
        See how much you could borrow to make a competitive offer.

        Climate risks

        Neighborhood: 98010

        Getting around

        21 / 100
        Car-Dependent
        31 / 100
        Somewhat Bikeable

        Nearby schools

        GreatSchools rating

        A local agent can set up tours, give advice and negotiate with sellers.

        Browse local experts

        Similar homes