Skip main navigation
Sold for $770,250
  • Listed by: Coldwell Banker Assoc.Brkr-Mur • Michael Wysocki • Contact: 951-255-3134
    Bought with: NONMEMBER MRML
    $770,250

    24422 Whitaker Way, Murrieta, CA 92562

    5beds
    3,711sqft
    Single Family Residence
    Built in 2005
    8,276 Square Feet Lot
    $892,300 Zestimate®
    $208/sqft
    $4,751 Estimated rent

    Home value

    $892,300

    $839,000 - $955,000

    $4,751/mo

    Zestimate® history
    Loading
    Loading...

    Owner options

    List your home for rent

    $4,751/mo

    Rent Zestimate®

    Find your next renter with Zillow Rental Manager. Plus, with online applications, you can quickly screen prospective tenants – for free.

    Learn more

    $4,751/mo

    Rent Zestimate®

    Refinance and save

    $4,890/mo

    Est. payment

    Refinancing to a lower rate could help reduce your monthly payments and save thousands over the life of the loan.

    See today's rates

    $4,890/mo

    Est. payment

    Explore your selling options

    Work with a Zillow partner agent

    Leverage their expertise and Zillow's premium Showcase listings to get your home seen by more buyers.

    Get started

    List with your own agent

    Get your home in front of millions of buyers by listing it on Zillow.

    Learn how to do it

    Sell it yourself

    Take full control of how buyers see your home on Zillow by listing For Sale by Owner (FSBO).

    List your home

    What's special

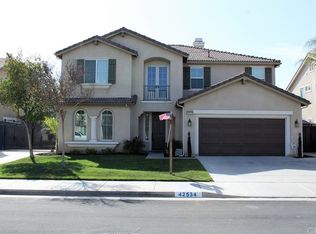
    Welcome to 24422 Whitaker Way, a stunning 3,711 sqft home located in highly desirable Murrieta, CA. This 2005-built residence boasts 5 bedrooms, 4.5 bathrooms, and is situated on a cul-de-sac corner lot with no HOA, making it the perfect place to call home.As you approach the home, you'll appreciate the gated RV parking with electric hookups, providing ample space for your recreational vehicles, boat, or outdoor toys! As you enter, you are greeted by a grand formal living room and dining room that flow seamlessly into the open-concept kitchen and family room area. The gourmet kitchen is a chef's delight, featuring granite countertops, stainless steel appliances, a built-in range, a sink in the kitchen island, a butler's pantry, and a cozy breakfast nook. The adjacent family room provides ample space for relaxation and entertainment. The downstairs level also offers a bedroom, a full bathroom, a powder room, and a laundry room complete with a sink, ensuring convenience and comfort for both residents and guests. Ascending the staircase, you will discover a spacious loft and 4 additional bedrooms, each with its own unique charm. The primary bedroom suite is a true retreat, offering a walk-in shower, a separate soaking tub, dual sinks, and a generous walk-in closet. Two of the guest bedrooms share a connecting bathroom, while the third guest bedroom features an attached private bathroom, ensuring privacy for all occupants. The home is equipped with 40 leased solar panels for an approximate monthly cost of $279, promoting energy efficiency. Zoned for the highly rated Murrieta Valley High School, this home combines luxury, location, and practicality for a truly exceptional living experience. Don't miss this opportunity to own the home of your dreams at 24422 Whitaker Way in Murrieta, CA!

    Zillow last checked:

    Listing updated:

    Listed by:

    Michael Wysocki DRE #01997981 951-255-3134,

    Coldwell Banker Assoc.Brkr-Mur,

    Tom Wysocki DRE #00958092,

    Coldwell Banker Assoc.Brkr-Mur

    Bought with:

    General NONMEMBER, DRE #CA Bar No. 256152

    NONMEMBER MRML

    Source: CRMLS,MLS#: SW23079334MLS LogoOriginating MLS: California Regional MLS

    Facts & features

    Interior

    Bedrooms & bathrooms
    • Bedrooms: 5
    • Bathrooms: 5
    • Full bathrooms: 4
    • 1/2 bathrooms: 1
    • Main level bathrooms: 2
    • Main level bedrooms: 1
    Rooms
    • Room types: Bathroom, Bedroom, Den, Entry/Foyer, Family Room, Kitchen, Laundry, Loft, Living Room, Primary Bathroom, Primary Bedroom, Office, Other, Pantry, Dining Room
    Bedroom
    • Features: Bedroom on Main Level
    Bathroom
    • Features: Bathtub, Dual Sinks, Soaking Tub, Separate Shower, Tub Shower, Walk-In Shower
    Kitchen
    • Features: Granite Counters, Kitchen Island, Kitchen/Family Room Combo, Walk-In Pantry
    Heating
    • Central
    Cooling
    • Central Air, Dual
    Appliances
    • Included: Built-In Range, Dishwasher, Gas Oven, Gas Range, Microwave
    • Laundry: Washer Hookup, Gas Dryer Hookup, Laundry Room
    Features
    • Balcony, Breakfast Area, Ceiling Fan(s), Separate/Formal Dining Room, Granite Counters, High Ceilings, Pantry, Bedroom on Main Level, Jack and Jill Bath, Loft, Primary Suite, Walk-In Pantry, Walk-In Closet(s)
    • Flooring: Carpet, Tile
    • Has fireplace: Yes
    • Fireplace features: Family Room
    • Common walls with other units/homes: No Common Walls
    Interior area
    • Total interior livable area: 3,711 sqft

    Property

    Parking
    • Total spaces: 3
    • Parking features: Direct Access, Driveway Level, Driveway, Garage Faces Front, Garage, RV Hook-Ups, RV Gated, RV Access/Parking
    • Attached garage spaces: 3
    Features
    • Levels: Two
    • Stories: 2
    • Entry location: Ground Floor
    • Patio & porch: Covered
    • Pool features: None
    • Spa features: None
    • Fencing: Wood
    • Has view: Yes
    • View description: Hills, Neighborhood
    Lot
    • Size: 8,276 Square Feet
    • Features: Back Yard, Corner Lot, Cul-De-Sac, Front Yard, Rectangular Lot, Street Level, Yard
    Details
    • Parcel number: 906730028
    • Special conditions: Standard

    Construction

    Type & style
    • Home type: SingleFamily
    • Property subtype: Single Family Residence
    Materials
    • Foundation: Slab
    • Roof: Tile
    Condition
    • Repairs Cosmetic
    • New construction: No
    • Year built: 2005

    Utilities & green energy

    • Electric: 220 Volts in Garage, Photovoltaics Third-Party Owned, Standard
    • Sewer: Public Sewer
    • Water: Public
    • Utilities for property: Cable Available, Electricity Connected, Natural Gas Connected, Phone Available, Sewer Connected, Water Connected

    Community & HOA

    Community
    • Features: Curbs, Gutter(s), Storm Drain(s), Suburban, Sidewalks
    Location
    • Region: Murrieta

    Financial & listing details

    • Price per square foot: $208/sqft
    • Date on market: 5/13/2023
    • Cumulative days on market: 89 days
    • Listing terms: Cash,Cash to New Loan,Conventional,Submit
    • Road surface type: Paved

    Price history

    DateEventPrice
    9/13/2023Sold$770,250-3.7%$208/sqft
    Source: CRMLS #SW23079334 Report a problem
    8/11/2023Pending sale$799,900$216/sqft
    Source: CRMLS #SW23079334 Report a problem
    7/10/2023Price change$799,900-5.9%$216/sqft
    Source: CRMLS #SW23079334 Report a problem
    5/13/2023Listed for sale$850,000$229/sqft
    Source: CRMLS #SW23079334 Report a problem

    Public tax history

    Tax history is unavailable.

    Neighborhood: 92562

    Nearby schools

    GreatSchools rating
    Schools provided by the listing agent
    • Elementary: Murrieta
    • Middle: Thompson
    • High: Murrieta Valley

    Source: CRMLS. This data may not be complete. We recommend contacting the local school district to confirm school assignments for this home.

    Get a cash offer in 3 minutes
    Find out how much your home could sell for in as little as 3 minutes with a no-obligation cash offer.
    Estimated market value
    $892,300
    Get a cash offer in 3 minutes
    Find out how much your home could sell for in as little as 3 minutes with a no-obligation cash offer.
    Estimated market value
    $892,300