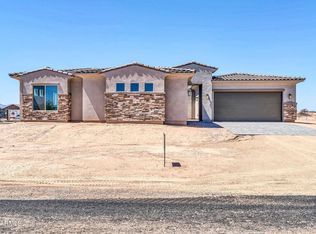
**ALMOST COMPLETE ** Located near the Beautiful Community of Asante!! This exquisite home features an open floorplan concept with a Large Great Room that's perfect for Entertaining. The Gourmet Kitchen presents Stainless Steel Appliances with a built in Refrigerator, a generous Kitchen Island, Shaker Style Cabinets with Soft Close Drawers and Doors, & Quartz Countertops. The Great Room features Wood-like tile which carries throughout all of the main areas, a separate Bonus Room which can also be used as an Office or Media Room. Enter the Owners suite which highlights dual closets, and a Sizeable Shower and Soaking Tub. Close to shopping, restaurants, and entertainment! No changes can be made! Estimated completion for end of May!
Sold for $989,000
$989,000
24424 N 157th Drive, Surprise, AZ 85387
5beds
4baths
4,066sqft
Single Family Residence
Built in 2023
1.19 Acres Lot
$1,072,900 Zestimate®
$243/sqft
$3,651 Estimated rent
Home value
$1,072,900
$998,000 - $1.16M
$3,651/mo
Zestimate® history
Owner options
List your home for rent
$3,651/mo
Rent Zestimate®
Find your next renter with Zillow Rental Manager. Plus, with online applications, you can quickly screen prospective tenants – for free.
$3,651/mo
Rent Zestimate®
Refinance and save
$4,519/mo
Est. payment
Refinancing to a lower rate could help reduce your monthly payments and save thousands over the life of the loan.
$4,519/mo
Est. payment
Explore your selling options
Work with a Zillow partner agent
Leverage their expertise and Zillow's premium Showcase listings to get your home seen by more buyers.
Get startedList with your own agent
Get your home in front of millions of buyers by listing it on Zillow.
Learn how to do itSell it yourself
Take full control of how buyers see your home on Zillow by listing For Sale by Owner (FSBO).
List your homeWhat's special
Separate bonus roomBuilt in refrigeratorGenerous kitchen islandClose to shoppingWood - like tileStainless steel appliancesLarge great room
Zillow last checked:
Listing updated:
Listed by:
Niki Roberts 602-686-7132,
Morgan Taylor Realty
Bought with:
Niki Roberts, SA569174000
Morgan Taylor Realty
Source: ARMLS,MLS#: 6620853
Facts & features
Interior
Bedrooms & bathrooms
- Bedrooms: 5
- Bathrooms: 4
Heating
- Electric
Cooling
- Central Air, Programmable Thmstat
Appliances
- Included: Gas Cooktop
Features
- Double Vanity, Eat-in Kitchen, Breakfast Bar, 9+ Flat Ceilings, Kitchen Island, Full Bth Master Bdrm, Separate Shwr & Tub
- Flooring: Carpet, Tile
- Windows: Low Emissivity Windows, Double Pane Windows, Vinyl Frame
- Has basement: No
Interior area
- Total structure area: 4,066
- Total interior livable area: 4,066 sqft
Property
Parking
- Total spaces: 8
- Parking features: Garage Door Opener
- Garage spaces: 4
- Uncovered spaces: 4
Features
- Stories: 1
- Patio & porch: Covered
- Pool features: None
- Spa features: None
- Fencing: None
- Has view: Yes
- View description: City Lights
Lot
- Size: 1.19 Acres
Details
- Parcel number: 50356900
- Horses can be raised: Yes
Construction
Type & style
- Home type: SingleFamily
- Property subtype: Single Family Residence
Materials
- Stucco, Wood Frame, Painted
- Roof: Tile
Condition
- Under Construction
- New construction: Yes
- Year built: 2023
Details
- Builder name: Morgan Taylor Homes
- Warranty included: Yes
Utilities & green energy
- Sewer: Septic Tank
- Water: Shared Well
- Utilities for property: Propane
Community & HOA
Community
- Subdivision: SAN YSIDRO ACRES
HOA
- Has HOA: No
- Services included: No Fees
Location
- Region: Surprise
Financial & listing details
- Price per square foot: $243/sqft
- Annual tax amount: $355
- Date on market: 4/29/2025
- Cumulative days on market: 211 days
- Listing terms: Cash,Conventional,VA Loan
- Ownership: Fee Simple
Price history
| Date | Event | Price |
|---|---|---|
| 6/10/2024 | Sold | $989,000-1.1%$243/sqft |
Source:  ARMLS #6620853 Report a problem ARMLS #6620853 Report a problem | ||
| 5/18/2024 | Pending sale | $999,900$246/sqft |
Source: ARMLS #6620853 Report a problem | ||
| 4/16/2024 | Listed for sale | $999,900$246/sqft |
Source: ARMLS #6620853 Report a problem | ||
| 3/13/2024 | Contingent | $999,900$246/sqft |
Source: ARMLS #6620853 Report a problem | ||
| 2/16/2024 | Listed for sale | $999,900+0.3%$246/sqft |
Source: ARMLS #6620853 Report a problem | ||
| 12/15/2023 | Contingent | $997,000$245/sqft |
Source: ARMLS #6620853 Report a problem | ||
| 12/1/2023 | Price change | $997,000-0.2%$245/sqft |
Source: ARMLS #6620853 Report a problem | ||
| 10/21/2023 | Listed for sale | $999,000$246/sqft |
Source: ARMLS #6620853 Report a problem | ||
Public tax history
Tax history is unavailable.
Neighborhood: 85387
Nearby homes
- $839,9003 bd3 ba3.1k sqft24480 N 157th Dr, Surprise, AZ 85387Sold
- $890,400-- bd-- ba-- sqft24369 N 158th Dr, Surprise, AZ 85387Off Market
- $656,3004 bd3 ba3k sqft24526 N 157th Dr, Surprise, AZ 85387Off Market
- $215,0001.089 AcresX North Ave #158, Surprise, AZ 85387Sold
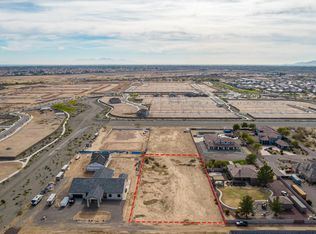
- $23,8009,169 Square Feet24432 N 156th Ln, Surprise, AZ 85387Off Market
- $23,8009,168 Square Feet24454 N 156th Ln, Surprise, AZ 85387Off Market
- $24,2009,343 Square Feet24410 N 156th Ln, Surprise, AZ 85387Off Market
- $23,8009,168 Square Feet24476 N 156th Ln, Surprise, AZ 85387Off Market
Nearby schools
GreatSchools rating
- 7/10Asante Preparatory AcademyGrades: PK-5Distance: 1.3 mi
- 6/10Willow Canyon High SchoolGrades: 7-12Distance: 5.7 mi
Schools provided by the listing agent
- Elementary: Kingswood Elementary School
- Middle: Kingswood Elementary School
- High: Willow Canyon High School
- District: Dysart Unified District
Source: ARMLS. This data may not be complete. We recommend contacting the local school district to confirm school assignments for this home.
Get a cash offer in 3 minutes
Find out how much your home could sell for in as little as 3 minutes with a no-obligation cash offer.
Estimated market value
$1,072,900
Get a cash offer in 3 minutes
Find out how much your home could sell for in as little as 3 minutes with a no-obligation cash offer.
Estimated market value
$1,072,900
- Arizona
- Maricopa County
- Surprise
- 85387
- 24424 N 157th Drive
Nearby cities
Nearby zip codes
Other Surprise Topics
