Skip main navigation
For sale
  • Price cut: $10K (7/10)
    $314,900

    24425 Lakeview Pl, Punta Gorda, FL 33980

    3beds
    1,884sqft
    : 
    Loading
    Get pre-qualified
    Single Family Residence
    Built in 2006
    6,599 Square Feet Lot
    $-- Zestimate®
    $167/sqft
    $202/mo HOA

    What's special

    Large screened lanaiBreakfast barSplit-bedroom layoutOpen floor planAmple storage spaceGenerously sized primary suiteSoaking tub
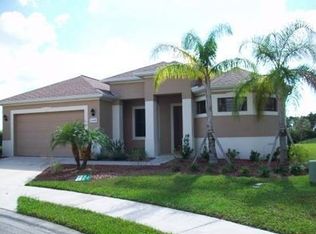
    WELCOME HOME to this beautifully maintained 3-bedroom, 2-bathroom single-family home located in the desirable Suncoast Lakes community, where comfort, style, and the FLORIDA LIFESTYLE come together perfectly. Offering 1,884 square feet of thoughtfully designed living space, this inviting residence is FRESHLY PAINTED INSIDE AND OUT and ready for its next owners. Step inside to discover an OPEN FLOOR PLAN enhanced by cathedral and high ceilings, creating a bright and airy atmosphere perfect for both everyday living and entertaining. The spacious great room flows seamlessly into the dining area and CHEF’S KITCHEN featuring WOOD CABINETRY, NEW STAINLESS-STEEL APPLIANCES, a breakfast bar, closet pantry, and ample storage space for all your culinary needs. The split-bedroom layout provides privacy and functionality, with a generously sized primary suite offering a walk-in closet and an en-suite bathroom complete with dual sinks, a soaking tub, and a separate shower. Two additional bedrooms, both featuring walk-in closets, offer flexibility for family, guests, or a home office setup. Enjoy true indoor-outdoor Florida living with sliding glass doors leading to a LARGE SCREENED LANAI—perfect for relaxing, entertaining, or enjoying the beautiful Southwest Florida weather year-round. Additional upgrades include ENTIRE HOME SURGE PROTECTION, hurricane shutters, public utilities, and a 2-car attached garage with side-facing entry and garage door opener for added convenience. Residents of Suncoast Lakes enjoy wonderful community amenities including a pool and playground, all within a deed-restricted neighborhood offering peace of mind and a welcoming atmosphere. HOA FEES INCLUDE CABLE AND INTERNET, adding even more value and convenience. Conveniently located near shopping, dining, schools, parks, and major roadways, this home offers the perfect opportunity to enjoy everything Southwest Florida has to offer. Schedule your private showing today and experience this incredible home for yourself!
    62 days
    |
    489
    |
    18
    |

    Zillow last checked:

    Listing updated:

    Listed by:

    Bobbie Leahey 941-628-1019,

    EXP REALTY LLC 888-883-8509

    Source: Stellar MLS,MLS#: C7525835MLS LogoOriginating MLS: Sarasota - Manatee

    Loading...

      Facts & features

      Interior

      Bedrooms & bathrooms
      • Bedrooms: 3
      • Bathrooms: 2
      • Full bathrooms: 2
      Rooms
      • Room types: Great Room, Utility Room
      Primary bedroom
      • Features: Ceiling Fan(s), Walk-In Closet(s)
      • Level: First
      • Area: 240 Square Feet
      • Dimensions: 20x12
      Bedroom 2
      • Features: Ceiling Fan(s), Walk-In Closet(s)
      • Level: First
      • Area: 143 Square Feet
      • Dimensions: 13x11
      Bedroom 3
      • Features: Ceiling Fan(s), Walk-In Closet(s)
      • Level: First
      • Area: 143 Square Feet
      • Dimensions: 13x11
      Primary bathroom
      • Features: Dual Sinks, Tub with Separate Shower Stall, Walk-In Closet(s)
      • Level: First
      • Area: 156 Square Feet
      • Dimensions: 13x12
      Bathroom 2
      • Features: Tub With Shower
      • Level: First
      • Area: 35 Square Feet
      • Dimensions: 7x5
      Balcony porch lanai
      • Features: Ceiling Fan(s)
      • Level: First
      • Area: 330 Square Feet
      • Dimensions: 15x22
      Dining room
      • Level: First
      • Area: 170 Square Feet
      • Dimensions: 10x17
      Foyer
      • Level: First
      • Area: 72 Square Feet
      • Dimensions: 12x6
      Great room
      • Features: Ceiling Fan(s)
      • Level: First
      • Area: 221 Square Feet
      • Dimensions: 13x17
      Kitchen
      • Features: Breakfast Bar, Pantry
      • Level: First
      • Area: 288 Square Feet
      • Dimensions: 16x18
      Laundry
      • Level: First
      • Area: 40 Square Feet
      • Dimensions: 5x8
      Heating
      • Central, Electric
      Cooling
      • Central Air
      Appliances
      • Included: Dishwasher, Disposal, Dryer, Microwave, Range, Refrigerator
      • Laundry: Inside, Laundry Room
      Features
      • Cathedral Ceiling(s), Ceiling Fan(s), High Ceilings, Open Floorplan, Split Bedroom, Walk-In Closet(s)
      • Flooring: Carpet, Tile
      • Doors: Sliding Doors
      • Windows: Hurricane Shutters
      • Has fireplace: No
      Interior area
      • Total structure area: 2,756
      • Total interior livable area: 1,884 sqft
      Video & virtual tour

      Property

      Parking
      • Total spaces: 2
      • Parking features: Garage Door Opener, Garage Faces Side
      • Attached garage spaces: 2
      • Details: Garage Dimensions: 20x20
      Features
      • Levels: One
      • Stories: 1
      • Patio & porch: Patio, Screened
      • Waterfront features: Lake
      Lot
      • Size: 6,599 Square Feet
      • Dimensions: 60 x 110 x 60 x 110
      Details
      • Parcel number: 402318412001
      • Zoning: PD
      • Special conditions: None

      Construction

      Type & style
      • Home type: SingleFamily
      • Architectural style: Florida
      • Property subtype: Single Family Residence
      Materials
      • Block, Stucco
      • Foundation: Slab
      • Roof: Shingle
      Condition
      • New construction: No
      • Year built: 2006

      Utilities & green energy

      • Sewer: Public Sewer
      • Water: Public
      • Utilities for property: BB/HS Internet Available, Cable Available, Cable Connected, Electricity Available, Electricity Connected, Phone Available, Public, Sewer Connected, Street Lights, Water Connected

      Community & HOA

      Community
      • Features: Lake, Deed Restrictions, Gated Community - Guard, Playground, Pool, Sidewalks
      • Pet fee: $0 monthly
      • Subdivision: SUNCOAST LAKES
      HOA
      • Has HOA: Yes
      • Amenities included: Gated, Maintenance, Playground, Pool
      • Services included: Cable TV, Common Area Taxes, Community Pool, Reserve Fund, Internet, Security
      • HOA fee: $202 monthly
      • HOA name: Star Mgmt
      • HOA phone: 941-575-6764
      Location
      • Region: Punta Gorda

      Financial & listing details

      • Price per square foot: $167/sqft
      • Tax assessed value: $339,382
      • Annual tax amount: $4,290
      • Date on market: 5/15/2026
      • Cumulative days on market: 63 days
      • Listing terms: Cash,Conventional
      • Ownership: Fee Simple
      • Total actual rent: 0
      • Electric utility on property: Yes
      • Road surface type: Paved

        Estimated market value

        Not available

        Estimated sales range

        Not available

        Not available

        Price history

        DateEventPrice
        7/10/2026Price change$314,900-3.1%$167/sqft
        Source: Stellar MLS #C7525835 Report a problem
        5/15/2026Listed for sale$324,900+23.5%$172/sqft
        Source: Stellar MLS #C7525835 Report a problem
        4/16/2021Sold$263,000+1.5%$140/sqft
        Source: Stellar MLS #C7439244 Report a problem
        4/13/2021Listed for sale$259,000$137/sqft
        Source: RE/MAX International #C7439244 Report a problem
        3/4/2021Pending sale$259,000$137/sqft
        Source: Stellar MLS #C7439244 Report a problem
        3/1/2021Listed for sale$259,000+14.6%$137/sqft
        Source: Stellar MLS #C7439244 Report a problem
        2/5/2018Sold$226,000+65.6%$120/sqft
        Source: Public Record Report a problem
        8/4/2009Sold$136,500-50%$72/sqft
        Source: Public Record Report a problem
        8/18/2005Sold$272,800$145/sqft
        Source: Public Record Report a problem

        Public tax history

        YearProperty taxesTax assessment
        2025$4,469 -6%$289,296 -5.9%
        2024$4,756 -16.8%$307,561 -2.8%
        2023$5,720 +10.4%$316,471 +10%
        2022$5,181 +27.4%$287,701 +37.2%
        2021$4,067 +0.2%$209,719 0%
        2020$4,060 +1.1%$209,738 +0.7%
        2019$4,016 +12.5%$208,360 +7.8%
        2018$3,569 $193,289 +0.4%
        2017$3,569 +4.1%$192,545 +20.5%
        2016$3,429 +4.5%$159,743 +10%
        2015$3,280 +11.3%$145,221 +10%
        2014$2,946 +41.7%$132,019 +3.5%
        2013$2,080 -4%$127,496 +2.3%
        2012$2,166 +3.2%$124,633
        2011$2,099 -8.7%$124,633 -7.2%
        2010$2,301 -22.8%$134,355 -28.1%
        2009$2,978 $186,819
        Find assessor info on the county website

        Monthly payment

        Est. payment

        Payment breakdown

        Explore the cost of this home by adjusting the details. Changes won't be saved.
        All calculations are estimates and provided by Zillow, Inc. for informational purposes only. Actual amounts may vary.
        HOA fees may include property taxes on listings classified as Co-Ops. Contact the listing agent and/or owner for fee details.
        Mortgage interest rates are dependent on a number of factors, including credit score, down payment, and repayment length. Interest rate data provided by Zillow Group Marketplace, Inc. as of 1/1/1970 from various mortgage lenders with which we have lead or other similar arrangements; the Estimated Payment is an average of those rates.
        See how much you could borrow to make a competitive offer.

        Climate risks

        Neighborhood: 33980

        Getting around

        8 / 100
        Car-Dependent
        27 / 100
        Somewhat Bikeable

        Nearby schools

        GreatSchools rating
        Schools provided by the listing agent
        • Elementary: Kingsway
        • Middle: Port Charlotte Middle
        • High: Charlotte High

        Source: Stellar MLS. This data may not be complete. We recommend contacting the local school district to confirm school assignments for this home.

        A local agent can set up tours, give advice and negotiate with sellers.

        Browse local experts

        Similar homes