Create your own Joanna Gaines-inspired farmhouse retreat with this exceptional hobby farm just minutes from New Prague. Tucked away at the end of a long private driveway, this secluded home offers peaceful country living with convenient access to area lakes, park trails, and is only 35 minutes from the Minneapolis/St. Paul International Airport.
Rich in character & charm, this classic farmhouse was originally built in 1930 and thoughtfully expanded and updated, giving it an effective age of 1985 while preserving the timeless detail that make it so special. The eat-in kitchen and formal dining room has hardwood floors. Just off the dining room, a sun-filled four-season porch- with its wall of windows- offers endless possibilities as a sewing room, reading nook, studio, or the ultimate plant lover's sanctuary.
The enormous living room is truly a standout, highlighted by a racetrack ceiling and cozy wood-burning fireplace with built-ins anchoring on each side. This one-of-a-kind property is filled with unique features, including an unfinished basement with two interior access points, offering excellent storage or future expansion potential.
The generous main-floor primary suite features a private full bath. Handsome open wood banister and original millwork lead upstairs to three additional spacious bedrooms with closets nearly as large as the rooms themselves, along with a convenient 2nd floor half bath.
Outside, the possibilities continue with an impressive collection of outbuildings including a barn, pole shed, granary, loafing shed, silo, and more- perfect for hobby farming, storage, workshops, bringing your country-living vision to life. Make this remarkable farmstead your family' legacy- a place for peace, privacy, and all the best that country living has to offer. Welcome home.
Closed
Zillow last checked:
Listing updated:
Bought with:
Randolph J Kubes
Kubes Realty Inc
Source: NorthstarMLS as distributed by MLS GRID,MLS#: 7077305
Price history
| Date | Event | Price |
|---|---|---|
| 9/15/2026 | Sold | $535,000-10.8%$247/sqft |
Source:  NorthstarMLS as distributed by MLS GRID #7077305 Report a problem NorthstarMLS as distributed by MLS GRID #7077305 Report a problem | ||
| 8/18/2026 | Pending sale | $600,000$277/sqft |
Source: NorthstarMLS as distributed by MLS GRID #7077305 Report a problem | ||
| 8/14/2026 | Price change | $600,000+0%$277/sqft |
Source: NorthstarMLS as distributed by MLS GRID #7077305 Report a problem | ||
| 7/24/2026 | Price change | $599,900-5.5%$277/sqft |
Source: NorthstarMLS as distributed by MLS GRID #7077305 Report a problem | ||
| 6/17/2026 | Listed for sale | $635,000$293/sqft |
Source: NorthstarMLS as distributed by MLS GRID #7077305 Report a problem | ||
Nearby homes
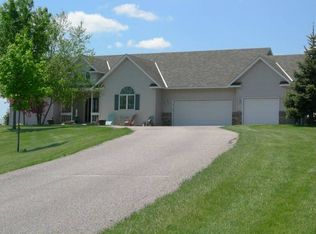
- $981,0003 bd2 ba3k sqft24415 Redwing Ave, New Prague, MN 56071Off Market
- $982,8003 bd2 ba2.3k sqft24405 Redwing Ave, New Prague, MN 56071Off Market
- $587,2004 bd2 ba2k sqft24376 W Cedar Lake Dr, New Prague, MN 56071Off Market
- $402,1001 bd1 ba1.5k sqft24400 W Cedar Lake Dr, New Prague, MN 56071Off Market
Get a cash offer in 3 minutes
Find out how much your home could sell for in as little as 3 minutes with a no-obligation cash offer.
Estimated market value
$534,700
