Virtually Staged. Discover the charm of suburban Florida living at 24425 Summer Wind Ct, a delightful single-family home nestled in the peaceful Oak Grove community of Lutz, Florida. Built in 2003, this inviting residence offers approximately 1,688 square feet of living space on a manageable 5,720 square foot lot, ideal for first-time buyers, growing families, or anyone craving effortless Florida living. Step inside to a freshly painted (2025) open and airy 4 bed/2 bath floor plan featuring bright living areas. Newly installed seamless floors throughout (2025) the home elevates the floor plan, providing a modern, continuous flow that is both durable and low-maintenance. A functional kitchen equipped with brand new stainless steel appliances (2025), comfortable bedrooms and a primary suite with an ensuite bath. Enjoy peace of mind with a newly replaced roof (2025) backed by a fully transferable 10-year warranty. The attached two-car garage shines with fresh epoxy floors (2025) offering durable parking and storage, while the private backyard is enclosed with a brand new vinyl fence (2025) which offers room for outdoor relaxation, gardening, and entertaining. Located on a quiet cul-de-sac in a family-friendly neighborhood with tree-lined streets, this home is zoned for well-regarded schools including Denham Oaks Elementary within the community - walking distance, only two blocks away. Enjoy easy access to nearby amenities, including beautiful parks like Lake Park and Lettuce Lake Park for hiking, picnicking, and enjoying Florida's natural beauty. Shoppers will appreciate the ultimate convenience of world-class retail right around the corner, the Tampa Premium Outlets, featuring over 110 designer and brand-name stores, and The Shops at Wiregrass, an open-air lifestyle center in Wesley Chapel with national retailers, unique boutiques, dining, and frequent events, all just a short drive away. Foodies will love the endless amount of dining options from authentic Mexican at Plaza Tapatia and fresh seafood at The Great Catch, to Italian classics at Villaggio’s Ristorante Italiano, upscale steaks and sushi at Birkin's Steakhouse, Mediterranean flavors at Garden Mediterranean Grill, and casual spots like Walk-On's Sports Bistreaux or Ford's Garage near the Tampa Premium Outlets. Whether craving brunch, international cuisine, or quick bites, Lutz and nearby Wesley Chapel provide a diverse culinary scene to suit every taste. Commuting is a breeze with proximity to I-75, putting Tampa's vibrant downtown, shopping, dining, and attractions just minutes away. Don't miss this opportunity to own a piece of Lutz's sought-after lifestyle - schedule your showing today!
Sold for $395,000
$395,000
24425 SUMMER WIND COURT, LUTZ, FL 33559
4beds
1,688sqft
Single Family Residence
Built in 2003
5,720 Square Feet Lot
$383,100 Zestimate®
$234/sqft
$2,151 Estimated rent
Home value
$383,100
$349,000 - $421,000
$2,151/mo
Zestimate® history
Owner options
List your home for rent
$2,151/mo
Rent Zestimate®
Find your next renter with Zillow Rental Manager. Plus, with online applications, you can quickly screen prospective tenants – for free.
$2,151/mo
Rent Zestimate®
Refinance and save
$2,903/mo
Est. payment
Refinancing to a lower rate could help reduce your monthly payments and save thousands over the life of the loan.
$2,903/mo
Est. payment
Explore your selling options
Work with a Zillow partner agent
Leverage their expertise and Zillow's premium Showcase listings to get your home seen by more buyers.
Get startedList with your own agent
Get your home in front of millions of buyers by listing it on Zillow.
Learn how to do itSell it yourself
Take full control of how buyers see your home on Zillow by listing For Sale by Owner (FSBO).
List your homeWhat's special
Comfortable bedrooms
Zillow last checked:
Listing updated:
Listed by:
Suzanne Marques 813-505-2929,
LONDON FOSTER REALTY 305-514-0100
Bought with:
Sazan Powers, 3438212
AGILE GROUP REALTY
Source: Stellar MLS,MLS#: TB8459494 Originating MLS: Sarasota - Manatee
Originating MLS: Sarasota - Manatee
Facts & features
Interior
Bedrooms & bathrooms
- Bedrooms: 4
- Bathrooms: 2
- Full bathrooms: 2
Primary bedroom
- Features: En Suite Bathroom, Walk-In Closet(s)
- Level: First
- Area: 181.26 Square Feet
- Dimensions: 15.9x11.4
Bedroom 1
- Features: Built-in Closet
- Level: First
- Area: 110.11 Square Feet
- Dimensions: 12.1x9.1
Bedroom 2
- Features: Built-in Closet
- Level: First
- Area: 110.11 Square Feet
- Dimensions: 12.1x9.1
Primary bathroom
- Features: Tub with Separate Shower Stall, Walk-In Closet(s)
- Level: First
- Area: 172.48 Square Feet
- Dimensions: 15.4x11.2
Bathroom 2
- Level: First
- Area: 43 Square Feet
- Dimensions: 8.6x5
Bathroom 3
- Features: Built-in Closet
- Level: First
- Area: 121.98 Square Feet
- Dimensions: 11.4x10.7
Foyer
- Features: Coat Closet
- Level: First
- Area: 95.95 Square Feet
- Dimensions: 6.8x14.11
Kitchen
- Features: Stone Counters, Built-in Closet
- Level: First
- Area: 122.04 Square Feet
- Dimensions: 11.3x10.8
Laundry
- Level: First
- Area: 30.16 Square Feet
- Dimensions: 5.8x5.2
Living room
- Level: First
- Area: 365.19 Square Feet
- Dimensions: 25.9x14.1
Heating
- Electric
Cooling
- Central Air
Appliances
- Included: Dishwasher, Dryer, Microwave, Range, Refrigerator, Washer
- Laundry: Laundry Room
Features
- Ceiling Fan(s), Living Room/Dining Room Combo, Stone Counters, Walk-In Closet(s)
- Flooring: Ceramic Tile, Luxury Vinyl
- Has fireplace: No
Interior area
- Total structure area: 2,084
- Total interior livable area: 1,688 sqft
Property
Parking
- Total spaces: 2
- Parking features: Garage - Attached
- Attached garage spaces: 2
Features
- Levels: One
- Stories: 1
- Exterior features: Private Mailbox, Private Yard
Lot
- Size: 5,720 Square Feet
Details
- Parcel number: 1926330120000000480
- Zoning: PUD
- Special conditions: None
Construction
Type & style
- Home type: SingleFamily
- Property subtype: Single Family Residence
Materials
- Block
- Foundation: Slab
- Roof: Shingle
Condition
- New construction: No
- Year built: 2003
Utilities & green energy
- Sewer: Public Sewer
- Water: Public
- Utilities for property: Electricity Connected, Natural Gas Connected, Street Lights, Underground Utilities, Water Connected
Community & HOA
Community
- Pet fee: $0 monthly
- Subdivision: OAK GROVE PH 4A
HOA
- Has HOA: Yes
- HOA fee: $20 monthly
- HOA name: Terra Management Services
- HOA phone: 813-374-2363
Location
- Region: Lutz
Financial & listing details
- Price per square foot: $234/sqft
- Tax assessed value: $329,529
- Annual tax amount: $2,062
- Date on market: 1/13/2026
- Cumulative days on market: 41 days
- Listing terms: Cash,Conventional,FHA,VA Loan
- Ownership: Fee Simple
- Total actual rent: 0
- Electric utility on property: Yes
- Road surface type: Asphalt
Price history
| Date | Event | Price |
|---|---|---|
| 3/20/2026 | Sold | $395,000-2.7%$234/sqft |
Source:  Stellar MLS #TB8459494 Report a problem Stellar MLS #TB8459494 Report a problem | ||
| 2/23/2026 | Pending sale | $406,000$241/sqft |
Source: Stellar MLS #TB8459494 Report a problem | ||
| 2/14/2026 | Price change | $406,000-1%$241/sqft |
Source: Stellar MLS #TB8459494 Report a problem | ||
| 1/13/2026 | Listed for sale | $410,000$243/sqft |
Source: Stellar MLS #TB8459494 Report a problem | ||
Public tax history
| Year | Property taxes | Tax assessment |
|---|---|---|
| 2025 | $2,120 +2.8% | $152,650 +2.9% |
| 2024 | $2,062 +4.2% | $148,350 |
| 2023 | $1,978 +11.7% | $148,350 +3% |
| 2022 | $1,770 +2.4% | $144,030 +6.1% |
| 2021 | $1,728 +1.9% | $135,770 +1.4% |
| 2020 | $1,696 +2.2% | $133,900 +2.3% |
| 2019 | $1,659 | $130,890 +1.9% |
| 2018 | $1,659 +2.3% | $128,456 |
| 2017 | $1,622 +0.7% | $128,456 +4.2% |
| 2016 | $1,610 -28.9% | $123,226 -9.4% |
| 2015 | $2,265 +84% | $136,069 +10.4% |
| 2014 | $1,231 | $123,256 +12.7% |
| 2013 | -- | $109,341 +8.5% |
| 2012 | -- | $100,743 -10.9% |
| 2011 | -- | $113,103 -4.3% |
| 2010 | -- | $118,162 -11.6% |
| 2009 | -- | $133,674 -24.6% |
| 2008 | -- | $177,215 -13.5% |
| 2007 | -- | $204,924 +4.6% |
| 2006 | -- | $195,973 +34.5% |
| 2005 | -- | $145,694 +14% |
| 2004 | -- | $127,795 +301.8% |
| 2003 | -- | $31,803 |
Find assessor info on the county website
Neighborhood: Oak Grove
Nearby homes
- $377,8004 bd2 ba1.9k sqft24419 Summer Wind Ct, Lutz, FL 33559Off Market

- $306,4004 bd2 ba1.6k sqft24431 Summer Wind Ct, Lutz, FL 33559Off Market

- $421,7004 bd2 ba1.9k sqft24437 Summer Wind Ct, Lutz, FL 33559Off Market

- $400,9004 bd2 ba2.2k sqft24415 Summer Wind Ct, Lutz, FL 33559Off Market
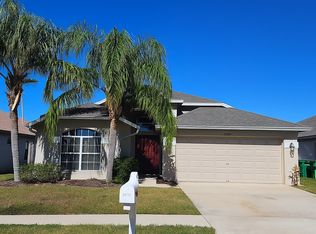
- $342,3003 bd2 ba1.5k sqft24430 Breezy Oak Ct, Lutz, FL 33559Off Market
- $377,0003 bd2 ba1.5k sqft24426 Breezy Oak Ct, Lutz, FL 33559Off Market
- $345,900-- bd2 ba1.7k sqft24436 Breezy Oak Ct, Lutz, FL 33559Off Market
- $339,6003 bd2 ba1.4k sqft24420 Breezy Oak Ct, Lutz, FL 33559Off Market
Nearby schools
GreatSchools rating
- 8/10Denham Oaks Elementary SchoolGrades: PK-5Distance: 0.4 mi
- 6/10Cypress Creek Middle SchoolGrades: 6-8Distance: 8.6 mi
- 5/10Cypress Creek High SchoolGrades: 9-12Distance: 8.8 mi
Schools provided by the listing agent
- Elementary: Denham Oaks Elementary-PO
- Middle: Cypress Creek Middle School
- High: Cypress Creek High-PO
Source: Stellar MLS. This data may not be complete. We recommend contacting the local school district to confirm school assignments for this home.
Get a cash offer in 3 minutes
Find out how much your home could sell for in as little as 3 minutes with a no-obligation cash offer.
Estimated market value
$383,100
Get a cash offer in 3 minutes
Find out how much your home could sell for in as little as 3 minutes with a no-obligation cash offer.
Estimated market value
$383,100
- Florida
- Pasco County
- Lutz
- 33559
- Oak Grove
- 24425 SUMMER WIND COURT
