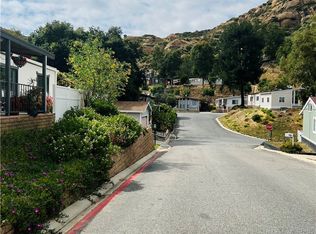
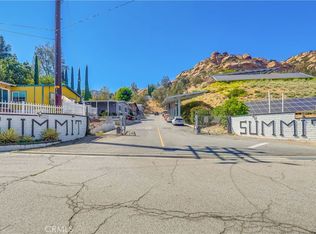
**SELLER SPECIAL - 6 MO FREE LAND LEASE** Welcome home to this beautiful 4-bedroom, 2-bathroom manufactured residence offering 1,792 sq ft of thoughtfully designed living space. From its spacious layout to its stylish finishes, this home provides comfort, functionality, and charm. Nestled in the Summit gated community of West Hills, you’ll also enjoy access to wonderful amenities in a peaceful, secure setting. Enjoy relaxing or entertaining on the two-level front patio, featuring both a covered area for shade and an open space to soak in the sun—perfect for any time of day. Step inside to an open-concept layout featuring a spacious living room, dining area, and kitchen—all accentuated by vaulted ceilings, striking stone pillars, and an abundance of natural light. Durable laminate wood-like flooring flows seamlessly throughout the home, adding warmth and style. The kitchen boasts ample cabinetry, essential appliances, a garden window, and a layout that makes both everyday cooking and entertaining a breeze. The dining room is generously sized to accommodate gatherings of any scale. Located in its own private wing, the large primary bedroom offers a peaceful retreat with a ceiling fan, natural light, and a sizable walk-in closet. The ensuite bathroom features a dual vanity, ample storage, and matching laminate wood-like flooring. Down the hall, you'll find three additional spacious guest bedrooms with ample closet space, conveniently located near the second full sized bathroom. A separate laundry room provides additional storage, making household chores easy and efficient. Step outside to a private backyard enclosed with bright white vinyl fencing—ready for your personal touch as an outdoor haven. The front driveway offers plenty of parking, along with a gated storage area and shed for added convenience. Conveniently located just across the street, you’ll find additional covered guest parking—perfect for hosting friends and family. As part of The Summit community, you'll enjoy access to convenient amenities including a recreation center, pool, spa, picnic area, and RV parking. Seize the opportunity to call this beautiful home your own!
For sale
Listed by: Rodeo Realty • Cody Brown • Contact: 818-999-2030
$179,000
24425 Woolsey Canyon Rd Space 114, Canoga Park, CA 91304
4beds
1,792sqft
Manufactured Home
Built in 1989
-- sqft lot
$177,900 Zestimate®
$100/sqft
$-- HOA
What's special
- 312 days |
- 1,490 |
- 115 |
Zillow last checked:
Listing updated:
Listed by:
Cody Brown DRE #02172806 818-854-0984,
Rodeo Realty
Source: CRMLS,MLS#: SR26008932
Originating MLS: California Regional MLS
Facts & features
Interior
Bedrooms & bathrooms
- Bedrooms: 4
- Bathrooms: 2
- Full bathrooms: 2
Rooms
- Room types: Center Hall, Entry/Foyer, Kitchen, Laundry, Living Room, Primary Bathroom, Primary Bedroom, Other
Bathroom
- Features: Dual Sinks, Low Flow Plumbing Fixtures, Separate Shower, Tub Shower
Kitchen
- Features: Kitchen/Family Room Combo, Laminate Counters
Other
- Features: Walk-In Closet(s)
Heating
- Central
Cooling
- Central Air
Appliances
- Included: Dishwasher, Electric Cooktop, Electric Oven, Electric Range, Electric Water Heater, Microwave, Refrigerator, Range Hood
- Laundry: Washer Hookup, Electric Dryer Hookup, Inside, Laundry Room
Features
- High Ceilings, Laminate Counters, Open Floorplan, Stone Counters, Walk-In Closet(s)
- Flooring: Laminate, Tile
- Doors: Mirrored Closet Door(s)
- Windows: Blinds, Bay Window(s), Drapes, Screens
Interior area
- Total interior livable area: 1,792 sqft
Video & virtual tour
Property
Parking
- Total spaces: 4
- Parking features: Attached Carport
- Garage spaces: 2
- Carport spaces: 2
- Covered spaces: 4
Features
- Levels: One
- Stories: 1
- Entry location: 1
- Patio & porch: Covered, Deck, Front Porch, Open, Patio, Porch
- Exterior features: Awning(s)
- Pool features: Association, Community
- Has spa: Yes
- Spa features: Association, Community
- Fencing: Vinyl
- Has view: Yes
- View description: City Lights, Mountain(s), Neighborhood, Valley
- Park: The Summit
Lot
- Features: 0-1 Unit/Acre
Details
- Additional structures: Shed(s), Storage
- Parcel number: 8950702114
- On leased land: Yes
- Lease amount: $1,995
- Special conditions: Standard
- Other equipment: Satellite Dish
Construction
Type & style
- Home type: MobileManufactured
- Property subtype: Manufactured Home
Materials
- Foundation: Raised
- Roof: Composition
Condition
- Turnkey
- Year built: 1989
Utilities & green energy
- Electric: Standard
- Sewer: Private Sewer
- Water: Private
- Utilities for property: Cable Connected, Electricity Connected, Phone Connected, Sewer Connected, Water Connected
Community & HOA
Community
- Features: Curbs, Hiking, Mountainous, Storm Drain(s), Street Lights, Valley, Pool
- Security: Carbon Monoxide Detector(s), Security Gate, Key Card Entry, Smoke Detector(s)
HOA
- Amenities included: Clubhouse, Controlled Access, Maintenance Grounds, Picnic Area, Recreation Room, RV Parking, Tennis Court(s), Trail(s)
Location
- Region: Canoga Park
Financial & listing details
- Price per square foot: $100/sqft
- Tax assessed value: $44,164
- Annual tax amount: $702
- Date on market: 1/13/2026
- Cumulative days on market: 313 days
- Listing terms: Cash,Cash to Existing Loan,Cash to New Loan,Conventional
- Road surface type: Paved
- Body type: Double Wide

Cody Brown
(818) 854-0984
By pressing Contact Agent, you agree that the real estate professional identified above may call/text you about your search, which may involve use of automated means and pre-recorded/artificial voices. You don't need to consent as a condition of buying any property, goods, or services. Message/data rates may apply. You also agree to our Terms of Use. Zillow does not endorse any real estate professionals. We may share information about your recent and future site activity with your agent to help them understand what you're looking for in a home.
Estimated market value
$177,900
$169,000 - $187,000
$2,818/mo
Price history
| Date | Event | Price |
|---|---|---|
| 6/22/2026 | Listed for sale | $179,000-5.3%$100/sqft |
Source: | ||
| 3/6/2026 | Listing removed | $189,000$105/sqft |
Source: | ||
| 3/5/2026 | Listed for sale | $189,000$105/sqft |
Source: | ||
| 2/20/2026 | Contingent | $189,000$105/sqft |
Source: | ||
| 1/14/2026 | Listed for sale | $189,000-5%$105/sqft |
Source: | ||
| 9/11/2025 | Listing removed | $199,000-9.1%$111/sqft |
Source: | ||
| 6/23/2025 | Listed for sale | $219,000$122/sqft |
Source: | ||
Public tax history
| Year | Property taxes | Tax assessment |
|---|---|---|
| 2025 | $702 +4.8% | $44,164 +2.3% |
| 2024 | $670 +1% | $43,192 +1.7% |
| 2023 | $663 +4.3% | $42,490 +1.7% |
| 2022 | $635 +9.2% | $41,763 +10% |
| 2021 | $582 -0.7% | $37,974 +0.5% |
| 2020 | $586 | $37,767 +3% |
| 2019 | $586 +3.1% | $36,666 |
| 2018 | $569 | $36,666 |
| 2017 | $569 -2.5% | -- |
| 2016 | $583 +5.1% | -- |
| 2015 | $555 -1.2% | -- |
| 2014 | $562 | -- |
| 2012 | -- | -- |
| 2011 | -- | $40,888 +3.3% |
| 2010 | -- | $39,591 -4.3% |
| 2008 | -- | $41,360 -30.3% |
| 2007 | -- | $59,302 |
Find assessor info on the county website
Monthly payment
Estimated monthly payment$1,822
All calculations are estimates and provided by Zillow, Inc. for informational purposes only. Actual amounts may vary.
HOA fees may include property taxes on listings classified as Co-Ops. Contact the listing agent and/or owner for fee details.
Mortgage interest rates are dependent on a number of factors, including credit score, down payment, and repayment length. Interest rate data provided by Zillow Group Marketplace, Inc. as of 1/1/1970 from various mortgage lenders with which we have lead or other similar arrangements; the Estimated Payment is an average of those rates.
See how much you could borrow to make a competitive offer.
Climate risks
Neighborhood: 91304
Nearby schools
GreatSchools rating
- 8/10Justice Street ElementaryGrades: K-5Distance: 2.1 mi
- 8/10George Ellery Hale Charter AcademyGrades: 6-8Distance: 4.2 mi
- 5/10Chatsworth Charter High SchoolGrades: 9-12Distance: 4.4 mi
- California
- Los Angeles County
- Los Angeles
- 91304
- 24425 Woolsey Canyon Rd Space 114