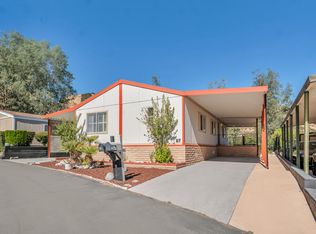
Welcome to this beautifully maintained 4-bedroom, 2-bathroom triple-wide manufactured home offering 1,818 square feet of comfortable living space, ideally situated on a quiet cul-de-sac within the gated Summit community in West Hills. Step inside to discover a thoughtfully designed floor plan featuring a centrally located living room that serves as the heart of the home. Adjacent is the spacious kitchen, complete with granite countertops, a center island with breakfast bar seating, abundant cabinetry, and all the essential appliances. A separate family room offers an additional gathering space with soaring vaulted ceilings and picturesque valley views, providing the ideal setting for relaxing, hosting guests, or creating a dedicated media or game room. The expansive primary suite is a true retreat, highlighted by an oversized walk-in closet featuring custom built-ins throughout. The ensuite bathroom has dual vanities, a dedicated makeup vanity, a walk-in shower, and a soaking tub perfect for unwinding after a long day. Three additional guest bedrooms offer ample closet space, including one bedroom with sliding patio doors providing direct access to the covered side patio. The guest bathroom features a walk-in shower and conveniently serves as a Jack-and-Jill bath with one of the guest bedrooms. A dedicated laundry room adds everyday convenience with overhead cabinetry and an additional storage closet. Outside, the home is complemented by drought-tolerant landscaping and a mature lemon tree that adds both charm and character to the front yard. The covered side patio provides an inviting outdoor living space and is enhanced by a custom-built wooden ramp system, offering convenient handicap accessibility. A spacious covered carport accommodates multiple vehicles and includes a storage shed for tools, seasonal items, and additional outdoor storage. Residents of The Summit enjoy an exceptional lifestyle with resort-style amenities including a recreation center, sparkling pool, relaxing spa, picnic area, and RV parking. Don't miss this incredible opportunity to own a move-in-ready home at an outstanding value!
Sold for $95,000
Listed by: Rodeo Realty • Cody Brown • Contact: 818-854-0984
Bought with: NONMEMBER MRML
$95,000
24425 Woolsey Canyon Rd Spc 39, Canoga Park, CA 91304
4beds
1,818sqft
Manufactured Home
Built in 1978
-- sqft lot
$94,700 Zestimate®
$52/sqft
$-- Estimated rent
Home value
$94,700
$86,000 - $104,000
Not available
Zestimate® history
Owner options
List your home for rent
Find your next renter with Zillow Rental Manager. Plus, with online applications, you can quickly screen prospective tenants – for free.
Refinance and save
$495/mo
Est. payment
Refinancing to a lower rate could help reduce your monthly payments and save thousands over the life of the loan.
$495/mo
Est. payment
Explore your selling options
Work with a Zillow partner agent
Leverage their expertise and Zillow's premium Showcase listings to get your home seen by more buyers.
Get startedList with your own agent
Get your home in front of millions of buyers by listing it on Zillow.
Learn how to do itSell it yourself
Take full control of how buyers see your home on Zillow by listing For Sale by Owner (FSBO).
List your homeWhat's special
Zillow last checked:
Listing updated:
Listed by:
Cody Brown DRE #02172806 818-854-0984,
Rodeo Realty
Bought with:
Ruben Hernandez, DRE #02244501
NONMEMBER MRML
Source: CRMLS,MLS#: SR26162189 Originating MLS: California Regional MLS
Facts & features
Interior
Bedrooms & bathrooms
- Bedrooms: 4
- Bathrooms: 2
- Full bathrooms: 2
Rooms
- Room types: Center Hall, Den, Entry/Foyer, Family Room, Kitchen, Laundry, Living Room, Primary Bathroom, Primary Bedroom, Other
Bathroom
- Features: Bathtub, Dual Sinks, Hollywood Bath, Low Flow Plumbing Fixtures, Soaking Tub, Separate Shower, Walk-In Shower
Kitchen
- Features: Granite Counters, Kitchen Island, Kitchen/Family Room Combo
Other
- Features: Walk-In Closet(s)
Heating
- Central
Cooling
- Central Air
Appliances
- Included: Dishwasher, Electric Cooktop, Electric Oven, Electric Range, Electric Water Heater, Water Heater
- Laundry: Washer Hookup, Electric Dryer Hookup, Inside, Laundry Room
Features
- Granite Counters, High Ceilings, Open Floorplan, Walk-In Closet(s)
- Flooring: Laminate, Tile
- Windows: Blinds
Interior area
- Total interior livable area: 1,818 sqft
Property
Parking
- Total spaces: 4
- Parking features: Attached Carport
- Attached garage spaces: 2
- Carport spaces: 2
- Covered spaces: 4
Accessibility
- Accessibility features: Accessible Approach with Ramp
Features
- Levels: One
- Stories: 1
- Entry location: 1
- Patio & porch: Covered, Deck, Front Porch, Open, Patio, Porch
- Exterior features: Awning(s)
- Pool features: Association, Community
- Has spa: Yes
- Spa features: Association, Community
- Has view: Yes
- View description: City Lights, Mountain(s), Neighborhood, Valley
- Park: The Summit
Lot
- Features: 0-1 Unit/Acre, Cul-De-Sac
Details
- Additional structures: Shed(s), Storage
- Parcel number: 8950702039
- On leased land: Yes
- Lease amount: $1,995
- Special conditions: Standard
Construction
Type & style
- Home type: MobileManufactured
- Property subtype: Manufactured Home
Materials
- Foundation: Raised
Condition
- Repairs Cosmetic,Turnkey
- Year built: 1978
Utilities & green energy
- Electric: Standard
- Sewer: Private Sewer
- Water: Private
- Utilities for property: Cable Connected, Electricity Connected, Phone Connected, Sewer Connected, Water Connected
Community & HOA
Community
- Features: Curbs, Hiking, Mountainous, Storm Drain(s), Street Lights, Valley, Pool
- Security: Security Gate, Key Card Entry
HOA
- Amenities included: Clubhouse, Controlled Access, Maintenance Grounds, Picnic Area, Recreation Room, RV Parking, Tennis Court(s), Trail(s)
Location
- Region: Canoga Park
Financial & listing details
- Price per square foot: $52/sqft
- Tax assessed value: $22,338
- Date on market: 7/24/2026
- Cumulative days on market: 19 days
- Listing terms: Cash,Cash to Existing Loan,Cash to New Loan,Conventional
- Road surface type: Paved
- Body type: Triple Wide
Price history
| Date | Event | Price |
|---|---|---|
| 8/27/2026 | Sold | $95,000-4.5%$52/sqft |
Source:  CRMLS #SR26162189 Report a problem | ||
| 8/12/2026 | Pending sale | $99,500$55/sqft |
Source: CRMLS #SR26162189 Report a problem | ||
| 7/24/2026 | Listed for sale | $99,500$55/sqft |
Source: CRMLS #SR26162189 Report a problem | ||
Public tax history
| Year | Property taxes | Tax assessment |
|---|---|---|
| 2026 | -- | $22,338 +2% |
| 2025 | $447 +7% | $21,901 +2% |
| 2024 | $417 +1.1% | $21,473 +2% |
| 2023 | $413 +3.9% | $21,052 +2% |
| 2022 | $397 +3.9% | $20,640 +1% |
| 2021 | $382 +0.6% | $20,430 +2% |
| 2020 | $380 | $20,030 +26.3% |
| 2019 | $380 +15.7% | $15,864 |
| 2018 | $328 | $15,864 |
| 2017 | $328 -6% | -- |
| 2016 | $349 +9.1% | -- |
| 2015 | $320 -3.7% | -- |
| 2014 | $332 | -- |
| 2012 | -- | -- |
| 2011 | -- | $33,162 +1.1% |
| 2010 | -- | $32,801 -24.7% |
| 2008 | -- | $43,535 +18.5% |
| 2007 | -- | $36,731 |
Find assessor info on the county website
Neighborhood: 91304
Nearby homes
- $129,0002 bd2 ba1.9k sqft24425 Woolsey Canyon Rd SPC 42, West Hills, CA 91304Sold

- $145,0002 bd2 ba1k sqft24425 Woolsey Canyon Rd SPACE 85, Canoga Park, CA 91304Sold

- $181,5002 bd2 ba2k sqft24425 Woolsey Canyon Rd SPACE 59, Canoga Park, CA 91304Off Market

- $147,0003 bd2 ba1.2k sqft24425 Woolsey Canyon Rd SPACE 87, Canoga Park, CA 91304Sold
- $224,0003 bd2 ba2.3k sqft24425 Woolsey Canyon Rd SPACE 60, West Hills, CA 91304Sold
- $149,0003 bd2 ba1.6k sqft24425 Woolsey Canyon Rd SPC 55, West Hills, CA 91304Sold
- $140,3003 bd2 ba-- sqft24425 Woosley Canyon Rd #SPC 17, Canoga Park, CA 91304Off Market
- $139,2002 bd2 ba1.3k sqft24425 Woolsey Canyon Rd SPC 14, West Hills, CA 91304Off Market
Nearby schools
GreatSchools rating
- 8/10Justice Street ElementaryGrades: K-5Distance: 2 mi
- 8/10George Ellery Hale Charter AcademyGrades: 6-8Distance: 4.1 mi
- 5/10Chatsworth Charter High SchoolGrades: 9-12Distance: 4.5 mi
Get a cash offer in 3 minutes
Find out how much your home could sell for in as little as 3 minutes with a no-obligation cash offer.
Estimated market value
$94,700
Get a cash offer in 3 minutes
Find out how much your home could sell for in as little as 3 minutes with a no-obligation cash offer.
Estimated market value
$94,700
- California
- Los Angeles County
- Los Angeles
- 91304
- 24425 Woolsey Canyon Rd Spc 39
