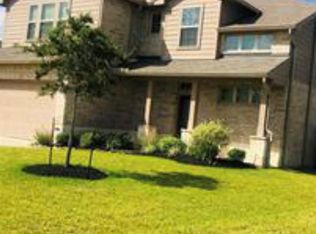
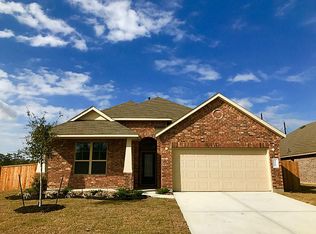
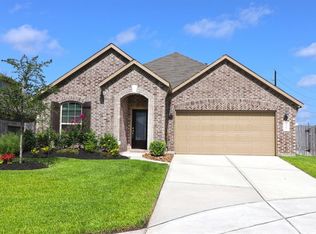
Welcome home to this stunning, completely remodeled three-bedroom, two-bathroom residence that perfectly blends modern luxury with everyday comfort. Upgraded from top to bottom in 2025, virtually every detail of this home has been reimagined with premium finishes and thoughtful design. The bright, open-concept living area welcomes you with an abundance of natural light, creating an inviting space perfect for both relaxing and entertaining. The chef-inspired kitchen boasts updated cabinetry, beautiful countertops, and contemporary fixtures. Escape to the spacious primary suite featuring a beautifully upgraded en-suite bathroom. Two additional well-appointed bedrooms offer ample closet space and share a sleek, fully updated guest bathroom. Step outside to enjoy the refreshed exterior and a yard ready for outdoor gatherings. The 2025 installed shed, gives you extra room for your yard equipment or for anything you might need that extra storage space. Don't missed this opportunity!
Pending
$345,000
24426 N Newcastle Bay Trl, Spring, TX 77389
3beds
1,966sqft
Single Family Residence
Built in 2016
8,598 Square Feet Lot
$340,300 Zestimate®
$175/sqft
$91/mo HOA
What's special
- 50 days |
- 176 |
- 5 |
Zillow last checked:
Listing updated:
Listed by:
Carlixta Maleno TREC #0586846 281-513-7778,
REALM Real Estate Professionals - West Houston
Source: HAR,MLS#: 26925920
Facts & features
Interior
Bedrooms & bathrooms
- Bedrooms: 3
- Bathrooms: 2
- Full bathrooms: 2
Rooms
- Room types: Utility Room
Primary bathroom
- Features: Primary Bath: Double Sinks, Primary Bath: Separate Shower, Primary Bath: Soaking Tub
Kitchen
- Features: Breakfast Bar, Kitchen Island, Kitchen open to Family Room, Pantry
Heating
- Natural Gas
Cooling
- Electric
Appliances
- Included: Disposal, Dryer, Washer, Gas Oven, Microwave, Gas Cooktop, Dishwasher
Features
- Vaulted Ceiling, All Bedrooms Down
- Flooring: Tile
Interior area
- Total structure area: 1,966
- Total interior livable area: 1,966 sqft
Property
Parking
- Total spaces: 2
- Parking features: Attached
- Attached garage spaces: 2
Features
- Stories: 1
Lot
- Size: 8,598 Square Feet
- Features: Subdivided, 0 Up To 1/4 Acre
Details
- Parcel number: 1369170010004
Construction
Type & style
- Home type: SingleFamily
- Architectural style: Contemporary
- Property subtype: Single Family Residence
Materials
- Brick, Stone
- Foundation: Slab
- Roof: Wood
Condition
- New construction: No
- Year built: 2016
Utilities & green energy
- Sewer: Public Sewer
- Water: Public, Water District
Community & HOA
Community
- Subdivision: Hampton Creek
HOA
- Has HOA: Yes
- HOA fee: $1,096 annually
Location
- Region: Spring
Financial & listing details
- Price per square foot: $175/sqft
- Tax assessed value: $316,313
- Annual tax amount: $9,378
- Date on market: 5/16/2026
- Exclusions: Refrigerator In Laundry Room
- Ownership: Full Ownership
Estimated market value
$340,300
$323,000 - $357,000
$2,676/mo
Price history
| Date | Event | Price |
|---|---|---|
| 6/19/2026 | Pending sale | $345,000$175/sqft |
Source: | ||
| 5/16/2026 | Listed for sale | $345,000+1.5%$175/sqft |
Source: | ||
| 4/8/2026 | Listing removed | $339,900$173/sqft |
Source: | ||
| 3/9/2026 | Listed for sale | $339,900-1.5%$173/sqft |
Source: | ||
| 3/7/2026 | Listing removed | $345,000$175/sqft |
Source: | ||
| 2/3/2026 | Price change | $345,000-2.8%$175/sqft |
Source: | ||
| 1/2/2026 | Listed for sale | $355,000-2.7%$181/sqft |
Source: | ||
| 1/2/2026 | Listing removed | $365,000$186/sqft |
Source: | ||
| 11/5/2025 | Listed for sale | $365,000+10.9%$186/sqft |
Source: | ||
| 11/19/2024 | Sold | -- |
Source: eXp Realty #154506775 Report a problem | ||
| 11/8/2024 | Pending sale | $329,000$167/sqft |
Source: | ||
| 11/7/2024 | Listed for sale | $329,000$167/sqft |
Source: | ||
| 10/22/2024 | Pending sale | $329,000$167/sqft |
Source: | ||
| 10/14/2024 | Listed for sale | $329,000-1.8%$167/sqft |
Source: | ||
| 9/1/2024 | Listing removed | $335,000$170/sqft |
Source: | ||
| 6/26/2024 | Price change | $335,000-4.3%$170/sqft |
Source: | ||
| 4/28/2024 | Listed for sale | $350,000$178/sqft |
Source: | ||
| 4/27/2024 | Listing removed | -- |
Source: | ||
| 4/22/2024 | Listed for sale | $350,000$178/sqft |
Source: | ||
Public tax history
| Year | Property taxes | Tax assessment |
|---|---|---|
| 2025 | $4,105 -5.5% | $316,313 +2% |
| 2024 | $4,345 +13.2% | $310,187 -8.3% |
| 2023 | $3,838 -14.4% | $338,391 +15.3% |
| 2022 | $4,486 | $293,399 +22.1% |
| 2021 | -- | $240,381 +1.6% |
| 2020 | $4,536 +163.4% | $236,498 +0.7% |
| 2019 | $1,722 -78.5% | $234,901 +3.3% |
| 2018 | $8,023 | $227,415 |
| 2017 | $8,023 +241.1% | $227,415 |
| 2016 | $2,352 | -- |
Find assessor info on the county website
Monthly payment
Est. payment$--/mo
Payment breakdown
Explore the cost of this home by adjusting the details. Changes won't be saved.All calculations are estimates and provided by Zillow, Inc. for informational purposes only. Actual amounts may vary.
HOA fees may include property taxes on listings classified as Co-Ops. Contact the listing agent and/or owner for fee details.
Mortgage interest rates are dependent on a number of factors, including credit score, down payment, and repayment length. Interest rate data provided by Zillow Group Marketplace, Inc. as of 1/1/1970 from various mortgage lenders with which we have lead or other similar arrangements; the Estimated Payment is an average of those rates.
See how much you could borrow to make a competitive offer.
Climate risks
Neighborhood: 77389
Nearby schools
GreatSchools rating
- 10/10French Elementary SchoolGrades: PK-5Distance: 0.9 mi
- 8/10Hofius Intermediate SchoolGrades: 6-8Distance: 3 mi
- 7/10Klein Oak High SchoolGrades: 9-12Distance: 1.9 mi
Schools provided by the listing agent
- Elementary: French Elementary School (Klein)
- Middle: Hofius Intermediate School
- High: Klein Oak High School
Source: HAR. This data may not be complete. We recommend contacting the local school district to confirm school assignments for this home.
A local agent can set up tours, give advice and negotiate with sellers.
- Texas
- Harris County
- Spring
- 77389
- 24426 N Newcastle Bay Trl