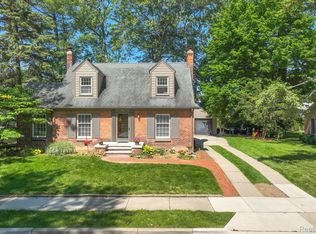
Run, don't walk! This colonial boasts unrivaled character with its architecture, charm, comfort and updates! Upon entry, you'll be greeted to a true foyer complete coved front door & french door, open staircase with iron handrail leading to the second floor, tongue and groove oak hardwood flooring, original, untouched, rich moldings, open living room with natural fireplace equipped with blow motor and gorgeous wood mantel. Large dining room is open to the sunroom that is nearly all window allowing the sunshine in, plus french doors and a slider door wall to the back yard! Perfect for office, family room, play area or flex room. Enormous kitchen with breakfast nook, built-in stainless steel appliances, tons of cabs-many with beautiful with leaded glass inlay, loads of counter space, all appliances stay. Main floor half bath has been updated while maintaining the period charm. Gorgeous and recently remodeled basement with full bath, rec. room, as well as another finished & closeted room, all nicely appointed! Generously sized bedrooms upstairs, many with double closets, plus an added benefit of a balcony off of primary bedroom. Second floor full bath also exquisitely updated. Other updates/features: Cedar closet, central air system throughout, circuit breakers, copper plumbing, roof on house and garage, boiler system, all windows have been replaced, 50 gal. water tank, coved ceilings, recessed lighting, custom blinds, sprinkler system (front and back), brick paver walkway and patio, fully fenced yard, 2 car garage, all new sewer lines from house to street, oversized & commercial grade true copper gutters & downspouts, metal roof on foyer. Fireplace has been inspected and this one is already up to city code, seller to furnish C of O! Seller requesting 45 days (approx) post closing. Near golf, shopping, dining and freeways. Close to Divine Child, Sacred Heart, Bryant, Haigh and Dearborn High. This home is occupied, please use discretion and adhere to scheduled showing times.
Sold for $398,425
$398,425
24426 Rockford St, Dearborn, MI 48124
3beds
2,511sqft
Single Family Residence
Built in 1931
6,534 Square Feet Lot
$449,400 Zestimate®
$159/sqft
$2,756 Estimated rent
Home value
$449,400
$413,000 - $490,000
$2,756/mo
Zestimate® history
Owner options
List your home for rent
$2,756/mo
Rent Zestimate®
Find your next renter with Zillow Rental Manager. Plus, with online applications, you can quickly screen prospective tenants – for free.
$2,756/mo
Rent Zestimate®
Refinance and save
$2,768/mo
Est. payment
Refinancing to a lower rate could help reduce your monthly payments and save thousands over the life of the loan.
$2,768/mo
Est. payment
Explore your selling options
Work with a Zillow partner agent
Leverage their expertise and Zillow's premium Showcase listings to get your home seen by more buyers.
Get startedList with your own agent
Get your home in front of millions of buyers by listing it on Zillow.
Learn how to do itSell it yourself
Take full control of how buyers see your home on Zillow by listing For Sale by Owner (FSBO).
List your homeWhat's special
Zillow last checked:
Listing updated:
Listed by:
Desiree Cataldo 313-277-7777,
RE/MAX Leading Edge
Bought with:
Desiree Cataldo, 6501274918
RE/MAX Leading Edge
Source: Realcomp II,MLS#: 20240080121
Facts & features
Interior
Bedrooms & bathrooms
- Bedrooms: 3
- Bathrooms: 3
- Full bathrooms: 2
- 1/2 bathrooms: 1
Primary bedroom
- Level: Second
- Dimensions: 11 x 16
Bedroom
- Level: Second
- Dimensions: 14 x 13
Bedroom
- Level: Second
- Dimensions: 12 x 10
Other
- Level: Second
- Dimensions: 6 x 8
Other
- Level: Basement
- Dimensions: 7 x 7
Other
- Level: Entry
- Dimensions: 7 x 3
Dining room
- Level: Entry
- Dimensions: 14 x 12
Family room
- Level: Entry
- Dimensions: 13 x 10
Flex room
- Level: Basement
- Dimensions: 13 x 12
Great room
- Level: Basement
- Dimensions: 12 x 12
Kitchen
- Level: Entry
- Dimensions: 19 x 12
Living room
- Level: Entry
- Dimensions: 21 x 13
Heating
- Hot Water, Natural Gas
Cooling
- Central Air
Appliances
- Included: Built In Gas Oven, Built In Refrigerator, Dishwasher, Disposal, Dryer, Electric Cooktop, Range Hood, Stainless Steel Appliances, Washer
Features
- Entrance Foyer, High Speed Internet
- Basement: Finished,Full
- Has fireplace: Yes
- Fireplace features: Living Room, Wood Burning
Interior area
- Total interior livable area: 2,511 sqft
- Finished area above ground: 1,711
- Finished area below ground: 800
Property
Parking
- Total spaces: 2
- Parking features: Two Car Garage, Detached, Electricityin Garage, Garage Faces Front
- Garage spaces: 2
Features
- Levels: Two
- Stories: 2
- Entry location: GroundLevelwSteps
- Patio & porch: Patio, Porch
- Exterior features: Balcony, Chimney Caps
- Pool features: None
- Fencing: Back Yard,Fenced
Lot
- Size: 6,534 Square Feet
- Dimensions: 51 x 131
- Features: Sprinklers
Details
- Parcel number: 32820920216011
- Special conditions: Short Sale No,Standard
Construction
Type & style
- Home type: SingleFamily
- Architectural style: Colonial
- Property subtype: Single Family Residence
Materials
- Brick, Other, Stone
- Foundation: Basement, Block
- Roof: Asphalt,Metal,Rubber
Condition
- New construction: No
- Year built: 1931
Utilities & green energy
- Electric: Circuit Breakers, Utility Smart Meter
- Sewer: Public Sewer
- Water: Public
- Utilities for property: Above Ground Utilities, Cable Available
Community & HOA
Community
- Features: Sidewalks
- Security: Security System Owned
- Subdivision: HANNAN DEARBORN HILL NO 4
HOA
- Has HOA: No
Location
- Region: Dearborn
Financial & listing details
- Price per square foot: $159/sqft
- Tax assessed value: $93,453
- Annual tax amount: $5,044
- Date on market: 10/25/2024
- Cumulative days on market: 6 days
- Listing agreement: Exclusive Right To Sell
- Listing terms: Cash,Conventional
Price history
| Date | Event | Price |
|---|---|---|
| 11/22/2024 | Sold | $398,425-0.4%$159/sqft |
Source:  Realcomp II #20240080121 Report a problem Realcomp II #20240080121 Report a problem | ||
| 10/30/2024 | Pending sale | $399,900$159/sqft |
Source: Realcomp II #20240080121 Report a problem | ||
| 10/25/2024 | Listed for sale | $399,900+43.3%$159/sqft |
Source: Realcomp II #20240080121 Report a problem | ||
| 7/29/2003 | Sold | $279,000+46.8%$111/sqft |
Source: Public Record Report a problem | ||
| 4/18/1995 | Sold | $190,000$76/sqft |
Source: Public Record Report a problem | ||
Public tax history
| Year | Property taxes | Tax assessment |
|---|---|---|
| 2025 | -- | $144,000 +7.7% |
| 2024 | -- | $133,700 +11.8% |
| 2023 | -- | $119,600 +4.5% |
| 2022 | -- | $114,500 +8.1% |
| 2021 | -- | $105,900 |
| 2020 | $5,210 +3.9% | $105,900 +7.1% |
| 2019 | $5,013 | $98,900 +8.8% |
| 2018 | $5,013 | $90,900 +3.9% |
| 2017 | -- | $87,500 +2.9% |
| 2016 | -- | $85,000 -7.8% |
| 2015 | -- | $92,150 +20.7% |
| 2013 | $7,635 | $76,350 -5% |
| 2011 | -- | $80,350 -26.9% |
| 2008 | -- | $109,950 -12% |
| 2007 | -- | $124,950 |
| 2005 | -- | $124,950 +1% |
| 2003 | $4,610 +24.7% | $123,700 +41.9% |
| 2001 | $3,697 +3.2% | $87,195 +3.2% |
| 2000 | $3,583 | $84,491 |
Find assessor info on the county website
Neighborhood: Dearborn Hills
Nearby homes
- $553,7004 bd2 ba2k sqft24434 Rockford St, Dearborn, MI 48124Off Market
- $388,9003 bd1 ba1.9k sqft450 S Vernon St, Dearborn, MI 48124Off Market
- $538,5004 bd3 ba2.1k sqft24450 Rockford St, Dearborn, MI 48124Off Market
- $490,0003 bd2 ba2.5k sqft430 S Vernon St, Dearborn, MI 48124Sold
- $345,9004 bd2 ba1.8k sqft429 S Denwood St, Dearborn, MI 48124Off Market
- $230,000-- bd-- ba-- sqft24400 Rockford St, Dearborn, MI 48124Sold
- $803,5005 bd3 ba3k sqft24441 Rockford St, Dearborn, MI 48124Off Market
- $230,0008,276.4 Square Feet24400 Rockford St, Dearborn, MI 48124Sold
Nearby schools
GreatSchools rating
- 8/10Haigh Elementary SchoolGrades: PK-5Distance: 0.6 mi
- 7/10Bryant Middle SchoolGrades: 6-8Distance: 0.4 mi
- 8/10Dearborn High SchoolGrades: 9-12Distance: 0.7 mi
Get a cash offer in 3 minutes
Find out how much your home could sell for in as little as 3 minutes with a no-obligation cash offer.
Estimated market value
$449,400
Get a cash offer in 3 minutes
Find out how much your home could sell for in as little as 3 minutes with a no-obligation cash offer.
Estimated market value
$449,400
- Michigan
- Wayne County
- Dearborn
- 48124
- Dearborn Hills
- 24426 Rockford St
Nearby cities
Nearby neighborhoods
Nearby zip codes
Other Dearborn Topics
