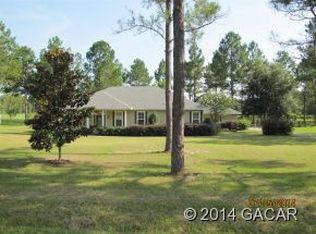
Welcome to this stunning 4-bedroom, 3-bathroom single-family home in High Springs, Florida, offering 2,346 square feet of thoughtfully designed living space on over an acre of beautifully landscaped land. Recently updated, this home features a new roof (Aug 2023), all-new air conditioning (Jan 2024), water heater (Aug 2025), water softener (2023), pool chlorinator (2023), and gutters with guards (2022). The open-concept layout immediately welcomes you with a bright, spacious living room showcasing built-in shelving, a fireplace, and an abundance of natural light. With tile flooring throughout, the home offers both style and easy maintenance. The kitchen is a chef’s dream, complete with stainless steel appliances, solid wood cabinets, a breakfast bar island, ample counter space, a walk-in pantry, and an eat-in area, complemented by a formal dining room for entertaining. The primary suite is a private retreat featuring tray ceilings, direct access to the lanai, and an en suite bathroom with dual sinks, a luxurious jacuzzi tub, and a separate walk-in glass shower. Step outside to the true heart of the home: a screened-in lanai with a heated saltwater pool and spa overlooking a large, fenced backyard. Enjoy privacy, tranquility, and plenty of space for outdoor activities. The side-facing garage and long driveway add both convenience and curb appeal. Perfectly positioned for easy access to highways, grocery stores, natural preserves, and state parks, this home combines modern comfort with serene country living. Move in and experience the perfect blend of style, functionality, and outdoor enjoyment. Mortgage savings may be available for buyers of this listing.
Sold for $540,000
$540,000
24428 NW 155th Ave, High Springs, FL 32643
4beds
2,346sqft
Single Family Residence
Built in 2002
1.17 Acres Lot
$528,500 Zestimate®
$230/sqft
$3,298 Estimated rent
Home value
$528,500
$481,000 - $581,000
$3,298/mo
Zestimate® history
Owner options
List your home for rent
$3,298/mo
Rent Zestimate®
Find your next renter with Zillow Rental Manager. Plus, with online applications, you can quickly screen prospective tenants – for free.
$3,298/mo
Rent Zestimate®
Refinance and save
$3,907/mo
Est. payment
Refinancing to a lower rate could help reduce your monthly payments and save thousands over the life of the loan.
$3,907/mo
Est. payment
Explore your selling options
Work with a Zillow partner agent
Leverage their expertise and Zillow's premium Showcase listings to get your home seen by more buyers.
Get startedList with your own agent
Get your home in front of millions of buyers by listing it on Zillow.
Learn how to do itSell it yourself
Take full control of how buyers see your home on Zillow by listing For Sale by Owner (FSBO).
List your homeWhat's special
Breakfast bar islandScreened-in lanaiHeated saltwater poolAbundance of natural lightNew roofEn suite bathroomPool chlorinator
Zillow last checked:
Listing updated:
Listed by:
William Larsen 407-538-9277,
REDFIN CORPORATION 407-708-9747
Bought with:
Brad Smith, 550985
UNITED COUNTRY SMITH & ASSOCIATES - NEWBERRY
Source: Stellar MLS,MLS#: O6344432 Originating MLS: Orlando Regional
Originating MLS: Orlando Regional
Facts & features
Interior
Bedrooms & bathrooms
- Bedrooms: 4
- Bathrooms: 3
- Full bathrooms: 3
Primary bedroom
- Features: Ceiling Fan(s), En Suite Bathroom, Walk-In Closet(s)
- Level: First
Primary bathroom
- Features: Tub with Separate Shower Stall
- Level: First
Kitchen
- Features: Other
- Level: First
Living room
- Features: Other
- Level: First
Heating
- Central, Electric
Cooling
- Central Air
Appliances
- Included: Dishwasher, Microwave, Range, Refrigerator
- Laundry: Inside, Laundry Room
Features
- Built-in Features, Ceiling Fan(s), Living Room/Dining Room Combo, Open Floorplan, Primary Bedroom Main Floor, Solid Surface Counters, Solid Wood Cabinets, Split Bedroom, Tray Ceiling(s), Vaulted Ceiling(s), Walk-In Closet(s)
- Flooring: Tile
- Has fireplace: Yes
- Fireplace features: Gas, Living Room
Interior area
- Total structure area: 3,119
- Total interior livable area: 2,346 sqft
Property
Parking
- Total spaces: 2
- Parking features: Driveway, Garage Door Opener, Garage Faces Side
- Attached garage spaces: 2
- Has uncovered spaces: Yes
Features
- Levels: One
- Stories: 1
- Patio & porch: Covered, Patio, Screened
- Exterior features: Lighting, Other, Rain Gutters, Sidewalk
- Has private pool: Yes
- Pool features: Gunite, Heated, In Ground, Salt Water, Screen Enclosure
- Has spa: Yes
- Spa features: Heated, In Ground
- Fencing: Wood
- Has view: Yes
- View description: Pool
Lot
- Size: 1.17 Acres
- Features: Oversized Lot
Details
- Additional structures: Shed(s)
- Parcel number: 01532050010
- Zoning: R1
- Special conditions: None
Construction
Type & style
- Home type: SingleFamily
- Property subtype: Single Family Residence
Materials
- Brick, HardiPlank Type, Other
- Foundation: Slab
- Roof: Shingle
Condition
- New construction: No
- Year built: 2002
Utilities & green energy
- Sewer: Septic Tank
- Water: Well
- Utilities for property: Cable Available, Electricity Connected
Community & HOA
Community
- Pet fee: $0 monthly
- Subdivision: PINE CREST
HOA
- Has HOA: No
Location
- Region: High Springs
Financial & listing details
- Price per square foot: $230/sqft
- Tax assessed value: $385,988
- Annual tax amount: $5,738
- Date on market: 9/16/2025
- Cumulative days on market: 2 days
- Listing terms: Cash,Conventional,FHA,VA Loan
- Ownership: Fee Simple
- Total actual rent: 0
- Electric utility on property: Yes
- Road surface type: Asphalt, Paved
Price history
| Date | Event | Price |
|---|---|---|
| 10/31/2025 | Sold | $540,000+0.9%$230/sqft |
Source:  Stellar MLS #O6344432 Report a problem Stellar MLS #O6344432 Report a problem | ||
| 9/18/2025 | Pending sale | $535,000$228/sqft |
Source: Stellar MLS #O6344432 Report a problem | ||
| 9/16/2025 | Listed for sale | $535,000+52%$228/sqft |
Source: Stellar MLS #O6344432 Report a problem | ||
| 8/29/2019 | Sold | $352,000-3.2%$150/sqft |
Source: Public Record Report a problem | ||
| 7/25/2019 | Pending sale | $363,500$155/sqft |
Source: BHHS Florida Realty #426203 Report a problem | ||
| 7/19/2019 | Price change | $363,500-0.4%$155/sqft |
Source: BHHS Florida Realty #426203 Report a problem | ||
| 7/5/2019 | Listed for sale | $364,900$156/sqft |
Source: BHHS Florida Realty #426203 Report a problem | ||
| 6/27/2019 | Pending sale | $364,900$156/sqft |
Source: BHHS Florida Realty #426203 Report a problem | ||
| 6/19/2019 | Listed for sale | $364,900+4.3%$156/sqft |
Source: BHHS Florida Realty #426203 Report a problem | ||
| 9/21/2018 | Sold | $350,000+0%$149/sqft |
Source: Public Record Report a problem | ||
| 8/10/2018 | Pending sale | $349,900$149/sqft |
Source: Pepine Realty #416812 Report a problem | ||
| 7/27/2018 | Price change | $349,900-2.8%$149/sqft |
Source: Pepine Realty #416812 Report a problem | ||
| 7/9/2018 | Listed for sale | $359,900+7.4%$153/sqft |
Source: Pepine Realty #416812 Report a problem | ||
| 7/25/2017 | Sold | $335,000$143/sqft |
Source: Public Record Report a problem | ||
| 6/18/2017 | Pending sale | $335,000$143/sqft |
Source: Rabell Realty Group LLC #404562 Report a problem | ||
| 4/28/2017 | Listed for sale | $335,000-2%$143/sqft |
Source: Rabell Realty Group LLC #404562 Report a problem | ||
| 9/14/2005 | Sold | $342,000+79.1%$146/sqft |
Source: Public Record Report a problem | ||
| 5/31/2002 | Sold | $191,000$81/sqft |
Source: GACAR #213015 Report a problem | ||
Public tax history
| Year | Property taxes | Tax assessment |
|---|---|---|
| 2025 | $5,976 +4.2% | $296,841 +2.9% |
| 2024 | $5,738 +1.2% | $288,475 +3% |
| 2023 | $5,671 +6.7% | $280,073 +3% |
| 2022 | $5,312 +1% | $271,915 +3% |
| 2021 | $5,261 +2.7% | $263,995 +1.4% |
| 2020 | $5,121 -18.9% | $260,350 -1% |
| 2019 | $6,315 | $262,941 +3.7% |
| 2018 | $6,315 +4.9% | $253,600 +47.4% |
| 2017 | $6,017 +87% | $172,020 +2.1% |
| 2016 | $3,218 -1% | $168,490 +0.7% |
| 2015 | $3,249 -1% | $167,320 +0.8% |
| 2014 | $3,282 +0.5% | $166,000 -1.3% |
| 2013 | $3,266 | $168,200 -3.3% |
| 2012 | -- | $173,900 -15% |
| 2011 | -- | $204,700 -13.9% |
| 2010 | -- | $237,700 -13.1% |
| 2009 | -- | $273,400 -8.1% |
| 2008 | -- | $297,400 +1.9% |
| 2007 | -- | $291,900 +5% |
| 2006 | -- | $278,000 +25.2% |
| 2005 | -- | $222,000 +11.8% |
| 2004 | -- | $198,500 +1067.6% |
| 2003 | -- | $17,000 |
| 2002 | -- | $17,000 |
| 2001 | -- | $17,000 +47.8% |
| 2000 | -- | $11,500 |
Find assessor info on the county website
Neighborhood: 32643
Nearby homes
- $408,8003 bd2 ba1.9k sqft24488 NW 155th Ave, High Springs, FL 32643Off Market
- $365,0003 bd2 ba1.7k sqft24536 NW 155th Ave, High Springs, FL 32643Sold

- $430,4003 bd2 ba2.2k sqft24419 NW 155th Ave, High Springs, FL 32643Off Market
- $381,1003 bd2 ba1.7k sqft24483 NW 155th Ave, High Springs, FL 32643Off Market
- $762,4003 bd2 ba2.8k sqft24401 NW 155th Ave, High Springs, FL 32643Off Market
- $520,3004 bd3 ba2.9k sqft24564 NW 155th Ave, High Springs, FL 32643Off Market
- $570,3003 bd3 ba2.7k sqft24555 NW 155th Ave, High Springs, FL 32643Off Market
- $608,3003 bd2 ba2.5k sqft24414 NW 155th Ave, High Springs, FL 32643Off Market
Nearby schools
GreatSchools rating
- 8/10High Springs Community SchoolGrades: PK-8Distance: 2.7 mi
- 4/10Santa Fe High SchoolGrades: 9-12Distance: 4.7 mi


Get pre-qualified for a loan
At Zillow Home Loans, we can pre-qualify you in as little as 5 minutes with no impact to your credit score.An equal housing lender. NMLS #10287.
Sell for more on Zillow
Get a Zillow Showcase℠ listing at no additional cost and you could sell for .
$528,500
2% more
+$10,570
With Zillow Showcase(estimated)
$539,070
- Florida
- Alachua County
- High Springs
- 32643
- 24428 NW 155th Ave
Nearby cities
Nearby zip codes
Other High Springs Topics
