Skip main navigation
Sold for $738,000
  • $738,000

    24428 Salem Ct, Novi, MI 48374

    4beds
    4,332sqft
    Single Family Residence
    Built in 1998
    0.69 Acres Lot
    $768,100 Zestimate®
    $170/sqft
    $4,843 Estimated rent

    Home value

    $768,100

    $707,000 - $830,000

    $4,843/mo

    Zestimate® history
    Loading
    Loading...

    Owner options

    List your home for rent

    $4,843/mo

    Rent Zestimate®

    Find your next renter with Zillow Rental Manager. Plus, with online applications, you can quickly screen prospective tenants – for free.

    Learn more

    $4,843/mo

    Rent Zestimate®

    Refinance and save

    $5,148/mo

    Est. payment

    Refinancing to a lower rate could help reduce your monthly payments and save thousands over the life of the loan.

    See today's rates

    $5,148/mo

    Est. payment

    Explore your selling options

    Work with a Zillow partner agent

    Leverage their expertise and Zillow's premium Showcase listings to get your home seen by more buyers.

    Get started

    List with your own agent

    Get your home in front of millions of buyers by listing it on Zillow.

    Learn how to do it

    Sell it yourself

    Take full control of how buyers see your home on Zillow by listing For Sale by Owner (FSBO).

    List your home

    What's special

    Gas fireplaceMovie theatreFinished basementBrick colonialInvisible fenceFull wet barBack deck
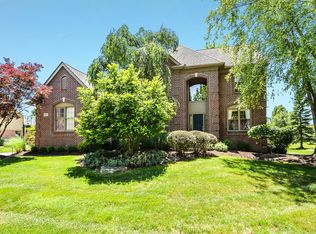
    This elegant professionally landscaped brick colonial with a finished basement is ready for its new owners - in Award Winning Novi Schools! The entire house has brand new carpets and has been freshly painted. The soaring cathedral ceilings welcome you into your new home with a stunning entrance. You will find a living room, office space with French doors, large family room with a gas fireplace, a bright open kitchen, formal dining room, an additional office space/ homework space for the kids, and a laundry room to complete the first floor. The second floor features a large master suite with two spacious, separate walk in closets and a large master bathroom with double sinks, a tub and a walk in shower. The additional 3 bedrooms on the second floor are perfect for the kids with a second full bathroom. Each bedroom also has its own walk-in closet. It doesn't end here, the finished basement is perfect for a movie theatre, workout space, playroom or whatever your dreams can imagine! There's a full wet bar set up for entertaining, an additional full bathroom for added convenience, and a large unfinished space for storage! 24428 Salem Ct is situated at the end of the cul-de-sac so drive by traffic is at its' absolute minimum! It has one of the largest lots in the subdivision totaling .69 acres. The back deck is perfect for watching the sun rise or sun set, and the lot is already wired with an invisible fence for the dogs! Don't miss your chance to own this stunning property in desirable Greenwood Oaks! Schedule your private tour today!

    Zillow last checked:

    Listing updated:

    Listed by:

    Sunil Paingol 248-243-9108,

    The Paingol Group Realtors Inc

    Bought with:

    Kevin M Hill, 6501386910

    @properties Christie's Int'l RE Northville

    Source: Realcomp II,MLS#: 20240087968MLS Logo

    Facts & features

    Interior

    Bedrooms & bathrooms
    • Bedrooms: 4
    • Bathrooms: 4
    • Full bathrooms: 3
    • 1/2 bathrooms: 1
    Primary bedroom
    • Level: Second
    • Area: 266
    • Dimensions: 19 x 14
    Bedroom
    • Level: Second
    • Area: 110
    • Dimensions: 10 x 11
    Bedroom
    • Level: Second
    • Area: 100
    • Dimensions: 10 x 10
    Bedroom
    • Level: Second
    • Area: 130
    • Dimensions: 13 x 10
    Primary bathroom
    • Level: Second
    • Area: 110
    • Dimensions: 11 x 10
    Other
    • Level: Basement
    • Area: 54
    • Dimensions: 9 x 6
    Other
    • Level: Second
    • Area: 56
    • Dimensions: 7 x 8
    Other
    • Level: Entry
    • Area: 30
    • Dimensions: 6 x 5
    Other
    • Level: Entry
    • Area: 130
    • Dimensions: 10 x 13
    Dining room
    • Level: Entry
    • Area: 104
    • Dimensions: 13 x 8
    Family room
    • Level: Entry
    • Area: 260
    • Dimensions: 20 x 13
    Kitchen
    • Level: Entry
    • Area: 180
    • Dimensions: 10 x 18
    Laundry
    • Level: Entry
    • Area: 117
    • Dimensions: 13 x 9
    Living room
    • Level: Entry
    • Area: 156
    • Dimensions: 13 x 12
    Media room
    • Level: Basement
    • Area: 480
    • Dimensions: 24 x 20
    Other
    • Level: Entry
    • Area: 110
    • Dimensions: 10 x 11
    Sitting room
    • Level: Basement
    • Area: 221
    • Dimensions: 17 x 13
    Sitting room
    • Level: Entry
    • Area: 168
    • Dimensions: 12 x 14
    Heating
    • Forced Air, Natural Gas
    Cooling
    • Ceiling Fans, Central Air
    Appliances
    • Included: Dishwasher, Disposal, Double Oven, Dryer, Free Standing Freezer, Free Standing Refrigerator, Gas Cooktop, Microwave, Washer
    • Laundry: Laundry Room
    Features
    • Basement: Finished
    • Has fireplace: Yes
    • Fireplace features: Family Room
    Interior area
    • Total interior livable area: 4,332 sqft
    • Finished area above ground: 3,327
    • Finished area below ground: 1,005

    Property

    Parking
    • Total spaces: 3
    • Parking features: Three Car Garage, Attached, Electricityin Garage, Garage Door Opener, Garage Faces Side
    • Attached garage spaces: 3
    Features
    • Levels: Two
    • Stories: 2
    • Entry location: GroundLevel
    • Exterior features: Lighting, Spa Hottub
    • Pool features: None
    • Fencing: Invisible
    Lot
    • Size: 0.69 Acres
    • Dimensions: 86.00 x 165.30
    Details
    • Parcel number: 2220476009
    • Special conditions: Short Sale No,Standard

    Construction

    Type & style
    • Home type: SingleFamily
    • Architectural style: Colonial
    • Property subtype: Single Family Residence
    Materials
    • Brick
    • Foundation: Basement, Poured, Sump Pump
    • Roof: Asphalt
    Condition
    • New construction: No
    • Year built: 1998

    Utilities & green energy

    • Sewer: Public Sewer
    • Water: Public

    Community & HOA

    Community
    • Subdivision: GREENWOOD OAKS SUB NO 3
    HOA
    • Has HOA: Yes
    • HOA fee: $350 annually
    • HOA phone: 248-924-0415
    Location
    • Region: Novi

    Financial & listing details

    • Price per square foot: $170/sqft
    • Tax assessed value: $304,630
    • Annual tax amount: $10,990
    • Date on market: 11/22/2024
    • Cumulative days on market: 51 days
    • Listing agreement: Exclusive Right To Sell
    • Listing terms: Cash,Conventional
    • Exclusions: Exclusion(s) Do Not Exist

    Price history

    DateEventPrice
    2/3/2025Sold$738,000-0.3%$170/sqft
    Source: Realcomp II #20240087968 Report a problem
    1/12/2025Pending sale$739,900$171/sqft
    Source: Realcomp II #20240087968 Report a problem
    11/22/2024Listed for sale$739,900+2.8%$171/sqft
    Source: Realcomp II #20240087968 Report a problem
    9/6/2023Listing removed--
    Source: Realcomp II #20230063975 Report a problem
    8/15/2023Price change$720,000-4%$166/sqft
    Source: Realcomp II #20230063975 Report a problem
    8/3/2023Listed for sale$750,000+50.3%$173/sqft
    Source: Realcomp II #20230063975 Report a problem
    8/4/2017Sold$499,000-5.7%$115/sqft
    Source: Public Record Report a problem
    6/14/2017Pending sale$529,000$122/sqft
    Source: RE/MAX Classic #217038083 Report a problem
    5/25/2017Price change$529,000-1.9%$122/sqft
    Source: RE/MAX Classic #217038083 Report a problem
    5/17/2017Price change$539,000-1.8%$124/sqft
    Source: RE/MAX Classic #217038083 Report a problem
    5/11/2017Price change$549,000-3.7%$127/sqft
    Source: RE/MAX Classic #217038083 Report a problem
    5/5/2017Price change$569,900-1.7%$132/sqft
    Source: RE/MAX Classic #217038083 Report a problem
    4/28/2017Price change$579,900-1.5%$134/sqft
    Source: RE/MAX Classic #217038083 Report a problem
    4/19/2017Listed for sale$589,000$136/sqft
    Source: RE/MAX Classic #217030100 Report a problem

    Public tax history

    YearProperty taxesTax assessment
    2024-- $323,100 +9.6%
    2023-- $294,860 +5.3%
    2022-- $279,980 +2.3%
    2021-- $273,750 +1.7%
    2020-- $269,050 +3.9%
    2019-- $258,900 +6%
    2015-- $244,200 +8.3%
    2014-- $225,400 +7.6%
    2011-- $209,400 -6.5%
    2010-- $223,950
    2009-- $223,950 -6%
    2003-- $238,150 +14.1%
    2002-- $208,750 +5.2%
    2001$7,618 +12.4%$198,430 +3.2%
    2000$6,775 $192,280
    Find assessor info on the county website

    Neighborhood: 48374

    Nearby schools

    GreatSchools rating
    Get a cash offer in 3 minutes
    Find out how much your home could sell for in as little as 3 minutes with a no-obligation cash offer.
    Estimated market value
    $768,100
    Get a cash offer in 3 minutes
    Find out how much your home could sell for in as little as 3 minutes with a no-obligation cash offer.
    Estimated market value
    $768,100