This wonderful 5 bedroom, two-story home, complete with a fully finished walk-out basement in the desirable pool community of Tallyn's Reach can be yours immediately. The impressive two-story foyer is just the beginning of your introduction to this beautiful home as it welcomes you into the expansive great room with its gas fireplace centered between built-in shelving and large windows. The kitchen was planned with entertaining in mind, complete with a large island and bar seating, a built-in desk, induction stove top, dual ovens and a spacious eating area. In addition, is the formal dining room with a coffered ceiling and wainscot wood design.The main floor also boasts a private study at the rear of the home, a laundry room with sink immediately off the 2-car garage, plus an updated half bath. Upstairs, behind French doors you'll find the spacious vaulted master bedroom, with brand new carpeting, mountain views, a large five piece bathroom and walk-in closet. Off the catwalk, is a cozy loft area leading to three additional secondary bedrooms that share a full bathroom, with dual sinks and a separate tub area. The walk-out basement has a built-in wet bar, complete with an array of appliances, the fifth bedroom, a large family/game room along with a theater/work-out room. There is also an updated 3/4 bathroom plus several additional storage areas. The covered rear deck with its sun shielding awnings features a built-in bar and gas BBQ and offers additional privacy for the stamped concrete patio below, with its 3 year old hot tub. The yard is well-treed and fully fenced, plus has a pet electric fence too. Additional features include an SunRun solar system, EV charging station, newer LVP flooring, some new interior paint, newer exterior paint, a newer furnace and A/C system, newer kitchen appliances, radon system, separate 3rd bay garage space and brand new electric panel. Fabulous private location w/mountain views close to schools, restaurants, shopping&golf courses.
Sold for $801,000
$801,000
24429 E Fremont Drive, Aurora, CO 80016
5beds
3,887sqft
Single Family Residence
Built in 2002
8,886 Square Feet Lot
$798,000 Zestimate®
$206/sqft
$4,238 Estimated rent
Home value
$798,000
$758,000 - $838,000
$4,238/mo
Zestimate® history
Owner options
List your home for rent
$4,238/mo
Rent Zestimate®
Find your next renter with Zillow Rental Manager. Plus, with online applications, you can quickly screen prospective tenants – for free.
$4,238/mo
Rent Zestimate®
Refinance and save
$4,860/mo
Est. payment
Refinancing to a lower rate could help reduce your monthly payments and save thousands over the life of the loan.
$4,860/mo
Est. payment
Explore your selling options
Work with a Zillow partner agent
Leverage their expertise and Zillow's premium Showcase listings to get your home seen by more buyers.
Get startedList with your own agent
Get your home in front of millions of buyers by listing it on Zillow.
Learn how to do itSell it yourself
Take full control of how buyers see your home on Zillow by listing For Sale by Owner (FSBO).
List your homeWhat's special
Gas fireplaceMountain viewsDesirable pool communityFabulous private locationGas bbqNew interior paint
Zillow last checked:
Listing updated:
Listed by:
The Tucker Team 303-854-1509 djtgogolf@msn.com,
Sterling Real Estate Group Inc
Bought with:
Ryan J Mulstay, 100003971
LIV Sotheby's International Realty
Source: REcolorado as distributed by MLS GRID,MLS#: 9381840
Facts & features
Interior
Bedrooms & bathrooms
- Bedrooms: 5
- Bathrooms: 4
- Full bathrooms: 2
- 3/4 bathrooms: 1
- 1/2 bathrooms: 1
- Main level bathrooms: 1
Primary bedroom
- Description: French Doors, Vaulted Ceiling, Ceiling Fan, And Mountain Views
- Level: Upper
- Area: 255 Square Feet
- Dimensions: 15 x 17
Bedroom
- Description: Ceiling Fan, Fresh Paint, And Mountain Views
- Level: Upper
- Area: 140 Square Feet
- Dimensions: 14 x 10
Bedroom
- Description: Fresh Paint And Mountain Views
- Level: Upper
- Area: 140 Square Feet
- Dimensions: 14 x 10
Bedroom
- Description: Ceiling Fan
- Level: Upper
- Area: 176 Square Feet
- Dimensions: 11 x 16
Bedroom
- Description: Spacious Bedroom W/ Tons Of Natural Light
- Level: Basement
- Area: 143 Square Feet
- Dimensions: 11 x 13
Primary bathroom
- Description: Huge Shower And Soaking Tub, Separate Water Closet, And Walk-In Closet
- Level: Upper
- Area: 156 Square Feet
- Dimensions: 12 x 13
Bathroom
- Description: New Fixtures
- Level: Main
- Area: 35 Square Feet
- Dimensions: 7 x 5
Bathroom
- Description: Dual Sinks, Separate Tub/Shower Room
- Level: Upper
- Area: 55 Square Feet
- Dimensions: 11 x 5
Bathroom
- Description: Wainscoting, Tile Floor, Large Shower W/ Glass Door
- Level: Basement
- Area: 45 Square Feet
- Dimensions: 5 x 9
Dining room
- Description: Coffered Ceiling & Wainscoting
- Level: Main
- Area: 165 Square Feet
- Dimensions: 11 x 15
Family room
- Description: Great Family Space Or Room For A Pool Table
- Level: Basement
- Area: 315 Square Feet
- Dimensions: 15 x 21
Game room
- Description: Flex Space For Playroom Or Game Tables
- Level: Basement
- Area: 128 Square Feet
- Dimensions: 8 x 16
Great room
- Description: Built-Ins, Ceiling Fan, And Fireplace
- Level: Main
- Area: 330 Square Feet
- Dimensions: 15 x 22
Kitchen
- Description: Massive Kitchen W/ Newer Appliances, Granite, Island, And Pantry
- Level: Main
- Area: 660 Square Feet
- Dimensions: 20 x 33
Kitchen
- Description: Fantastic Bar W/ Fridge, Dishwasher, S/S Sink, And Granite Countertops
- Level: Basement
- Area: 64 Square Feet
- Dimensions: 8 x 8
Laundry
- Description: Washer/Dryer Included, Utility Sink And Cabinets
- Level: Main
- Area: 49 Square Feet
- Dimensions: 7 x 7
Loft
- Description: Cozy Loft Perfect For A Reading Chair Or Study Space
- Level: Upper
- Area: 110 Square Feet
- Dimensions: 11 x 10
Media room
- Description: Theater Room With Built-Ins Or Exercise Room
- Level: Basement
- Area: 288 Square Feet
- Dimensions: 18 x 16
Office
- Description: Dedicated Office At The Back Of House For Prime Privacy
- Level: Main
- Area: 143 Square Feet
- Dimensions: 11 x 13
Utility room
- Description: Storage In Utility Room, Under Stairs, And Additional Storage Room
- Level: Basement
- Area: 66 Square Feet
- Dimensions: 11 x 6
Heating
- Forced Air, Natural Gas
Cooling
- Central Air
Appliances
- Included: Bar Fridge, Cooktop, Dishwasher, Disposal, Double Oven, Dryer, Gas Water Heater, Microwave, Refrigerator, Self Cleaning Oven, Washer
Features
- Built-in Features, Ceiling Fan(s), Eat-in Kitchen, Entrance Foyer, Five Piece Bath, Granite Counters, High Ceilings, High Speed Internet, Kitchen Island, Open Floorplan, Pantry, Primary Suite, Radon Mitigation System, Smart Thermostat, Smoke Free, Vaulted Ceiling(s), Walk-In Closet(s), Wet Bar
- Flooring: Carpet, Tile, Vinyl
- Windows: Double Pane Windows, Window Coverings, Window Treatments
- Basement: Finished,Full,Walk-Out Access
- Number of fireplaces: 1
- Fireplace features: Gas Log, Great Room
Interior area
- Total structure area: 3,887
- Total interior livable area: 3,887 sqft
- Finished area above ground: 2,570
Property
Parking
- Total spaces: 3
- Parking features: Concrete, Dry Walled, Electric Vehicle Charging Station(s), Exterior Access Door, Lighted, Garage Door Opener
- Attached garage spaces: 3
Features
- Levels: Two
- Stories: 2
- Patio & porch: Covered, Deck, Front Porch, Patio
- Exterior features: Gas Grill, Gas Valve, Lighting, Private Yard, Rain Gutters
- Has spa: Yes
- Spa features: Spa/Hot Tub, Heated
- Fencing: Full
- Has view: Yes
- View description: Mountain(s)
Lot
- Size: 8,886 Square Feet
- Features: Landscaped, Level, Many Trees, Sprinklers In Front, Sprinklers In Rear
Details
- Parcel number: 034054596
- Zoning: Res
- Special conditions: Standard
Construction
Type & style
- Home type: SingleFamily
- Architectural style: Traditional
- Property subtype: Single Family Residence
Materials
- Frame, Stone, Wood Siding
- Foundation: Slab
- Roof: Composition
Condition
- Updated/Remodeled
- Year built: 2002
Utilities & green energy
- Electric: 220 Volts, Single Phase
- Sewer: Public Sewer
- Water: Public
- Utilities for property: Cable Available, Electricity Connected, Internet Access (Wired), Natural Gas Connected
Community & HOA
Community
- Security: Carbon Monoxide Detector(s), Radon Detector, Smart Locks, Smoke Detector(s), Video Doorbell
- Subdivision: Tallyns Reach
HOA
- Has HOA: Yes
- Amenities included: Clubhouse, Playground, Pool, Tennis Court(s), Trail(s)
- Services included: Trash
- HOA fee: $235 quarterly
- HOA name: Tallyn's Reach Metro
- HOA phone: 303-779-5710
- Second HOA fee: $235 annually
- Second HOA name: Tallyn's Reach Master
- Second HOA phone: 303-530-0700
Location
- Region: Aurora
Financial & listing details
- Price per square foot: $206/sqft
- Tax assessed value: $803,400
- Annual tax amount: $3,513
- Date on market: 7/7/2023
- Listing terms: Cash,Conventional,FHA,Jumbo,VA Loan
- Exclusions: Seller's Personal Property & Staging Items
- Ownership: Individual
- Electric utility on property: Yes
- Road surface type: Paved
Price history
| Date | Event | Price |
|---|---|---|
| 8/16/2023 | Sold | $801,000+57.1%$206/sqft |
Source:  REcolorado as distributed by MLS GRID #9381840 Report a problem REcolorado as distributed by MLS GRID #9381840 Report a problem | ||
| 3/29/2017 | Sold | $510,000+47.8%$131/sqft |
Source: Public Record Report a problem | ||
| 2/25/2003 | Sold | $345,000$89/sqft |
Source: Public Record Report a problem | ||
Public tax history
| Year | Property taxes | Tax assessment |
|---|---|---|
| 2025 | $4,566 +14.2% | $50,213 -5.4% |
| 2024 | $3,998 +13.8% | $53,084 -7.4% |
| 2023 | $3,513 -21.9% | $57,320 +36.1% |
| 2022 | $4,500 | $42,111 -2.8% |
| 2021 | -- | $43,322 +2.8% |
| 2020 | $5,343 +13.4% | $42,142 |
| 2019 | $4,713 | -- |
| 2018 | $4,713 +0.8% | $36,727 |
| 2017 | $4,673 | $36,727 +14% |
| 2016 | -- | $32,230 |
| 2015 | -- | $32,230 +23.5% |
| 2014 | $3,969 +14.6% | $26,101 -1.6% |
| 2013 | $3,464 | $26,530 |
| 2012 | -- | $26,530 |
| 2011 | $3,814 +1.7% | $26,530 -11.7% |
| 2010 | $3,752 -2.6% | $30,030 |
| 2009 | $3,851 | $30,030 -1.9% |
| 2008 | -- | $30,615 |
| 2007 | -- | $30,615 +8% |
| 2006 | -- | $28,338 |
| 2005 | -- | $28,338 +140.4% |
| 2002 | $891 +128.7% | $11,790 +142.1% |
| 2001 | $390 | $4,870 |
Find assessor info on the county website
Neighborhood: Tallyn's Reach
Nearby homes
- $726,9003 bd4 ba2.2k sqft24419 E Fremont Dr, Aurora, CO 80016Off Market
- $744,9005 bd3 ba3.9k sqft24439 E Fremont Dr, Aurora, CO 80016Off Market

- $729,0004 bd3 ba4.4k sqft24358 E Roxbury Cir, Aurora, CO 80016Sold
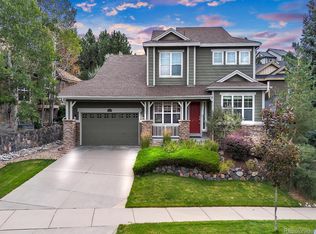
- $736,2004 bd2 ba4.7k sqft24409 E Fremont Dr, Aurora, CO 80016Off Market
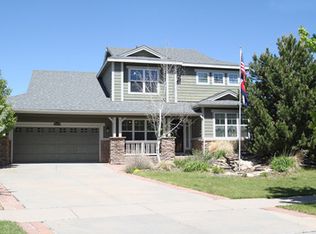
- $654,9002 bd3 ba2k sqft24368 E Roxbury Cir, Aurora, CO 80016Off Market
- $754,200-- bd4 ba3.8k sqft24398 E Roxbury Cir, Aurora, CO 80016Off Market
- $682,3004 bd3 ba2.5k sqft24348 E Roxbury Cir, Aurora, CO 80016Off Market
- $716,0003 bd3 ba4.7k sqft24378 E Roxbury Cir, Aurora, CO 80016Sold
Nearby schools
GreatSchools rating
- 7/10Black Forest Hills Elementary SchoolGrades: PK-5Distance: 0.5 mi
- 6/10Fox Ridge Middle SchoolGrades: 6-8Distance: 1.3 mi
- 8/10Cherokee Trail High SchoolGrades: 9-12Distance: 1.5 mi
Schools provided by the listing agent
- Elementary: Black Forest Hills
- Middle: Fox Ridge
- High: Cherokee Trail
- District: Cherry Creek 5
Source: REcolorado as distributed by MLS GRID. This data may not be complete. We recommend contacting the local school district to confirm school assignments for this home.
Get a cash offer in 3 minutes
Find out how much your home could sell for in as little as 3 minutes with a no-obligation cash offer.
Estimated market value
$798,000
Get a cash offer in 3 minutes
Find out how much your home could sell for in as little as 3 minutes with a no-obligation cash offer.
Estimated market value
$798,000
- Colorado
- Arapahoe County
- Aurora
- 80016
- Tallyn's Reach
- 24429 E Fremont Drive
Nearby cities
Nearby neighborhoods
Nearby zip codes
Other Aurora Topics
