Skip main navigation
Off market
Street View
  • $917,000

    24429 Peary Dr, Santa Clarita, CA 91355

    3beds
    1,728sqft
    SingleFamily
    Built in 1987
    8,429 Square Feet Lot
    $917,000 Zestimate®
    $531/sqft
    $4,044 Estimated rent

    Home value

    $917,000

    $871,000 - $963,000

    $4,044/mo

    Zestimate® history
    Loading
    Loading...

    Owner options

    List your home for rent

    $4,044/mo

    Rent Zestimate®

    Find your next renter with Zillow Rental Manager. Plus, with online applications, you can quickly screen prospective tenants – for free.

    Learn more

    $4,044/mo

    Rent Zestimate®

    Refinance and save

    $5,848/mo

    Est. payment

    Refinancing to a lower rate could help reduce your monthly payments and save thousands over the life of the loan.

    See today's rates

    $5,848/mo

    Est. payment

    Explore your selling options

    Work with a Zillow partner agent

    Leverage their expertise and Zillow's premium Showcase listings to get your home seen by more buyers.

    Get started

    List with your own agent

    Get your home in front of millions of buyers by listing it on Zillow.

    Learn how to do it

    Sell it yourself

    Take full control of how buyers see your home on Zillow by listing For Sale by Owner (FSBO).

    List your home

    What's special

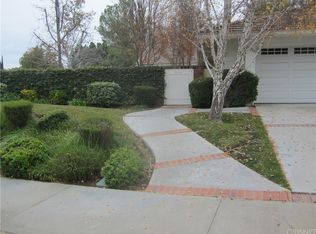
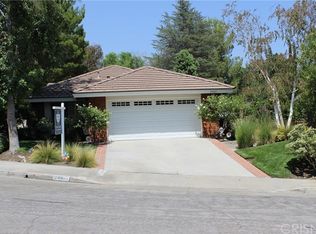
    Wow! This home has it all. You may be the only thing missing. A great location on a cul-de-sac with a spectacular curb appeal. You'll love the well-manicured front and back yard. Drive up and start dreaming of this house being your home. Let's take a few steps from the car through the front door. You'll notice the wonderful lead glass windows throughout the front of the home. The cathedral ceilings will immediately grab you. Notice the craftsmanship of the crown molding throughout. The downstairs also features laminate wood flooring and tile throughout. The family room and the formal living room both have gas burning fireplaces. The chandeliers in almost every room will dazzle you. Moving into the kitchen will make you swoon. Updated granite countertops and antiqued cabinets. A designer hood over the gas burning stove. The center island will be a place for family and other visitors to gather for snacks, drinks, and dinner. How's this for a fine touch...lead glass cabinet doors on a few of the upper cabinets to show things off. There's a Travertine tile backsplash, white/ivory appliances, and tile flooring with a mosaic inlay around the base of the kitchen floor. The indoor laundry has cabinets for extra storage. Not only does the home feature soft elegance but it's practical, too. Upstairs we move to the very private Primary Suite and two additional bedrooms. The Primary offers an en suite with built-ins in the closet along with an updated bathroom with dual sinks, jetted tub, and additional hand sprayer. The second upstairs bathroom has been completely redone. The two secondary bedrooms have mirrored wardrobes and carpet. The backyard features two mechanical patio covers. Push a button and there's shade. There's a fountain and plenty of vegetation in the back. There are no rear neighbors, so the backyard is extremely private. The Valencia Summit Home Owners association offer 4 pools, 2 tennis courts, several walking trails along with a club house. This community has so much to offer. Let your buyers fall in love with this warm, welcoming dream home.

    This property is not currently displayed as for sale or rent on Zillow. This may be different from what's on other websites or public sources.

    Facts & features

    Interior

    Bedrooms & bathrooms
    • Bedrooms: 3
    • Bathrooms: 3
    • Full bathrooms: 3
    Heating
    • Other
    Cooling
    • Central
    Interior area
    • Total interior livable area: 1,728 sqft

    Property

    Parking
    • Total spaces: 2
    • Parking features: Garage - Attached
    Lot
    • Size: 8,429 Square Feet
    Details
    • Parcel number: 2861005084

    Construction

    Type & style
    • Home type: SingleFamily
    Condition
    • Year built: 1987

    Community & HOA

    HOA
    • Has HOA: Yes
    • HOA fee: $56 monthly
    Location
    • Region: Santa Clarita

    Financial & listing details

    • Price per square foot: $531/sqft
    • Tax assessed value: $904,148
    • Annual tax amount: $12,419

    Price history

    DateEventPrice
    1/3/2022Sold$852,000+3.9%$493/sqft
    Source: Public Record Report a problem
    12/19/2021Pending sale$820,000+343.2%$475/sqft
    Source: CRMLS #SR21246247 Report a problem
    8/9/1996Sold$185,000-1.2%$107/sqft
    Source: Public Record Report a problem
    3/7/1996Sold$187,200$108/sqft
    Source: Public Record Report a problem

    Public tax history

    YearProperty taxesTax assessment
    2025$12,419 +2.7%$904,148 +2%
    2024$12,089 +2.5%$886,420 +2%
    2023$11,796 +1.5%$869,040 +206.1%
    2022$11,621 +149.2%$283,906 +2%
    2021$4,664 +1.2%$278,340 +1%
    2020$4,608 $275,487 +2%
    2019$4,608 +5.1%$270,086 +2%
    2018$4,385 $264,791 +2%
    2017$4,385 +2.6%$259,600 +2%
    2016$4,275 +3.9%$254,511 +1.5%
    2015$4,116 +3.5%$250,689 +2%
    2014$3,976 $245,779 +2.5%
    2012-- $239,872 +2%
    2011-- $235,170 +0.8%
    2010-- $233,413 -0.2%
    2009-- $233,969 +2%
    2008-- $229,382 +2%
    2007-- $224,885 +2%
    2006-- $220,477
    2005-- $220,477 +4%
    2004-- $211,918 +1.9%
    2003-- $208,035 +2%
    2002-- $203,957 +4%
    2000-- $196,039
    Find assessor info on the county website

    Neighborhood: Valencia

    Nearby schools

    GreatSchools rating
    Get a cash offer in 3 minutes
    Find out how much your home could sell for in as little as 3 minutes with a no-obligation cash offer.
    Estimated market value
    $917,000
    Get a cash offer in 3 minutes
    Find out how much your home could sell for in as little as 3 minutes with a no-obligation cash offer.
    Estimated market value
    $917,000