Skip main navigation
Off market
  • $215,000

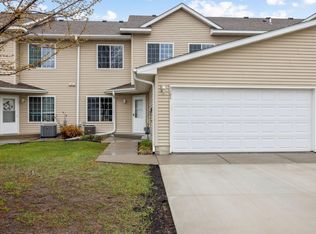
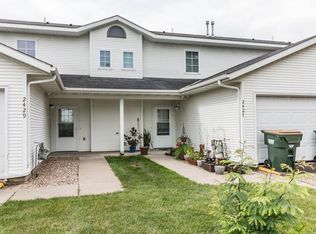
    2443 14th St E #30, Glencoe, MN 55336

    3beds
    1,182sqft
    Townhouse
    Built in ----
    -- sqft lot
    $215,000 Zestimate®
    $182/sqft
    $1,614 Estimated rent

    Home value

    $215,000

    $198,000 - $232,000

    $1,614/mo

    Zestimate® history
    Loading
    Loading...

    Owner options

    List your home for rent

    $1,614/mo

    Rent Zestimate®

    Find your next renter with Zillow Rental Manager. Plus, with online applications, you can quickly screen prospective tenants – for free.

    Learn more

    $1,614/mo

    Rent Zestimate®

    Refinance and save

    $1,117/mo

    Est. payment

    Refinancing to a lower rate could help reduce your monthly payments and save thousands over the life of the loan.

    See today's rates

    $1,117/mo

    Est. payment

    Explore your selling options

    Work with a Zillow partner agent

    Leverage their expertise and Zillow's premium Showcase listings to get your home seen by more buyers.

    Get started

    List with your own agent

    Get your home in front of millions of buyers by listing it on Zillow.

    Learn how to do it

    Sell it yourself

    Take full control of how buyers see your home on Zillow by listing For Sale by Owner (FSBO).

    List your home

    What's special

    Spacious common areaAmple cabinet storageLaminate or solid-surface countertopsVinyl or carpet flooringLinen closet near bathroomsCloset space throughout

    Interior Living Spaces Living Room Spacious common area typically located at the front of the unit Often features large windows for natural light and vinyl or carpet flooring Open to dining area or kitchen in many floor plans Central location for daily living and entertaining Kitchen Fully functional with standard appliances (refrigerator, oven/range, dishwasher) Laminate or solid-surface countertops Ample cabinet storage Some units include an island or breakfast bar Dining Area Adjacent to the kitchen or living room Space for a full dining table May be an open floor plan or a defined nook Bedrooms Typically 2 3 bedrooms in townhome rentals Carpeting or luxury vinyl plank flooring Closet space in each bedroom Larger primary bedroom often has a walk-in closet Bathrooms Usually 1.5 2.5 baths depending on size Full bath with tub/shower combo or separate shower Vanity sink, mirror, adequate storage Some homes include an en-suite bath for the master bedroom Laundry In-unit laundry closet or small laundry room Includes hookups for washer and dryer Some units include furnished appliances Storage Closet space throughout Linen closet near bathrooms Storage under stairs or in basement/garage Shared/Common Areas (Property Amenities) Hallways & Stairwells Interior circulation spaces connecting levels Generally well-lit and maintained Outdoor Spaces Patio or small backyard space (varies by unit) Shared lawn areas between units Some communities include garden plots or greenspace Parking Assigned parking spaces or driveway Some properties provide garage parking Lease Length Most leases are 12 months, though shorter or longer terms may be available The lease will specify the start and end dates and whether renewal is an option Non-renewal notices are typically required in advance by either party Rent & Payments Monthly rent amount and due date are clearly stated Late fees, grace periods, and acceptable payment methods are outlined Rent is usually paid monthly, not prorated except at move-in or move-out (if applicable) Security Deposit A refundable security deposit is required before move-in The lease explains what the deposit may be used for (damages, unpaid rent, cleaning) Minnesota law governs how and when deposits are returned Utilities & Services The lease identifies which utilities are the tenant's responsibility (electric, gas, water, trash, internet, etc.) Any shared or allocated utility charges are explained in advance Maintenance & Repairs Management is responsible for major repairs and habitability issues Tenants are responsible for routine upkeep and promptly reporting issues Unauthorized repairs or alterations are generally prohibited No Smoking in the unit.

    This property is off market, which means it's not currently listed for sale or rent on Zillow. This may be different from what's available on other websites or public sources.
    Zillow last checked:

    Listing updated:

    Source: Zillow Rentals

    Facts & features

    Interior

    Bedrooms & bathrooms
    • Bedrooms: 3
    • Bathrooms: 2
    • Full bathrooms: 1
    • 1/2 bathrooms: 1
    Heating
    • Baseboard
    Cooling
    • Wall Unit
    Appliances
    • Included: Dishwasher, Dryer, Freezer, Oven, Refrigerator, Washer
    • Laundry: In Unit
    Features
    • Walk In Closet
    • Flooring: Carpet, Hardwood, Tile
    Interior area
    • Total interior livable area: 1,182 sqft

    Property

    Parking
    • Parking features: Attached, Off Street
    • Has attached garage: Yes
    • Details: Contact manager
    Features
    • Exterior features: Heating system: Baseboard, Walk In Closet

    Construction

    Type & style
    • Home type: Townhouse
    • Property subtype: Townhouse

    Community & HOA

    Community
    • Deposit fee: $1,250
    Location
    • Region: Glencoe

    Financial & listing details

    • Price per square foot: $182/sqft
    • Date on market: 1/29/2026
    • Lease term: 1 Year

    Price history

    Price history is unavailable.

    Public tax history

    Tax history is unavailable.

    Neighborhood: 55336

    Nearby schools

    GreatSchools rating
    Get a cash offer in 3 minutes
    Find out how much your home could sell for in as little as 3 minutes with a no-obligation cash offer.
    Estimated market value
    $215,000
    Get a cash offer in 3 minutes
    Find out how much your home could sell for in as little as 3 minutes with a no-obligation cash offer.
    Estimated market value
    $215,000